

Save
Ask
Tour
Hide
Share
$269,873
2 Days On Site

322 Central Avenue
Matteson, IL 60443

For Sale|Single Family Residence|Active
3
Beds
3
Total Baths
3
Full Baths
2,400
SqFt
$112
/SqFt
1993
Built
Subdivision:
Woodgate
County:
Cook
Listing Courtesy of MRED as distributed by MLS Grid of RE/MAX 10 in the Park
Call Now: 630-527-0095
Is this the listing for you? We can help make it yours.
630-527-0095
322 Central Avenue322 Central Avenue322 Central Avenue322 Central Avenue
Save
Ask
Tour
Hide
Share

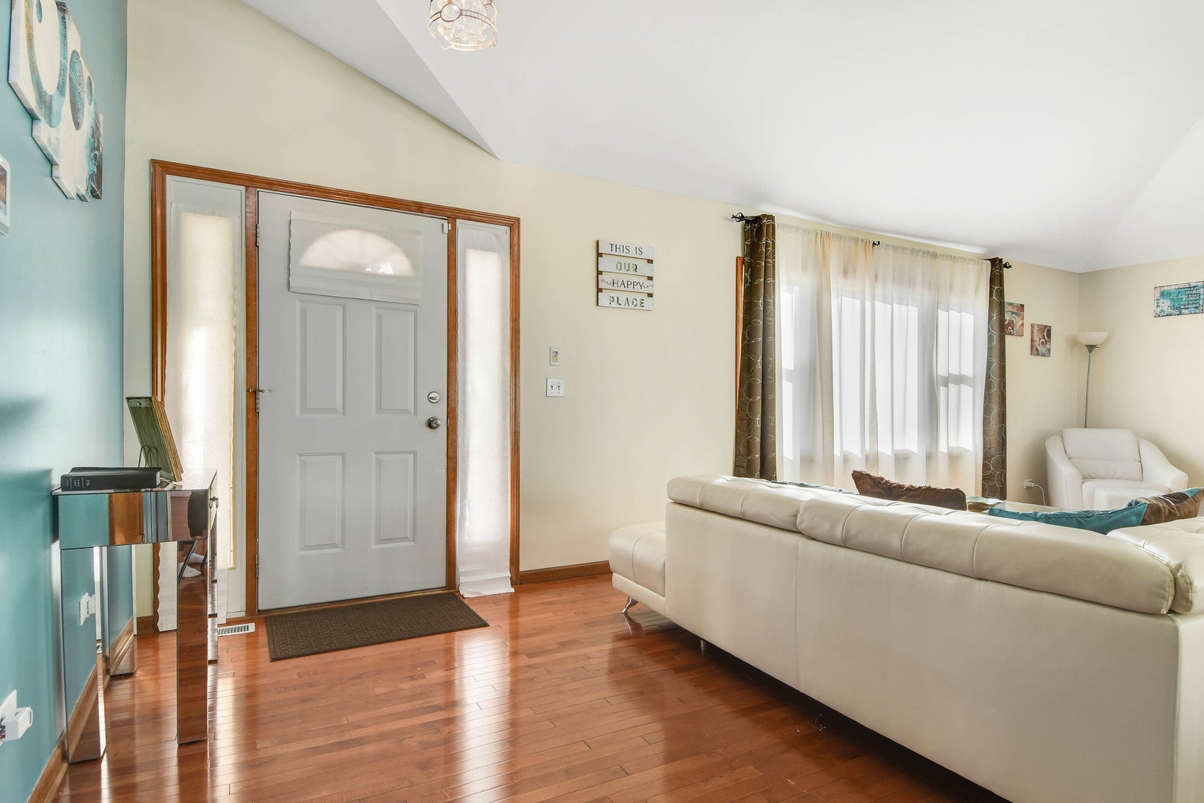
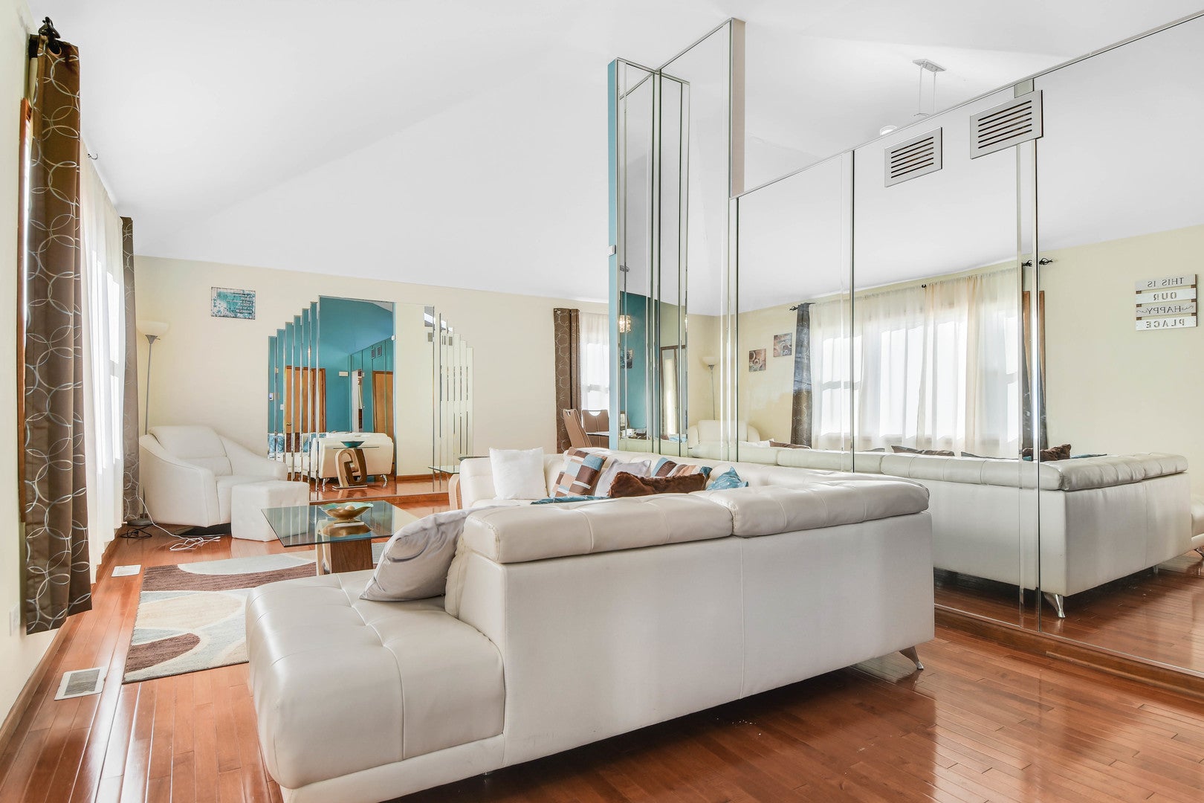
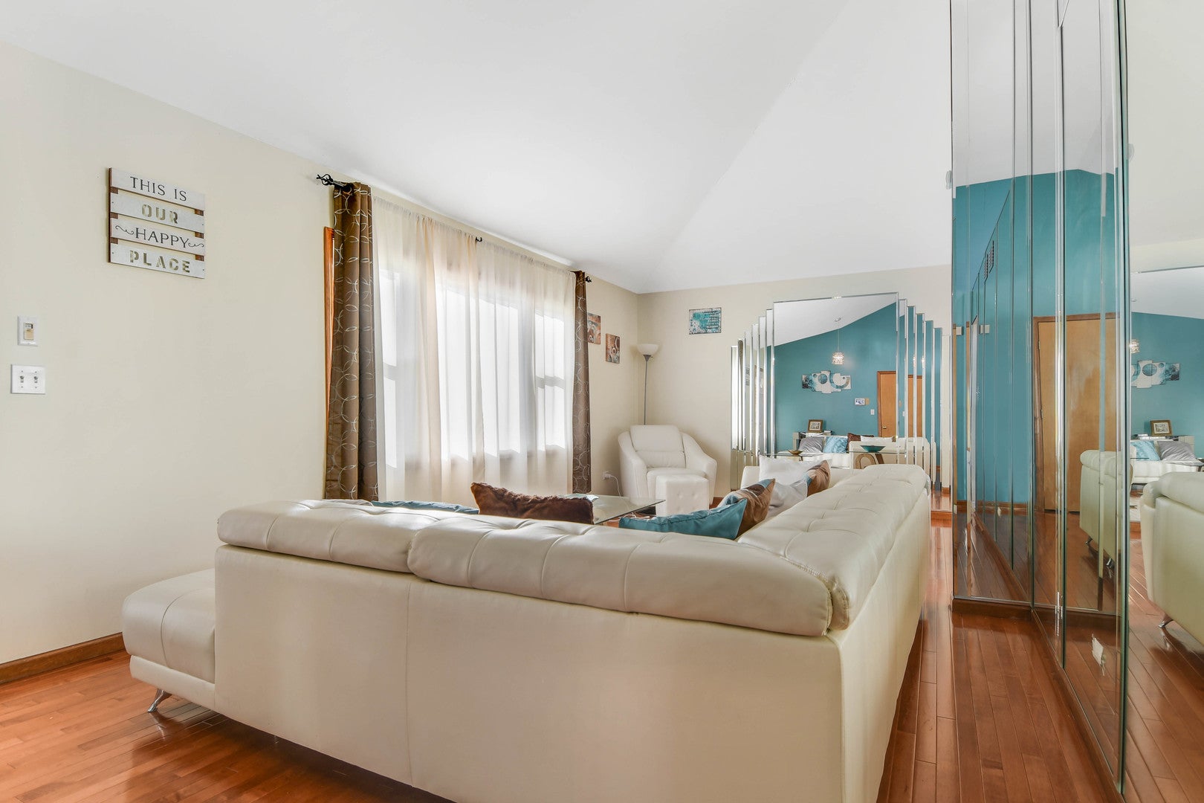
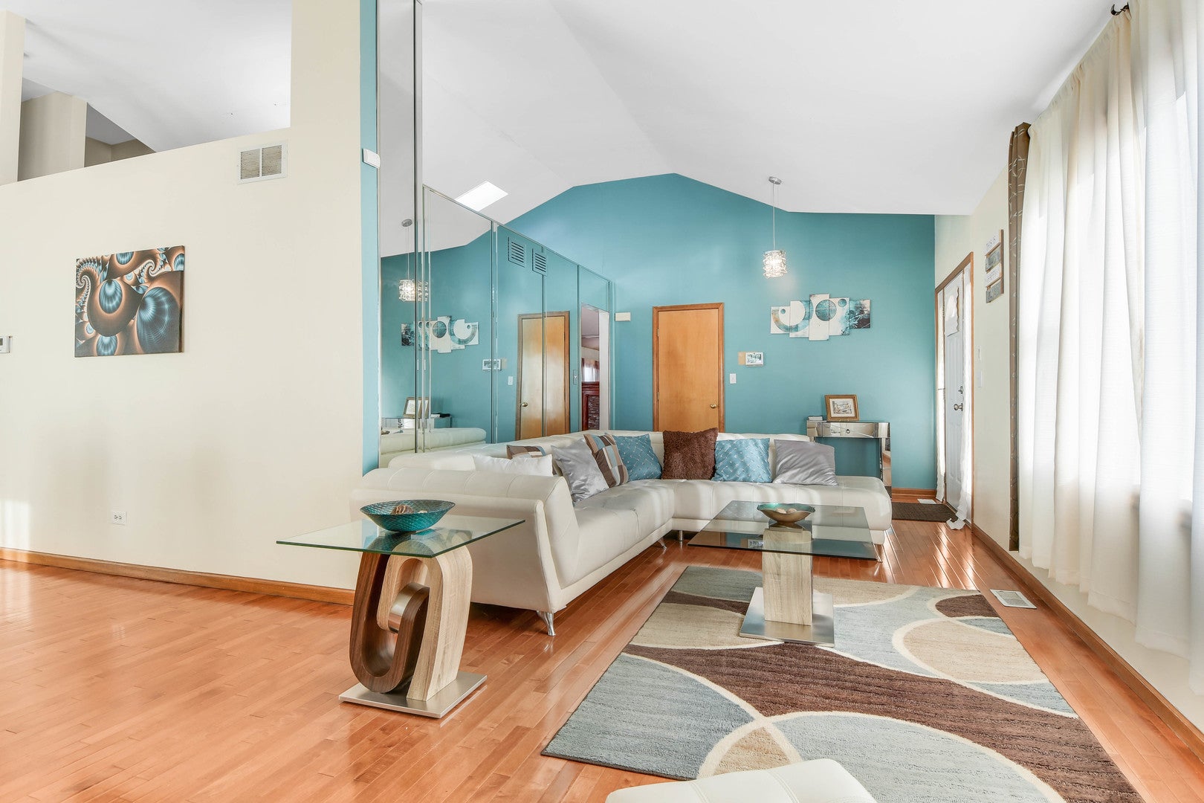
The fuse is lit on this dynamite deal! Don't kick yourself later for letting this terrific opportunity slip away! Only 33 years young, this great-looking brick split-level home with a subbasement, featuring several updates and upgrades, is just waiting for its new owner to take care of a few nicks and bruises, make some needed repairs, and bring it back to tip-top shape! Its well-designed interior features an eye-opening, bright and airy main level with a welcoming L-shaped living/dining room combo that flows into a bright eat-in kitchen and continues into the adjacent family room with a cozy fireplace. Sliding doors from the family room open to a big, fully fenced backyard with a large concrete patio, perfect for summer entertaining! Step up to the second level featuring a private master bedroom with vaulted ceilings, a walk-in closet, and an ensuite bathroom, along with a second bedroom and another full bathroom. The lower level offers a spacious recreation room brightened by recessed lighting, a third bedroom, and a third full bathroom. An extra-deep, unfinished subbasement provides plenty of storage space or endless possibilities for your finishing ideas, plus an additional walk-in crawlspace. Recent improvements include updated fixtures and tile in all three bathrooms and a brand-new roof in 2026! Please note that this bargain price reflects the property's as-is condition, as the interior needs drywall joint repairs and touch-ups, along with repairs to water-damaged areas in the lower-level recreation room caused by ongoing water seepage between the concrete patio and foundation. Seller's circumstances require a sale, creating an exceptional opportunity for someone willing to make the needed repairs. Schedule your private viewing right away, or POOF - this deal will be gone soon!

Save
Ask
Tour
Hide
Share
Listing Snapshot
Price 
$269,873
Days On Site 
2 Days
Bedrooms 
3
Inside Area (SqFt) 
2,400 sqft
Total Baths 
3
Full Baths 
3
Partial Baths 
N/A
Lot Size 
N/A
Year Built 
1993
MLS Number 
12807136
Status 
Active
Property Tax 
$9,396.3
HOA/Condo/Coop Fees 
N/A
Sq Ft Source 
Assessor
Friends & Family
Recent Activity
2 days agoListing updated with changes from the MLS
2 days agoListing first seen on site
General Features
Attached Garage 
Yes
Foundation 
Concrete Perimeter
Garage 
Yes
Garage Spaces 
2.5
Parking 
ConcreteGarage Door OpenerAttachedGarage
Parking Spaces 
2.5
Property Sub Type 
Single Family Residence
Sewer 
Public Sewer
Special Circumstances 
Short SaleIn Foreclosure
Water Source 
Public
Interior Features
Appliances 
RangeMicrowaveDishwasherRefrigeratorWasherDryerDisposal
Basement 
Sump PumpUnfinishedCrawl SpacePartial
Cooling 
Ceiling Fan(s)Central Air
Fireplace 
Yes
Fireplace Features 
Family RoomWood Burning
Fireplaces 
1
Flooring 
Hardwood
Heating 
Forced Air
Interior 
Entrance FoyerVaulted Ceiling(s)Walk-In Closet(s)
Laundry Features 
Main LevelGas Dryer HookupIn UnitSink
Window Features 
Skylight(s)
Bedroom 2 
Dimensions - 12X12Level - Second
Bedroom 3 
Dimensions - 17X10Level - Lower
Bedroom 4 
Dining Room 
Dimensions - 13X11Level - Main
Family Room 
Dimensions - 20X12Level - Main
Foyer 
Dimensions - 12X6Level - Main
Kitchen 
Dimensions - 15X12Level - MainDescription - Eating Area-Table Space
Laundry 
Dimensions - 12X6Level - Main
Living Room 
Dimensions - 21X12Level - Main
Master Bedroom 
Dimensions - 20X15Level - Second
Other Room 
Dimensions - 26X24Level - Basement
Recreation Room 
Dimensions - 27X16Level - Lower
Save
Ask
Tour
Hide
Share
Exterior Features
Construction Details 
Vinyl SidingBrick
Fencing 
Fenced
Lot Features 
Corner LotLandscaped
Other Structures 
None
Patio And Porch 
Patio
Roof 
Asphalt
Windows/Doors 
Skylight(s)
Community Features
Accessibility Features 
Therapeutic Whirlpool
Community Features 
CurbsSidewalksStreet Lights
MLS Area 
Matteson
School District 
Rich Township High School
Township 
Rich
Schools
School District
Rich Township High School
Elementary School
Matteson Elementary School
Middle School
O W Huth Middle School
High School
Rich Township High School
Listing Courtesy of MRED as distributed by MLS Grid of RE/MAX 10 in the Park


Based on information submitted to the MLS GRID as of 2026-11-15 08:01 PM UTC. All data is obtained from various sources and may not have been verified by broker or MLS GRID. Supplied Open House Information is subject to change without notice. All information should be independently reviewed and verified for accuracy. Properties may or may not be listed by the office/agent presenting the information.
Last checked: 2026-11-15 08:01 PM UTC
MRED DMCA Copyright Information Copyright © 2026 Midwest Real Estate Data LLC. All rights reserved.

Neighborhood & Commute
Source: Walkscore
Disclosure: Community information and market data powered by Constellation Data Labs. Information is deemed reliable but not guaranteed.
Save
Ask
Tour
Hide
Share