

Save
Ask
Tour
Hide
Share
$240,000
3 Days On Site

302 Newport Lane A2
Bartlett, IL 60103

For Sale|Condominium|Active
2
Beds
2
Total Baths
2
Full Baths
1,000
SqFt
$240
/SqFt
1990
Built
Subdivision:
Hearthwood Farms
County:
Cook
Listing Courtesy of MRED as distributed by MLS Grid of Legacy Properties, A Sarah Leonard Company, LLC
Call Now: 630-527-0095
Is this the listing for you? We can help make it yours.
630-527-0095
302 Newport Lane A2302 Newport Lane A2302 Newport Lane A2302 Newport Lane A2
Save
Ask
Tour
Hide
Share

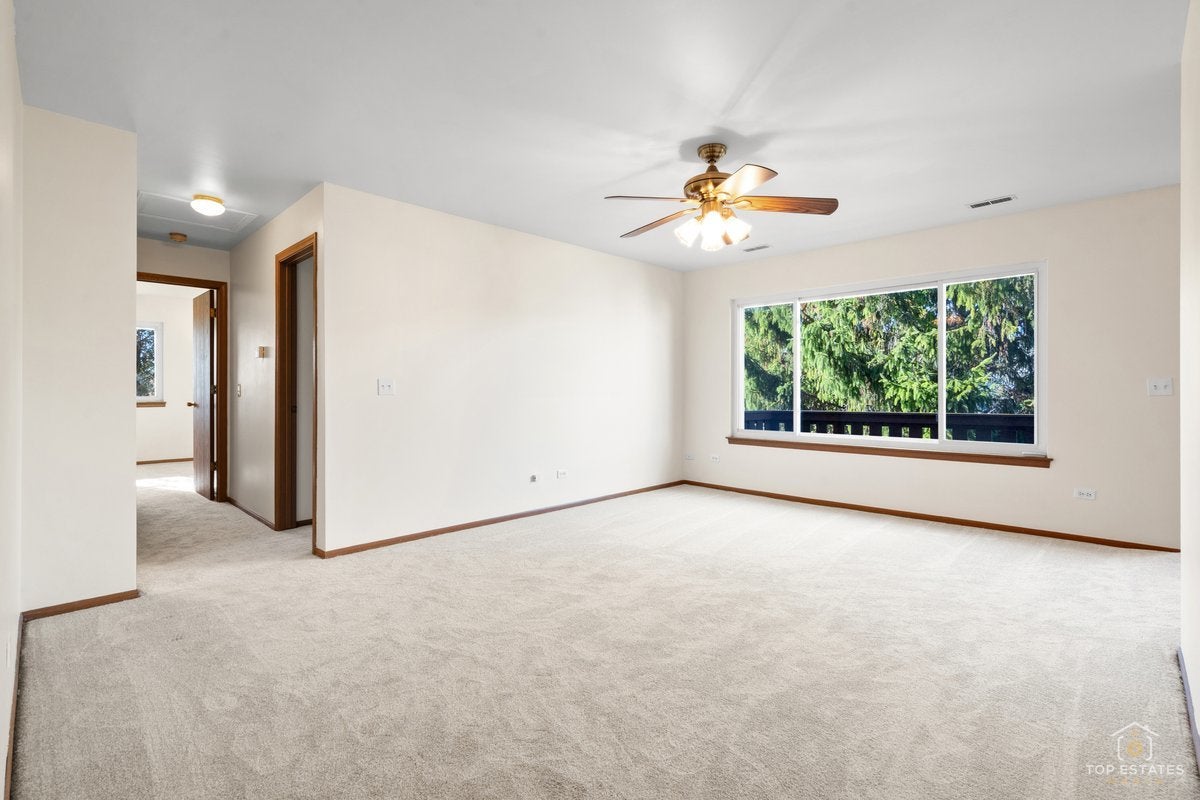
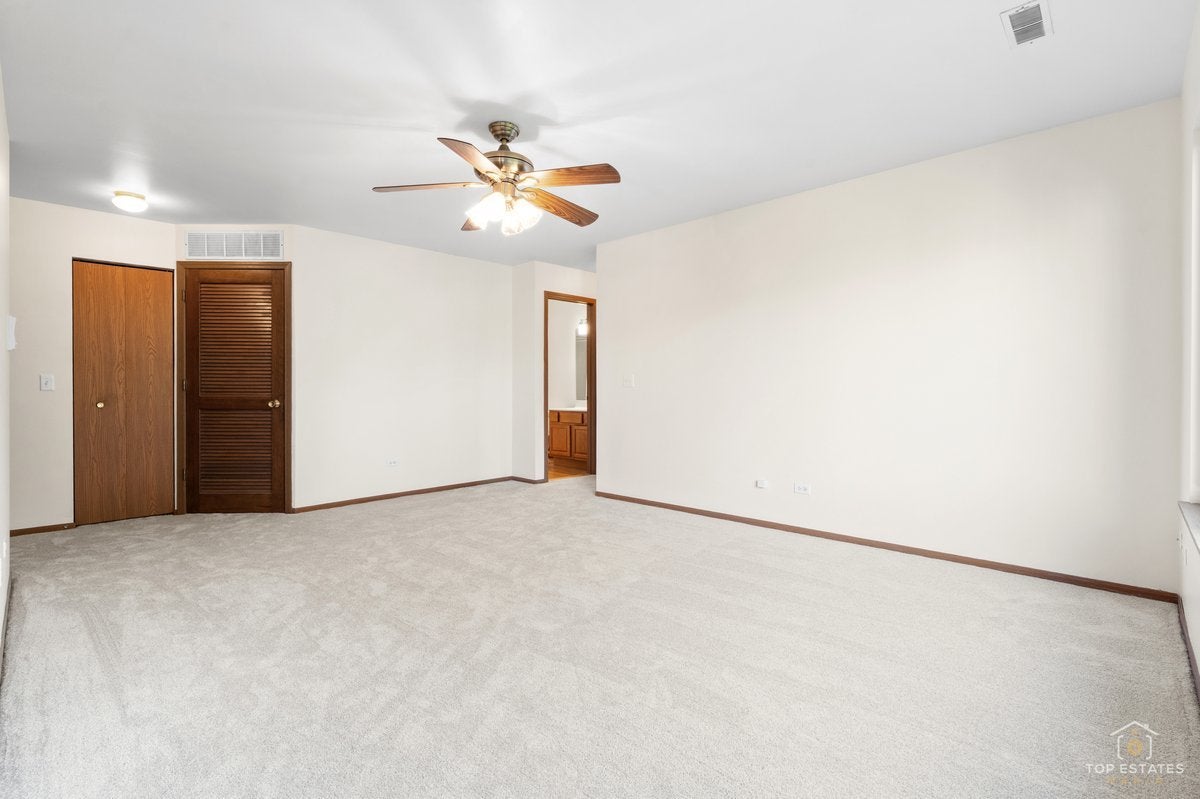
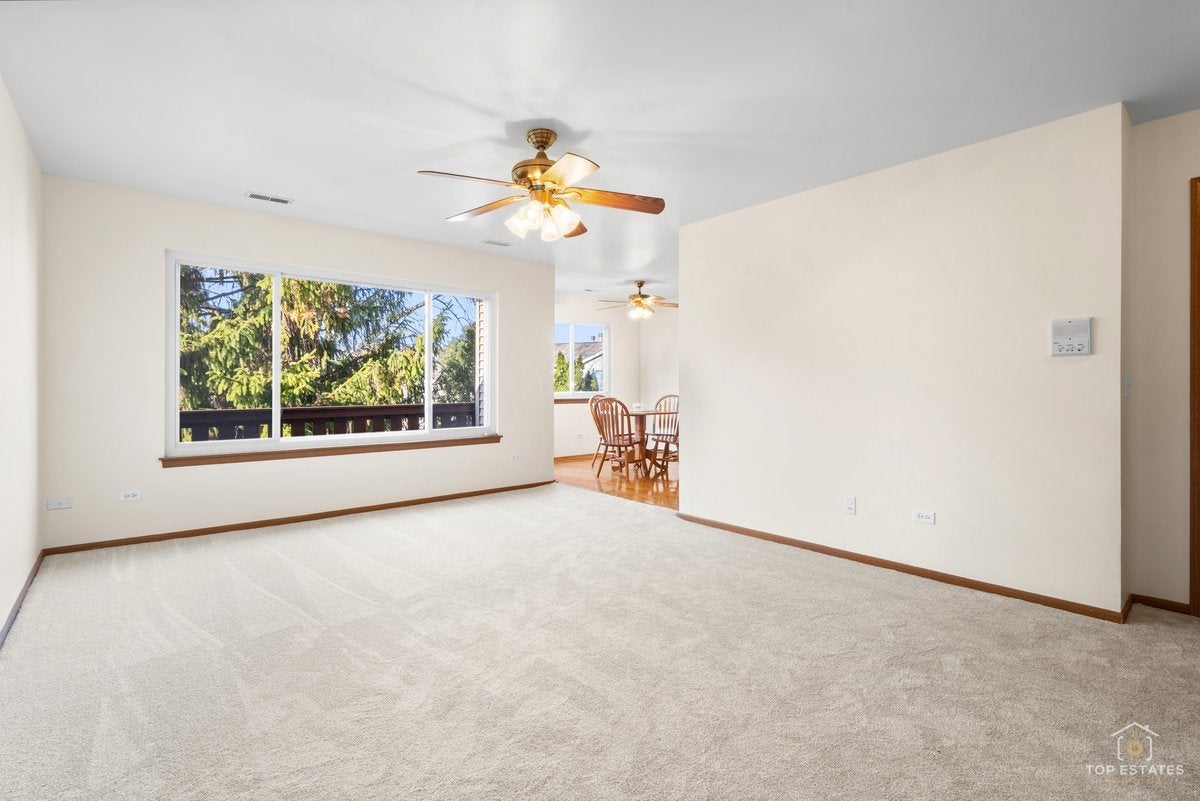
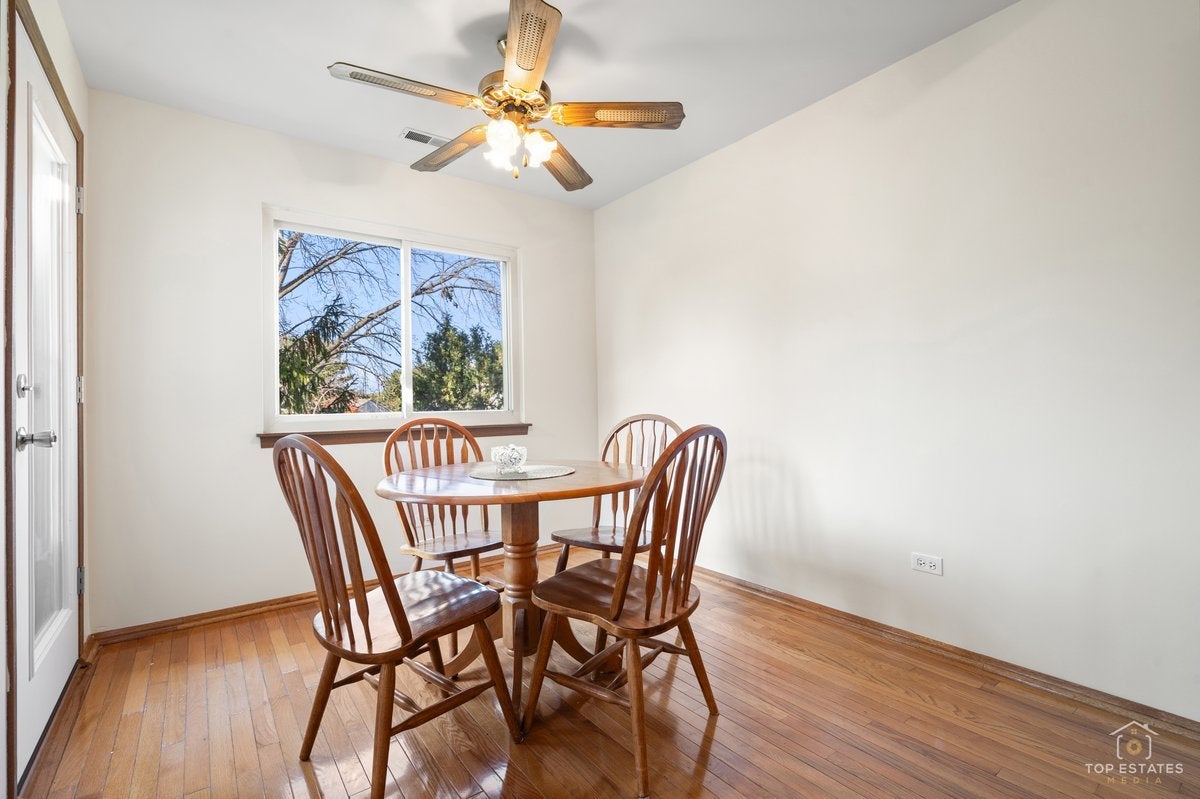
Welcome home to this light and bright well-maintained 2-bedroom, 2-bath second-floor condo in desirable Hearthwood Farms! Backing to a mature tree line for added privacy, this inviting home features fresh paint and BRAND-NEW carpeting throughout. The inviting entry with walk in closet opens to a spacious living room offers a large window framing beautiful wooded views and filling the space with natural light. The kitchen and adjoining dining area feature hardwood flooring and stained wood cabinetry, as well as a new refrigerator, with plenty of room to enjoy everyday meals or entertain guests. Step outside to your private balcony-the perfect spot for morning coffee while taking in the peaceful surroundings. The spacious primary bedroom features a large walk-in closet and a private full bath. A second bedroom and additional full bath with a tub/shower combination provide flexibility for guests, a roommate, or a home office. Enjoy the convenience of an in-unit washer and dryer in a dedicated utility room. Great location in the heart of Bartlett, close to dining and parks, with access to a community clubhouse and swimming pool. Easy access to Metra and major roadways makes this an ideal choice for commuters. Move right in and make it your own!

Save
Ask
Tour
Hide
Share
Listing Snapshot
Price 
$240,000
Days On Site 
3 Days
Bedrooms 
2
Inside Area (SqFt) 
1,000 sqft
Total Baths 
2
Full Baths 
2
Partial Baths 
N/A
Lot Size 
N/A
Year Built 
1990
MLS Number 
12804744
Status 
Active
Property Tax 
$1,684.4
HOA/Condo/Coop Fees 
$328 monthly
Sq Ft Source 
Estimated
Friends & Family
Recent Activity
2 days agoListing updated with changes from the MLS
3 days agoListing first seen on site
General Features
Attached Garage 
Yes
Foundation 
Concrete Perimeter
Garage 
Yes
Garage Spaces 
1
Number Of Stories 
2
Parking 
AsphaltGarage Door OpenerAttachedGarage
Parking Spaces 
1
Pets 
Cats OKDogs OKNumber Limit
Property Sub Type 
Condominium
Sewer 
Public Sewer
Special Circumstances 
Probate Listing
Water Source 
Public
Interior Features
Appliances 
RangeDishwasherRefrigeratorWasherDryer
Basement 
None
Cooling 
Ceiling Fan(s)Central Air
Flooring 
HardwoodCarpet
Heating 
Forced Air
Interior 
Walk-In Closet(s)
Laundry Features 
Washer HookupIn Unit
Bedroom 2 
Dimensions - 10X10Level - Second
Bedroom 3 
Bedroom 4 
Dining Room 
Dimensions - 10X9Level - Second
Family Room 
Kitchen 
Dimensions - 9X9Level - SecondDescription - Eating Area-Table Space
Laundry 
Dimensions - 9X7Level - Second
Living Room 
Dimensions - 15X12Level - Second
Master Bedroom 
Dimensions - 18X10Level - Second
Save
Ask
Tour
Hide
Share
Exterior Features
Construction Details 
Vinyl SidingBrick
Exterior 
Balcony
Other Structures 
None
Roof 
Asphalt
Community Features
Association Amenities 
PoolClubhouse
Association Fee 
$328.0
Association Fee Frequency 
Monthly
MLS Area 
Bartlett
School District 
South Elgin High School
Township 
Hanover
Schools
School District
South Elgin High School
Elementary School
Bartlett Elementary School
Middle School
Eastview Middle School
High School
South Elgin High School
Listing Courtesy of MRED as distributed by MLS Grid of Legacy Properties, A Sarah Leonard Company, LLC


Based on information submitted to the MLS GRID as of 2026-11-15 12:14 AM UTC. All data is obtained from various sources and may not have been verified by broker or MLS GRID. Supplied Open House Information is subject to change without notice. All information should be independently reviewed and verified for accuracy. Properties may or may not be listed by the office/agent presenting the information.
Last checked: 2026-11-15 12:14 AM UTC
MRED DMCA Copyright Information Copyright © 2026 Midwest Real Estate Data LLC. All rights reserved.

Neighborhood & Commute
Source: Walkscore
Disclosure: Community information and market data powered by Constellation Data Labs. Information is deemed reliable but not guaranteed.
Save
Ask
Tour
Hide
Share