


Save
Ask
Tour
Hide
$1,149,000
6 Days On Site
40W913 Trotter LaneSt. Charles, IL 60175
For Sale|Single Family Residence|Active
5
Beds
6
Total Baths
5
Full Baths
1
Partial Bath
6,896
SqFt
$167
/SqFt
1993
Built
Subdivision:
Oak Glen
County:
Kane
Listing Courtesy of MRED as distributed by MLS Grid of RE/MAX SUBURBAN
Call Now: 630-527-0095
Is this the listing for you? We can help make it yours.
630-527-0095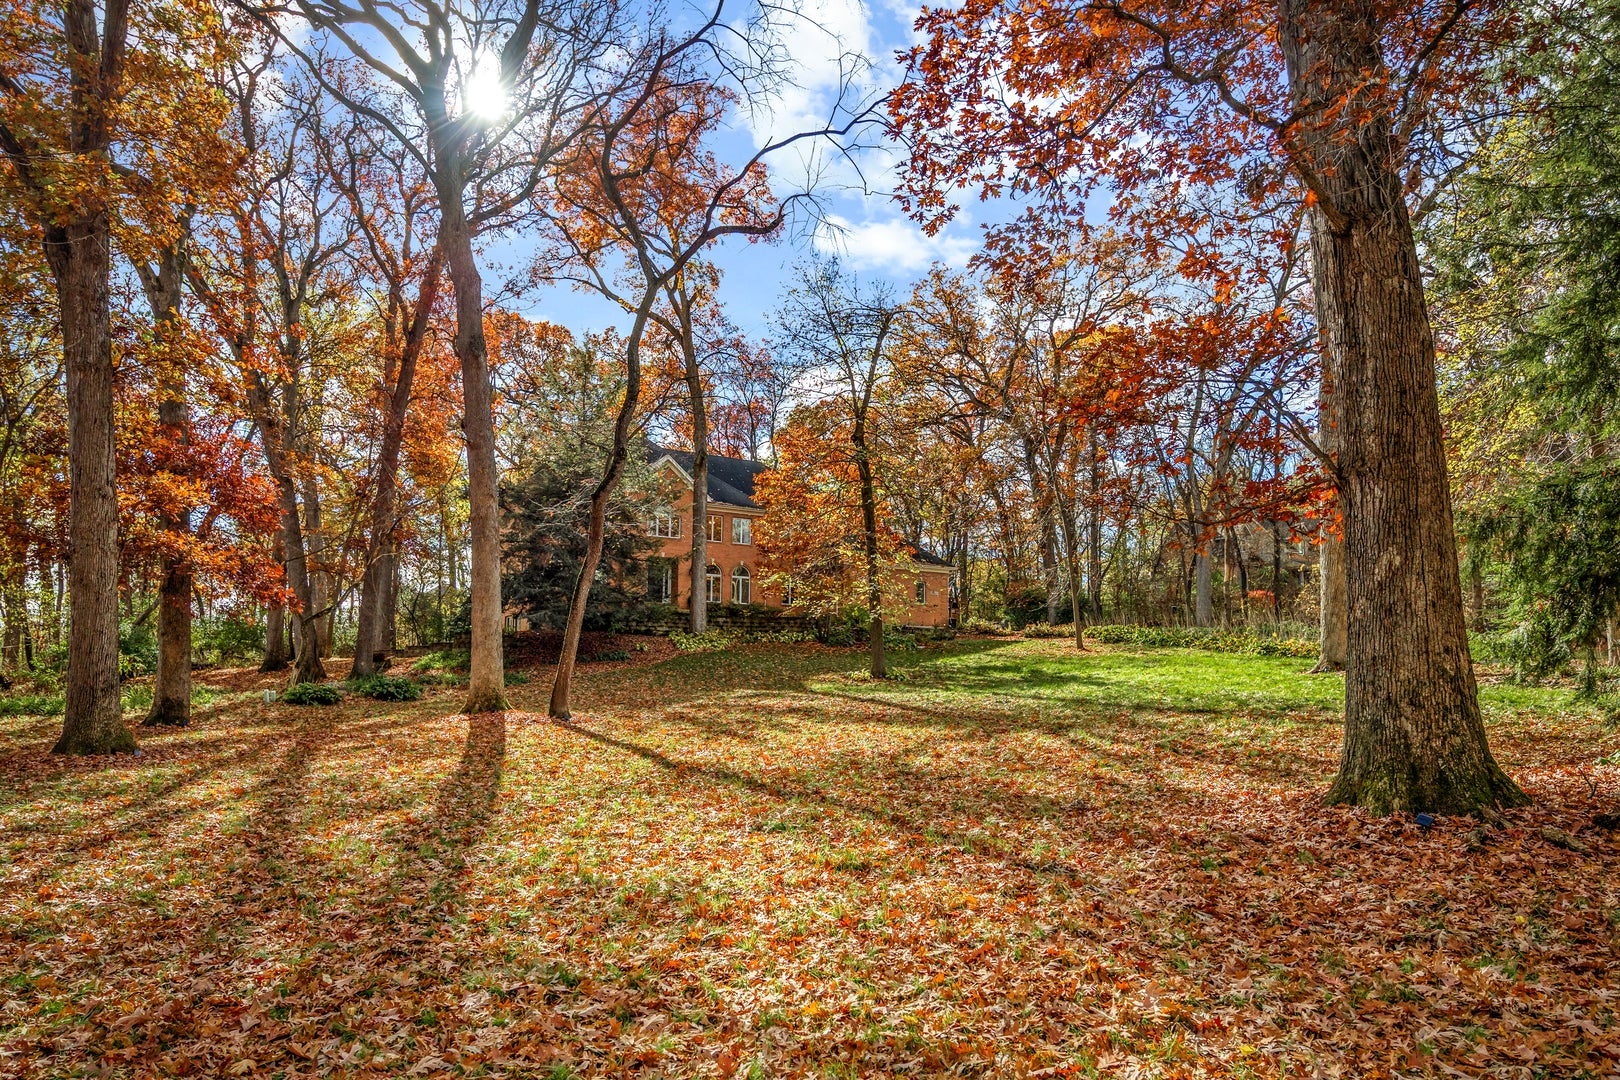
Save
Ask
Tour
Hide
Save
Ask
Tour
Hide
Listing Snapshot
Price
$1,149,000
Days On Site
6 Days
Bedrooms
5
Inside Area (SqFt)
6,896 sqft
Total Baths
6
Full Baths
5
Partial Baths
1
Lot Size
1.7 Acres
Year Built
1993
MLS Number
12804448
Status
Active
Property Tax
$6,603
HOA/Condo/Coop Fees
$16.67 monthly
Sq Ft Source
Estimated
Friends & Family
Recent Activity
| 19 hours ago | Listing updated with changes from the MLS | |
| 19 hours ago | Status changed to Active | |
| 6 days ago | Listing first seen on site |
General Features
Acres
1.7
Attached Garage
Yes
Direction Faces
North
Foundation
Concrete Perimeter
Garage
Yes
Garage Spaces
3
Parking
AsphaltHeated GarageAttachedGarage
Parking Spaces
3
Property Sub Type
Single Family Residence
Sewer
Septic Tank
Special Circumstances
In Foreclosure
SqFt Total
6464
Style
GeorgianTraditional
Utilities
Cable Available
Water Source
Well
Interior Features
Appliances
Water SoftenerRangeMicrowaveDishwasherRefrigeratorWasherDryerDisposalTrash CompactorWater Purifier
Basement
Sump PumpFinishedExterior EntryStorage SpaceFullWalk-Out Access
Cooling
Ceiling Fan(s)Central AirZoned
Electric
Circuit Breakers200+ Amp Service
Fireplace
Yes
Fireplace Features
Family RoomMaster BedroomDouble SidedWood BurningGas LogGas Starter
Fireplaces
4
Flooring
Hardwood
Heating
Forced AirZoned
Interior
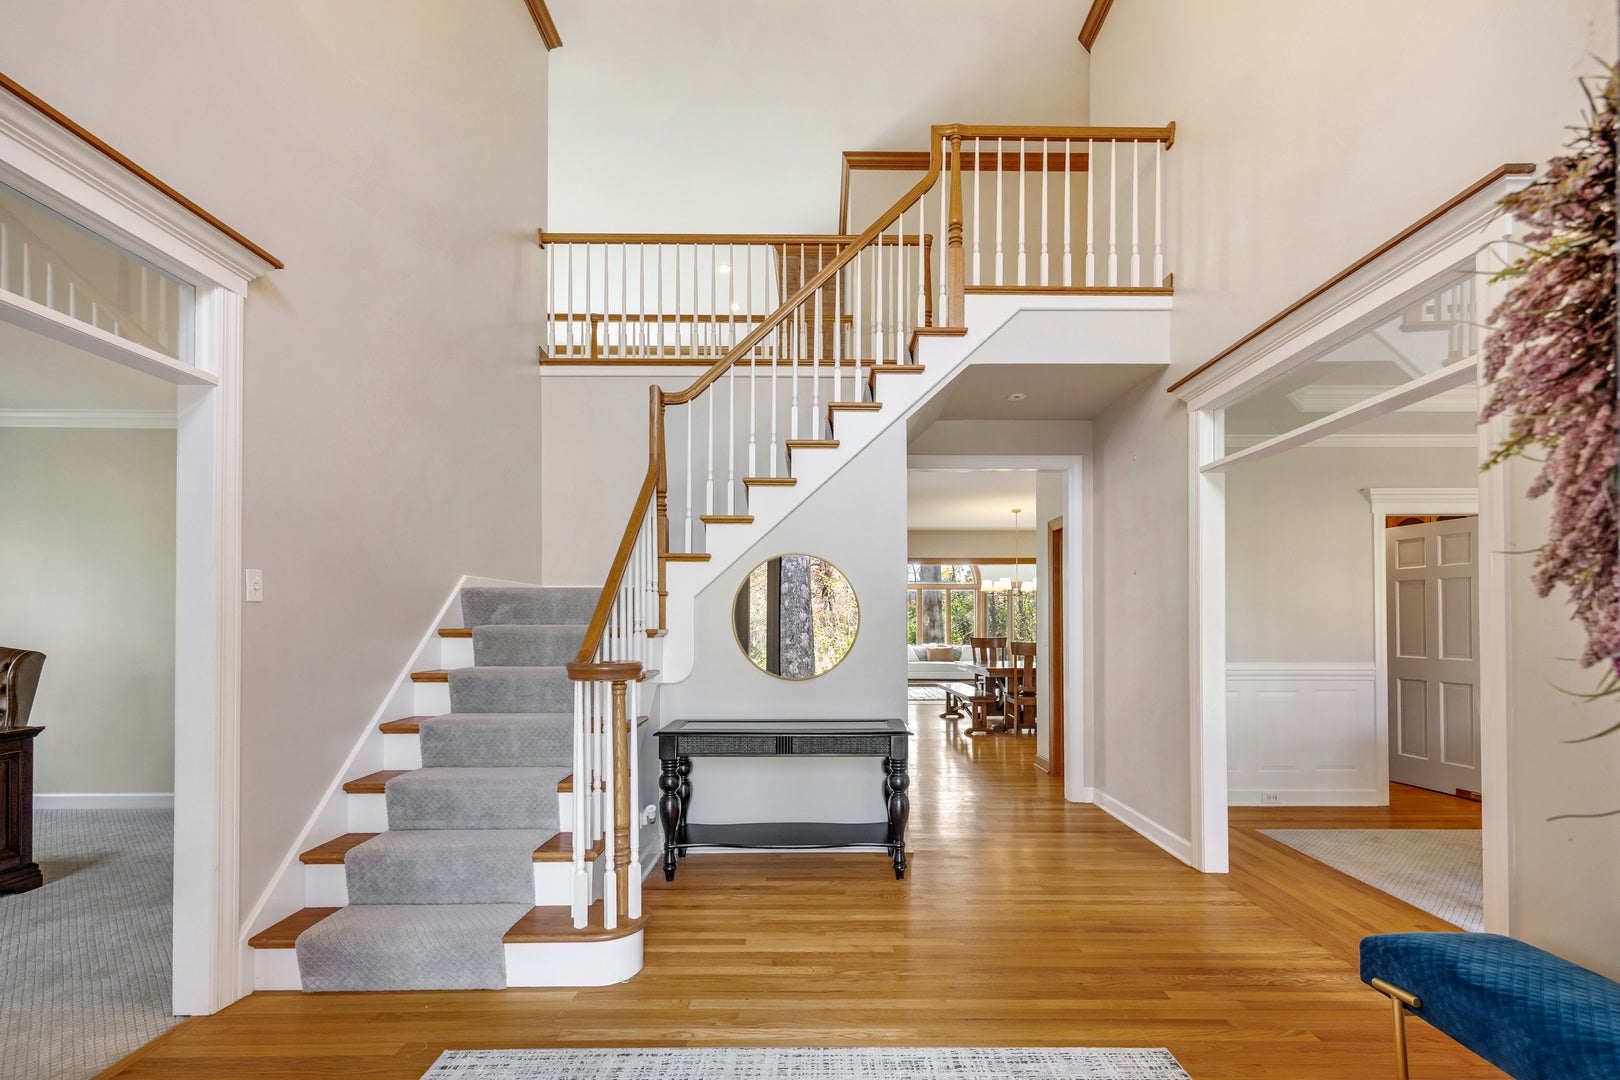
Cathedral Ceiling(s)Wet BarIn-Law FloorplanBuilt-in FeaturesWalk-In Closet(s)Pantry
Laundry Features
Main LevelGas Dryer HookupSink
Window Features
Skylight(s)
Bedroom 2
Dimensions - 15X12Level - Second
Bedroom 3
Dimensions - 14X12Level - Second
Bedroom 4
Dimensions - 15X12Level - Second
Bedroom 5
Dimensions - 17X13Level - Main
Bonus Room
Dimensions - 14X15
Dining Room
Dimensions - 15X14Level - Main
Family Room
Dimensions - 23X19Level - Main
Game Room
Dimensions - 15X17
Heated Sun Room
Dimensions - 16X14Level - Main
Kitchen
Dimensions - 23X14Level - MainDescription - Eating Area-Breakfast Bar,Eating Area-Table Space,Island,Pantry-Butler,Pantry-Walk-in,Granite Counters,Updated Kitchen
Kitchen- 2nd
Dimensions - 14X11
Laundry
Dimensions - 12X12Level - Main
Living Room
Dimensions - 16X15Level - Main
Master Bedroom
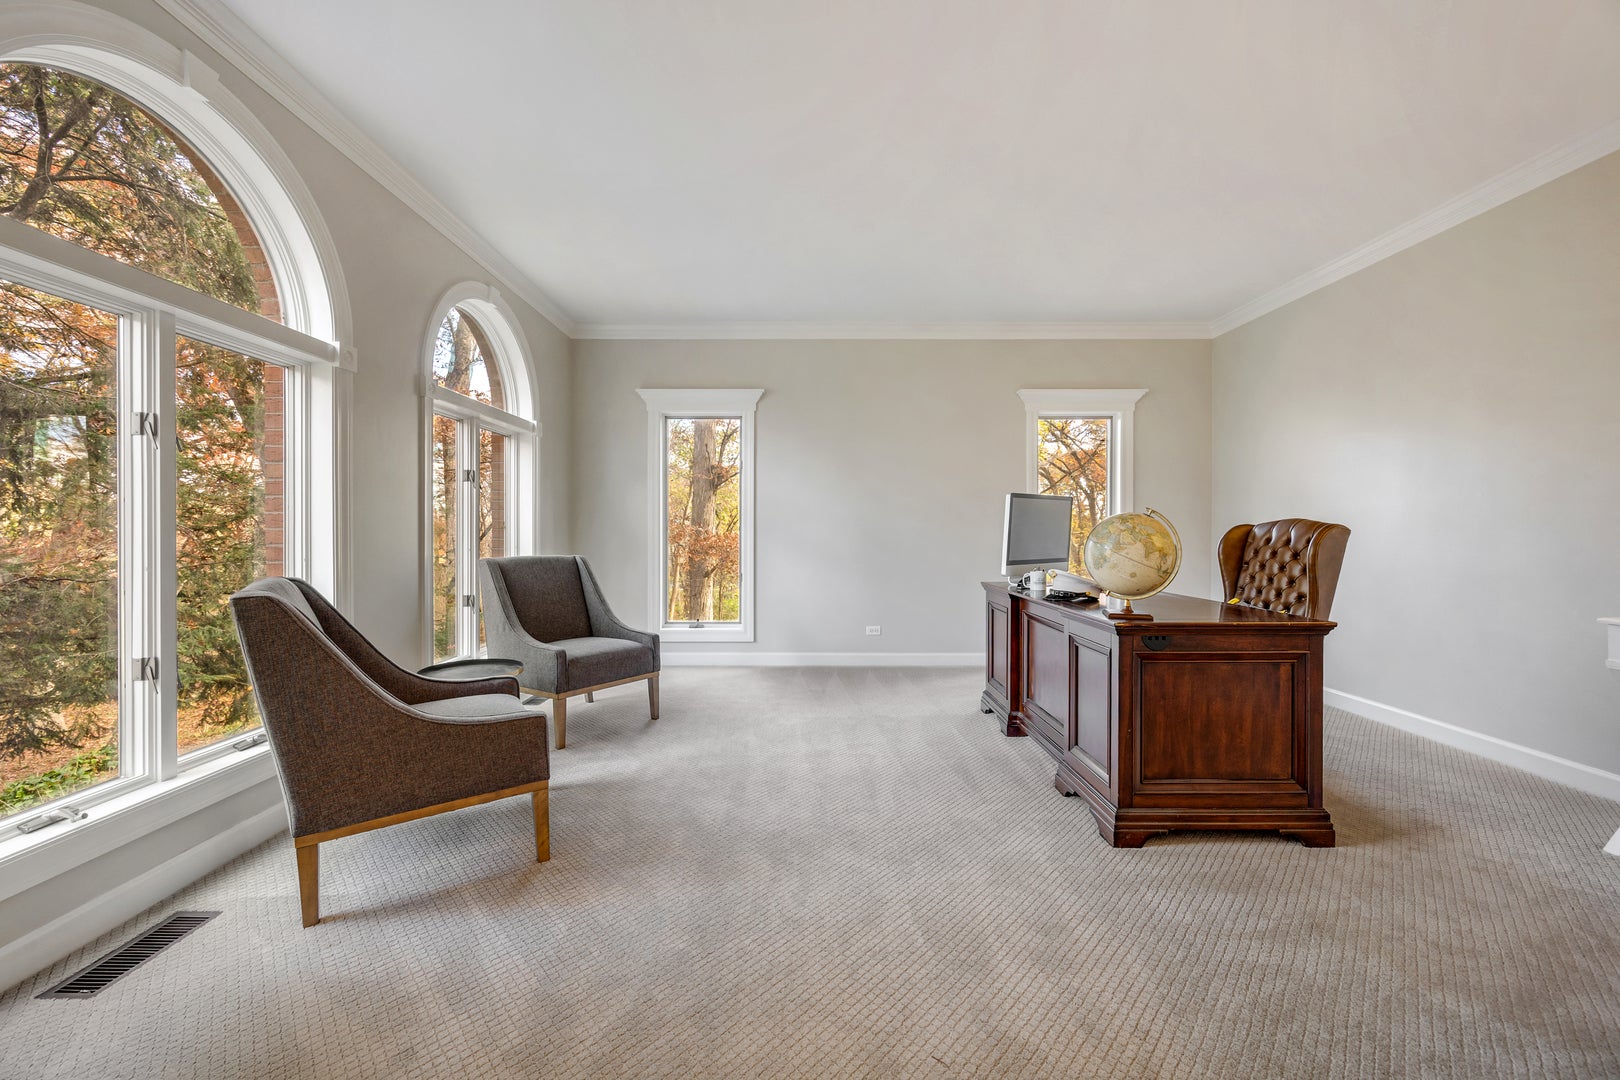
Dimensions - 25X21Level - Second
Recreation Room
Dimensions - 18X24
Storage
Dimensions - 19X13
Utility Room-Lower Level
Dimensions - 18X19
Work Room
Dimensions - 16X13
Save
Ask
Tour
Hide
Exterior Features
Construction Details
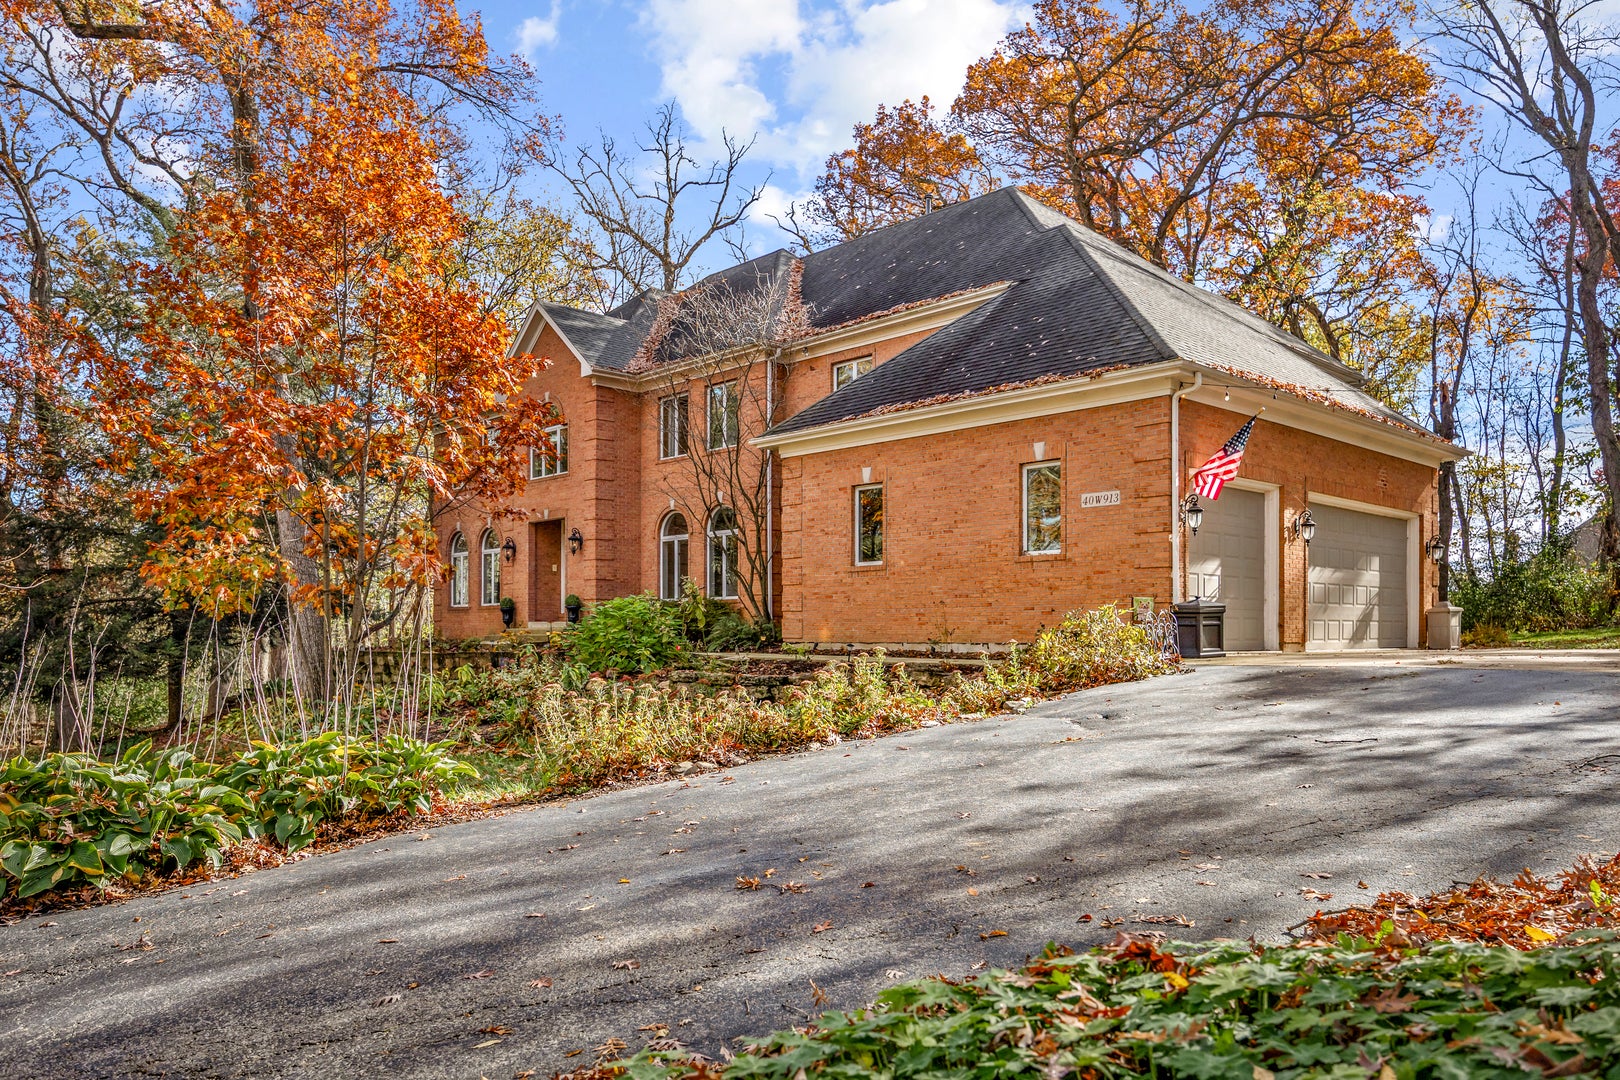
BrickCedar
Lot Features
LandscapedWoodedSloped
Other Structures
Workshop
Patio And Porch
Deck
Roof
Asphalt
Windows/Doors
Skylight(s)
Community Features
Accessibility Features
Therapeutic Whirlpool
Association Fee
$200.0
Association Fee Frequency
Annually
MLS Area
Campton Hills / St. Charles
School District
St Charles North High School
Township
Campton
Schools
School District
St Charles North High School
Elementary School
Wasco Elementary School
Middle School
Thompson Middle School
High School
St Charles North High School
Listing Courtesy of MRED as distributed by MLS Grid of RE/MAX SUBURBAN

Based on information submitted to the MLS GRID as of 2026-11-16 01:03 AM UTC. All data is obtained from various sources and may not have been verified by broker or MLS GRID. Supplied Open House Information is subject to change without notice. All information should be independently reviewed and verified for accuracy. Properties may or may not be listed by the office/agent presenting the information.
Last checked: 2026-11-16 01:03 AM UTC
MRED DMCA Copyright Information Copyright © 2026 Midwest Real Estate Data LLC. All rights reserved.
Based on information submitted to the MLS GRID as of 2026-11-16 01:03 AM UTC. All data is obtained from various sources and may not have been verified by broker or MLS GRID. Supplied Open House Information is subject to change without notice. All information should be independently reviewed and verified for accuracy. Properties may or may not be listed by the office/agent presenting the information.
Last checked: 2026-11-16 01:03 AM UTC
MRED DMCA Copyright Information Copyright © 2026 Midwest Real Estate Data LLC. All rights reserved.
Neighborhood & Commute
Source: Walkscore
Disclosure: Community information and market data powered by Constellation Data Labs. Information is deemed reliable but not guaranteed.
Save
Ask
Tour
Hide