


Save
Ask
Tour
Hide
$235,000
8 Days On Site
12007 Lisbon RoadNewark, IL 60541
For Sale|Single Family Residence|Active
4
Beds
3
Total Baths
3
Full Baths
4,556
SqFt
$52
/SqFt
1889
Built
County:
Kendall
Listing Courtesy of MRED as distributed by MLS Grid of Century 21 Circle
Call Now: 630-527-0095
Is this the listing for you? We can help make it yours.
630-527-0095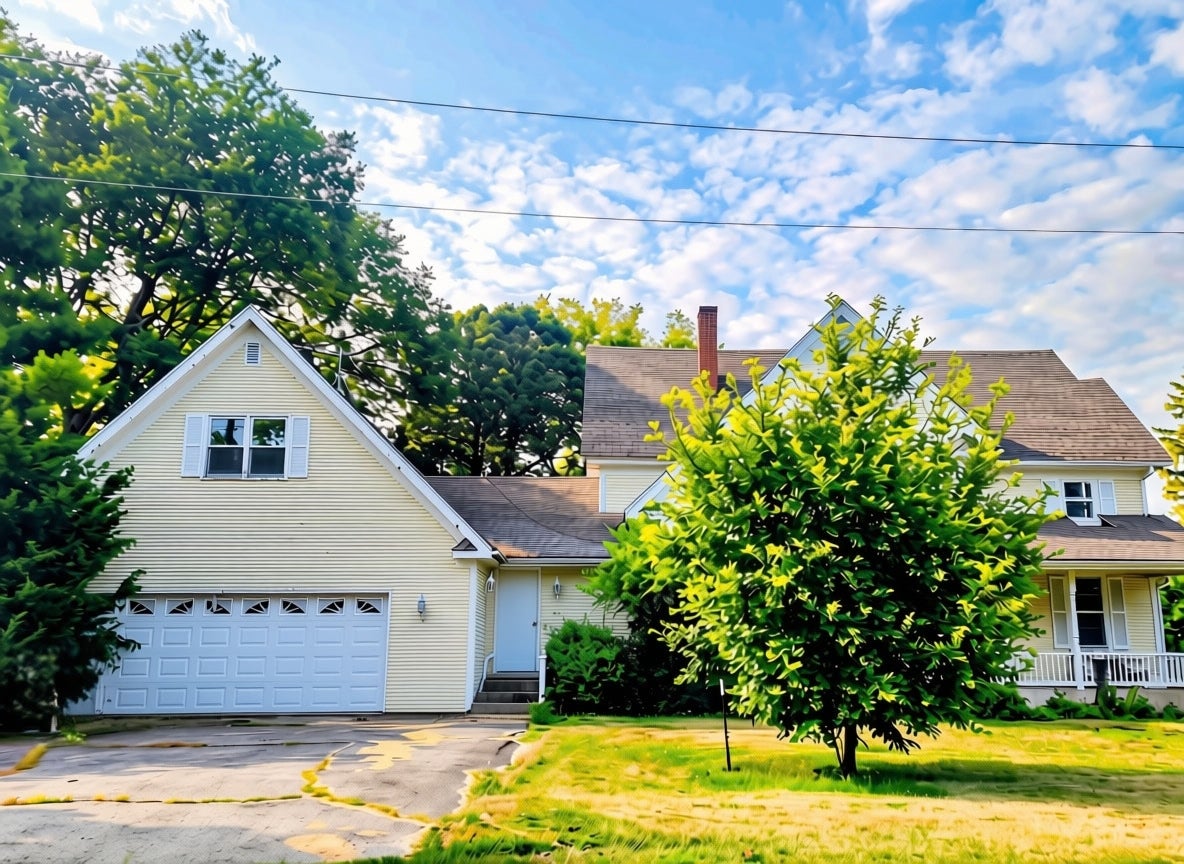
Save
Ask
Tour
Hide
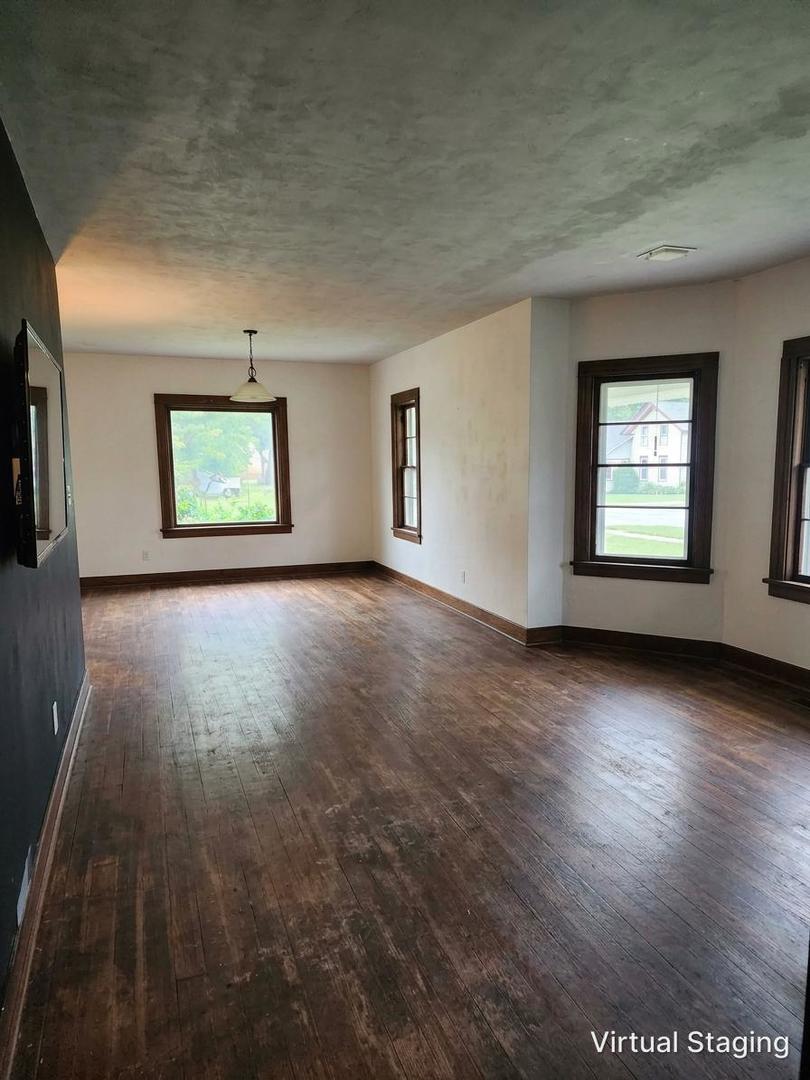
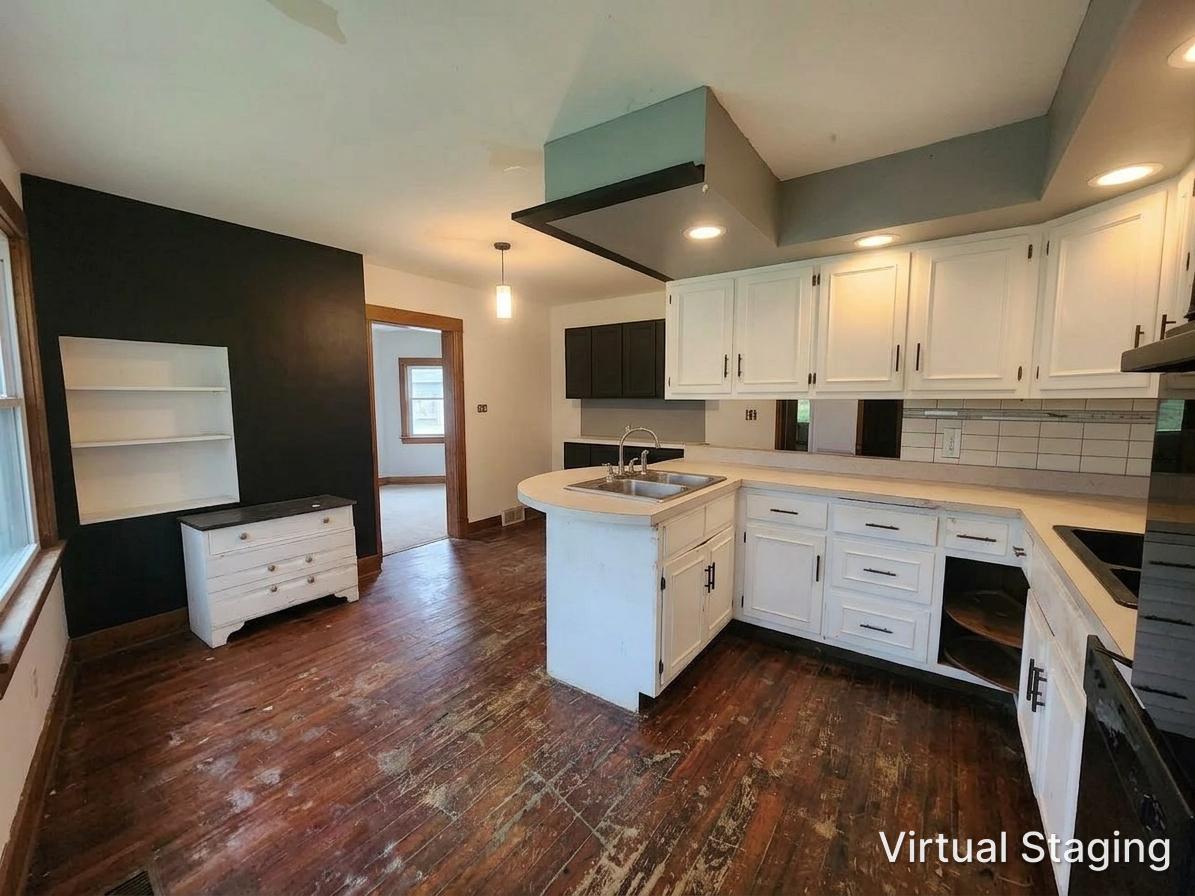
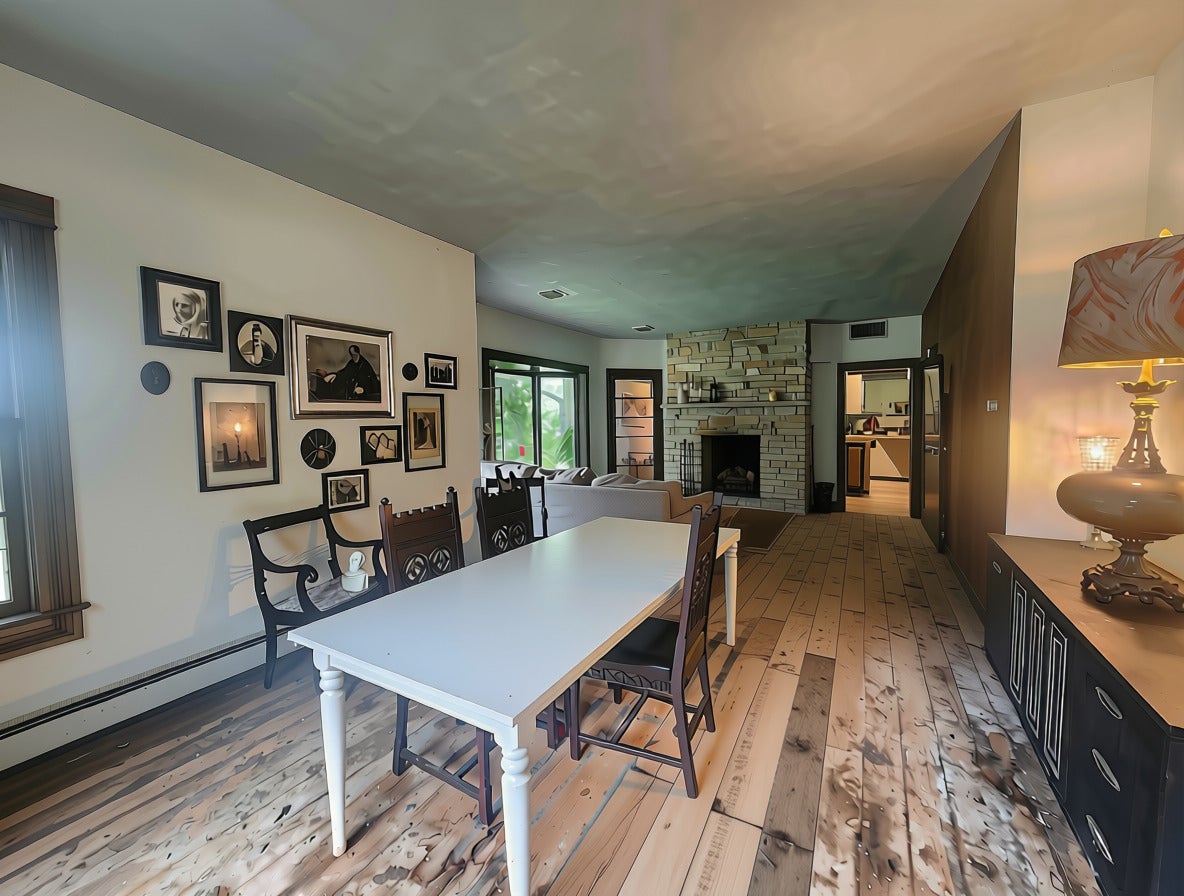
CALLING ALL REHABBERS AND INVESTORS! Looking for someone to bring this well known historic home back to the magnificent place it once was! Over 4500 square feet sitting on almost a half acre! There's even separate living quarters. Updated electric. Two newer A/C Units. Anything left at closing will stay with the home. *Room sizes are approximate - buyer to verify *Pictures are virtually enhanced* SOLD AS IS! -- Cash or FHA 203k Rehab loans ONLY! Please bring a mask to wear in the home! Solid bones! You will not find a home like this in this price range. Diamond in the rough! Get it before it's too late!!!!
Save
Ask
Tour
Hide
Listing Snapshot
Price
$235,000
Days On Site
8 Days
Bedrooms
4
Inside Area (SqFt)
4,556 sqft
Total Baths
3
Full Baths
3
Partial Baths
N/A
Lot Size
0.42 Acres
Year Built
1889
MLS Number
12801809
Status
Active
Property Tax
$4,955
HOA/Condo/Coop Fees
N/A
Sq Ft Source
Assessor
Friends & Family
Recent Activity
| 3 days ago | Listing updated with changes from the MLS | |
| 3 days ago | Status changed to Active | |
| a week ago | Listing first seen on site |
General Features
Acres
0.42
Attached Garage
Yes
Garage
Yes
Garage Spaces
2.5
Parking
AttachedGarage
Parking Spaces
2.5
Property Sub Type
Single Family Residence
Sewer
Septic Tank
Special Circumstances
In Foreclosure
Water Source
Well
Interior Features
Basement
UnfinishedPartial
Cooling
Central Air
Fireplace
Yes
Fireplace Features
Living Room
Fireplaces
1
Flooring
Hardwood
Heating
Radiant
Interior
In-Law Floorplan
Laundry Features
Main LevelUpper LevelMultiple Locations
Bedroom 2
Dimensions - 13X11Level - Main
Bedroom 3
Dimensions - 13X8Level - Second
Bedroom 4
Dimensions - 13X8Level - Second
Dining Room
Family Room
Dimensions - 30X16Level - Second
Kitchen
Dimensions - 18X15Level - MainDescription - Eating Area-Table Space
Kitchen- 2nd
Dimensions - 11X8Level - Second
Laundry
Living Room
Dimensions - 30X15Level - Main
Master Bedroom
Dimensions - 28X15Level - Second
Save
Ask
Tour
Hide
Exterior Features
Construction Details
FrameWood Siding
Lot Features
Corner Lot
Community Features
Community Features
Street Lights
MLS Area
Newark
School District
Newark Community High School
Township
Big Grove
Schools
School District
Newark Community High School
Elementary School
Unknown
Middle School
Unknown
High School
Newark Community High School
Listing Courtesy of MRED as distributed by MLS Grid of Century 21 Circle

Based on information submitted to the MLS GRID as of 2026-11-13 07:38 AM UTC. All data is obtained from various sources and may not have been verified by broker or MLS GRID. Supplied Open House Information is subject to change without notice. All information should be independently reviewed and verified for accuracy. Properties may or may not be listed by the office/agent presenting the information.
Last checked: 2026-11-13 07:38 AM UTC
MRED DMCA Copyright Information Copyright © 2026 Midwest Real Estate Data LLC. All rights reserved.
Based on information submitted to the MLS GRID as of 2026-11-13 07:38 AM UTC. All data is obtained from various sources and may not have been verified by broker or MLS GRID. Supplied Open House Information is subject to change without notice. All information should be independently reviewed and verified for accuracy. Properties may or may not be listed by the office/agent presenting the information.
Last checked: 2026-11-13 07:38 AM UTC
MRED DMCA Copyright Information Copyright © 2026 Midwest Real Estate Data LLC. All rights reserved.
Neighborhood & Commute
Source: Walkscore
Disclosure: Community information and market data powered by Constellation Data Labs. Information is deemed reliable but not guaranteed.
Save
Ask
Tour
Hide
Did you know? You can invite friends and family to your search. They can join your search, rate and discuss listings with you.