

Save
Ask
Tour
Hide
Share
$349,900
7 Days On Site

1010 W Meadowlark Drive
McHenry, IL 60051

For Sale|Single Family Residence|Active
3
Beds
2
Total Baths
2
Full Baths
1,221
SqFt
$287
/SqFt
1959
Built
County:
McHenry
Listing Courtesy of MRED as distributed by MLS Grid of DNV Solutions LLC
Call Now: 630-527-0095
Is this the listing for you? We can help make it yours.
630-527-0095
1010 W Meadowlark Drive1010 W Meadowlark Drive1010 W Meadowlark Drive1010 W Meadowlark Drive
Save
Ask
Tour
Hide
Share

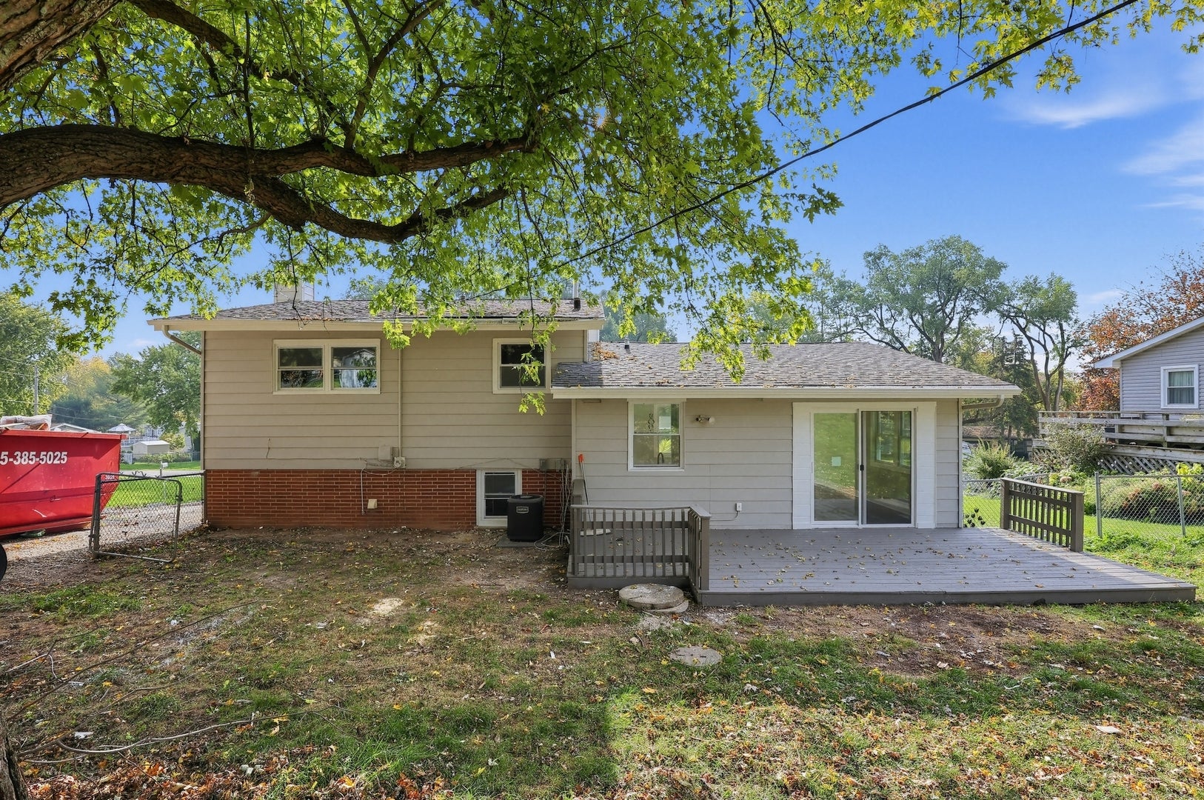
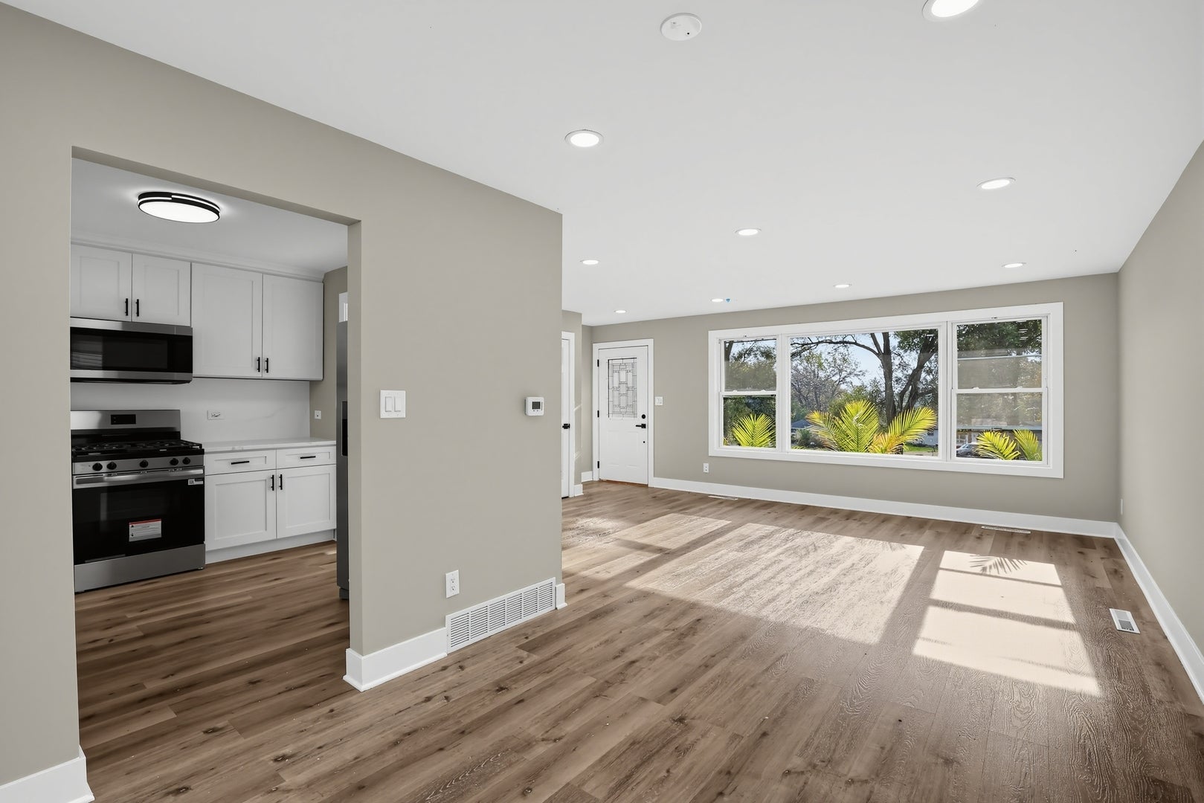
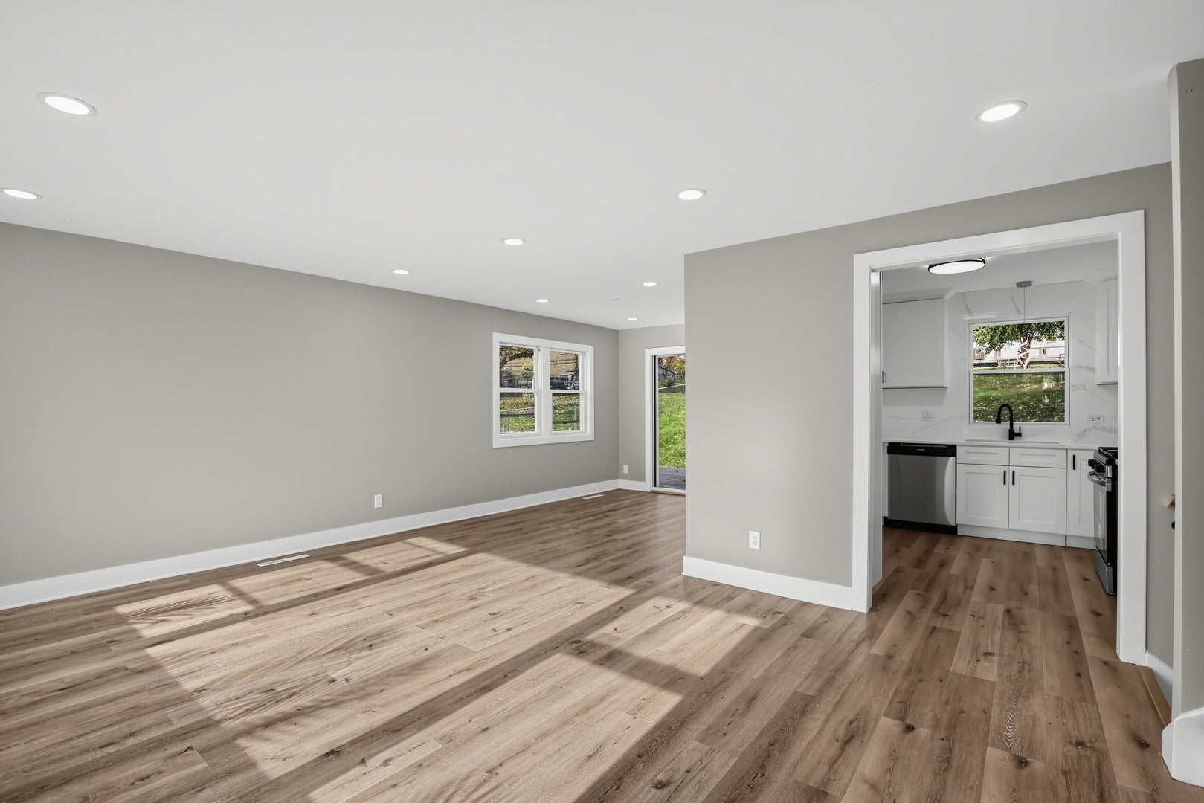
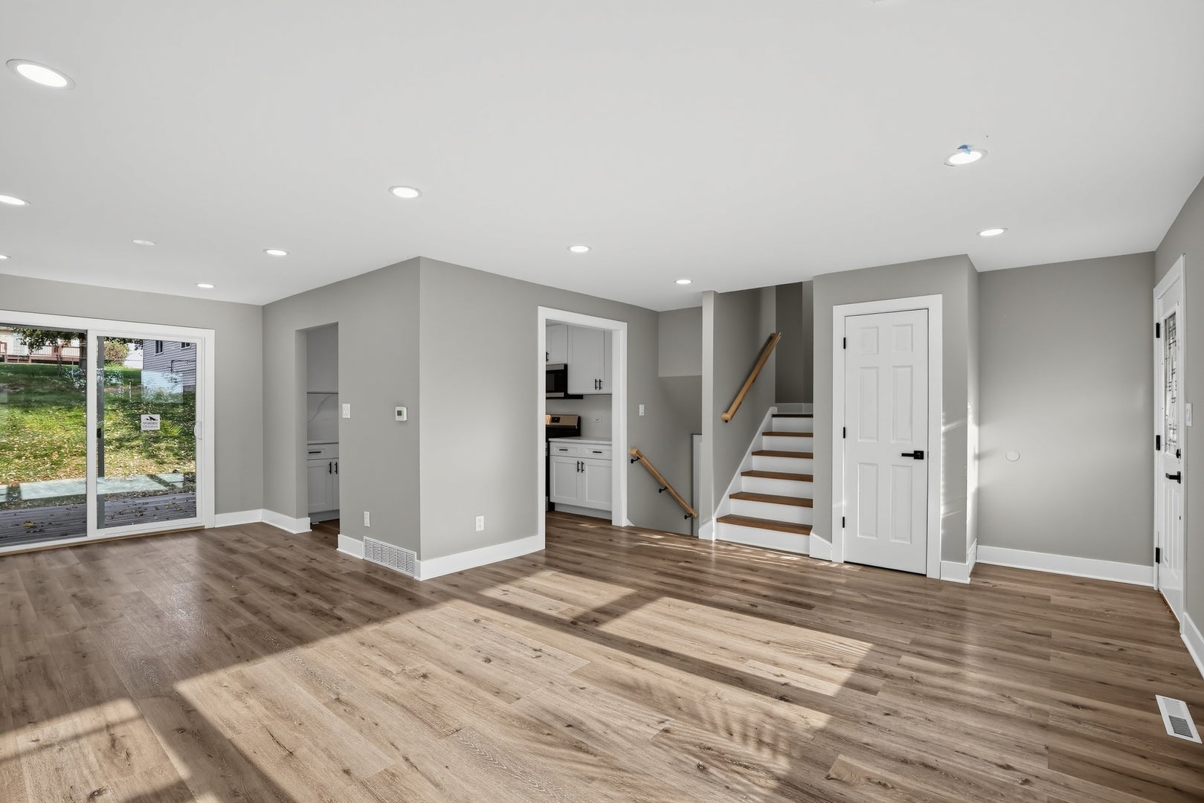
Beautifully Remodeled 3 Bedroom, 2 Bath Home in Quiet McHenry Location! This move-in ready home has been thoughtfully updated and offers the perfect blend of modern finishes and everyday comfort. Enjoy stylish luxury vinyl plank flooring throughout on the main and lower levels. Refinished hardwood flooring upstairs. All new windows, and updated doors and trim that create a fresh, contemporary feel. The kitchen features quartz countertops, stainless steel appliances, and new cabinets. Both bathrooms have been beautifully renovated with designer tile work, updated vanities, and modern fixtures. An oversized 2-car garage provides plenty of room for vehicles, storage, and hobbies. Nestled in a peaceful McHenry neighborhood, this home is ready for its next owner to simply move in and enjoy!

Save
Ask
Tour
Hide
Share
Listing Snapshot
Price 
$349,900
Days On Site 
7 Days
Bedrooms 
3
Inside Area (SqFt) 
1,221 sqft
Total Baths 
2
Full Baths 
2
Partial Baths 
N/A
Lot Size 
0.3 Acres
Year Built 
1959
MLS Number 
12796596
Status 
Active
Property Tax 
$5,736
HOA/Condo/Coop Fees 
N/A
Sq Ft Source 
Appraiser
Friends & Family
Recent Activity
2 days agoListing updated with changes from the MLS
2 days agoStatus changed to Active
a week agoListing first seen on site
General Features
Acres 
0.3
Direction Faces 
South
Foundation 
Concrete Perimeter
Garage 
Yes
Garage Spaces 
2
Parking 
GravelDetachedGarage
Parking Spaces 
2
Property Sub Type 
Single Family Residence
Sewer 
Septic Tank
Special Circumstances 
In Foreclosure
Water Source 
Shared Well
Interior Features
Basement 
FinishedPartial
Cooling 
Central Air
Heating 
Forced Air
Bedroom 2 
Dimensions - 12X11Level - Second
Bedroom 3 
Dimensions - 11X10Level - Second
Bedroom 4 
Dining Room 
Dimensions - 11X10Level - Main
Family Room 
Dimensions - 20X18Level - Lower
Kitchen 
Dimensions - 11X10Level - Main
Laundry 
Dimensions - 9X8Level - Lower
Living Room 
Dimensions - 18X14Level - Main
Master Bedroom 
Dimensions - 12X10Level - Second
Save
Ask
Tour
Hide
Share
Exterior Features
Construction Details 
Aluminum SidingVinyl Siding
Roof 
Asphalt
Community Features
MLS Area 
Holiday Hills / Johnsburg / McHenry / Lakemoor / McCullom Lake / Sunnyside / Ringwood
School District 
12
Township 
McHenry
Schools
School District
12
Elementary School
Unknown
Middle School
Unknown
High School
Unknown
Listing Courtesy of MRED as distributed by MLS Grid of DNV Solutions LLC


Based on information submitted to the MLS GRID as of 2026-11-05 10:10 AM UTC. All data is obtained from various sources and may not have been verified by broker or MLS GRID. Supplied Open House Information is subject to change without notice. All information should be independently reviewed and verified for accuracy. Properties may or may not be listed by the office/agent presenting the information.
Last checked: 2026-11-05 10:10 AM UTC
MRED DMCA Copyright Information Copyright © 2026 Midwest Real Estate Data LLC. All rights reserved.

Neighborhood & Commute
Source: Walkscore
Disclosure: Community information and market data powered by Constellation Data Labs. Information is deemed reliable but not guaranteed.
Save
Ask
Tour
Hide
Share