Save
Ask
Tour
Hide
Share
$242,500
3 Days On Site

2333 Breckenboro Drive
Davis, IL 61019

For Sale|Single Family Residence|Active
4
Beds
2
Total Baths
2
Full Baths
2,400
SqFt
$101
/SqFt
1987
Built
County:
Winnebago
Listing Courtesy of MRED as distributed by MLS Grid of Morgan Realty, Inc.
Call Now: 630-527-0095
Is this the listing for you? We can help make it yours.
630-527-0095
2333 Breckenboro Drive2333 Breckenboro Drive2333 Breckenboro Drive2333 Breckenboro Drive
Save
Ask
Tour
Hide
Share

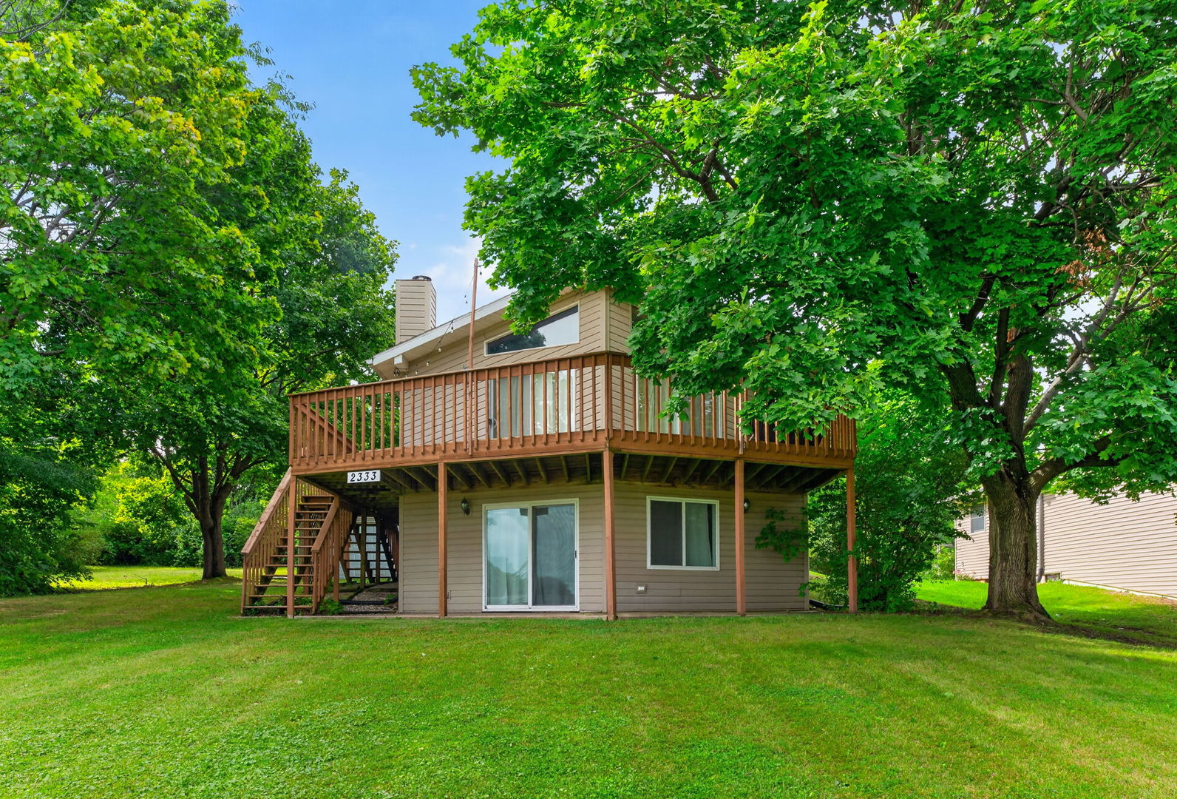
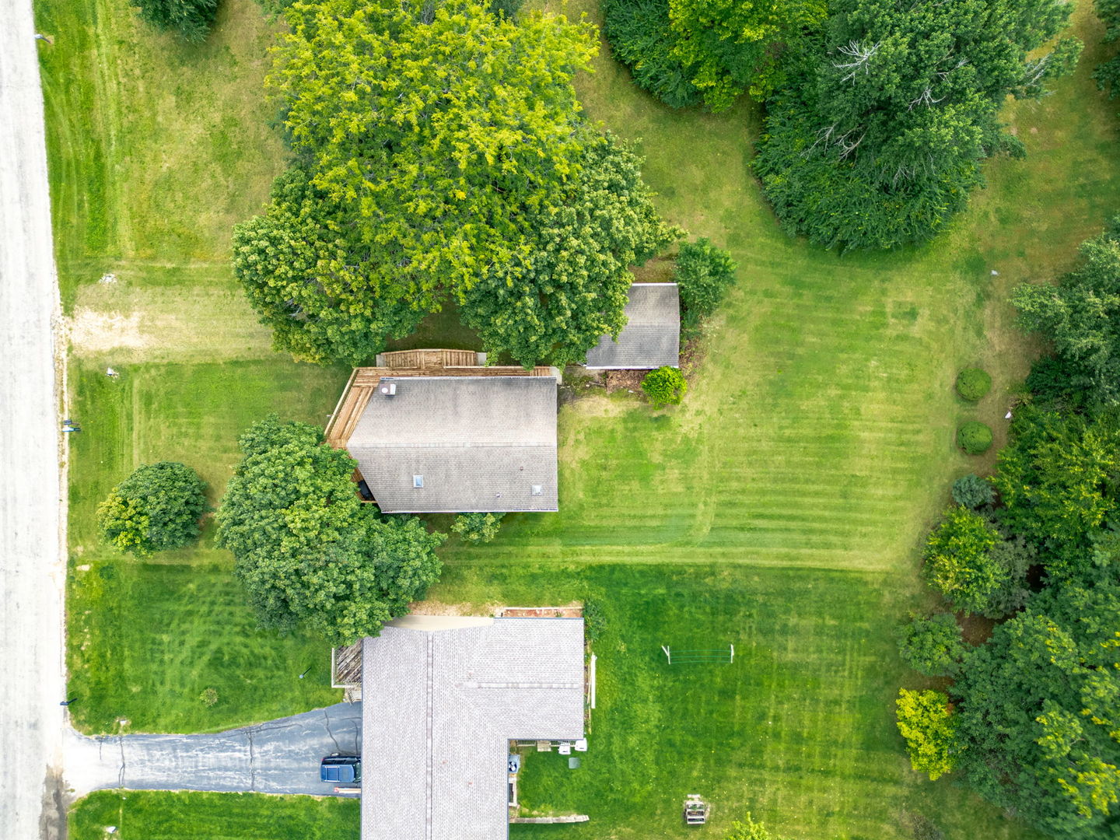
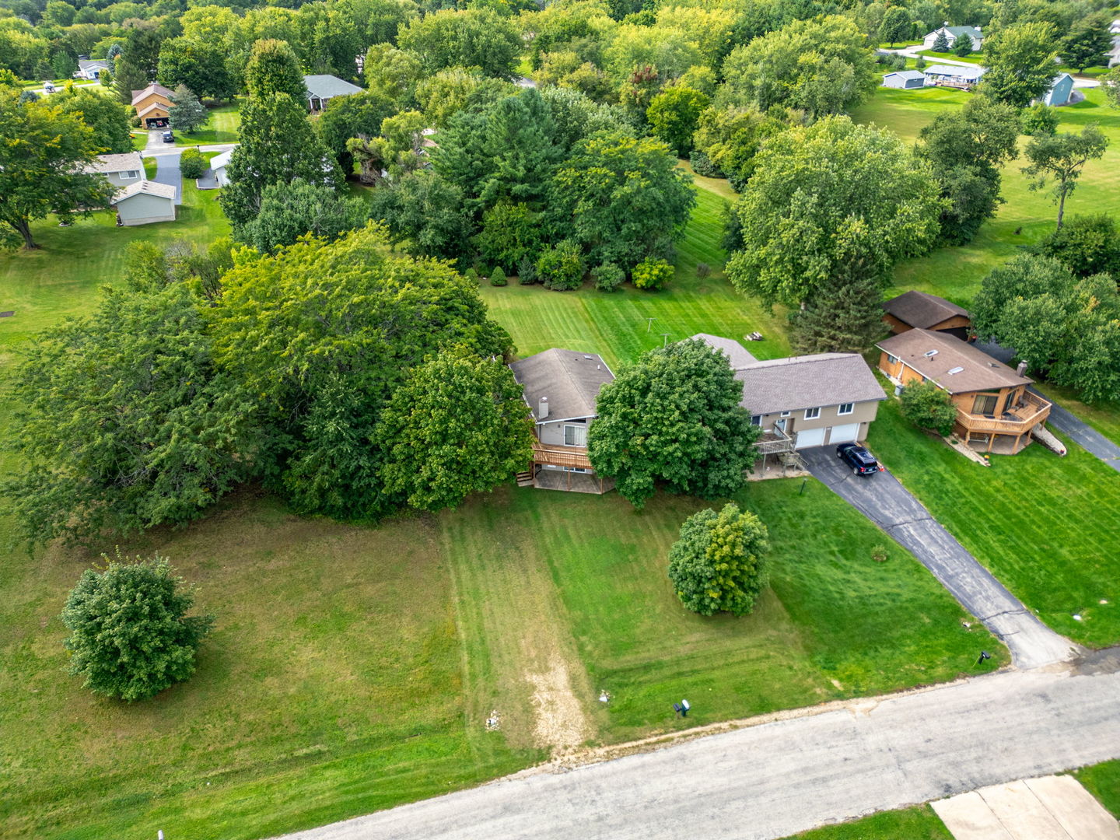
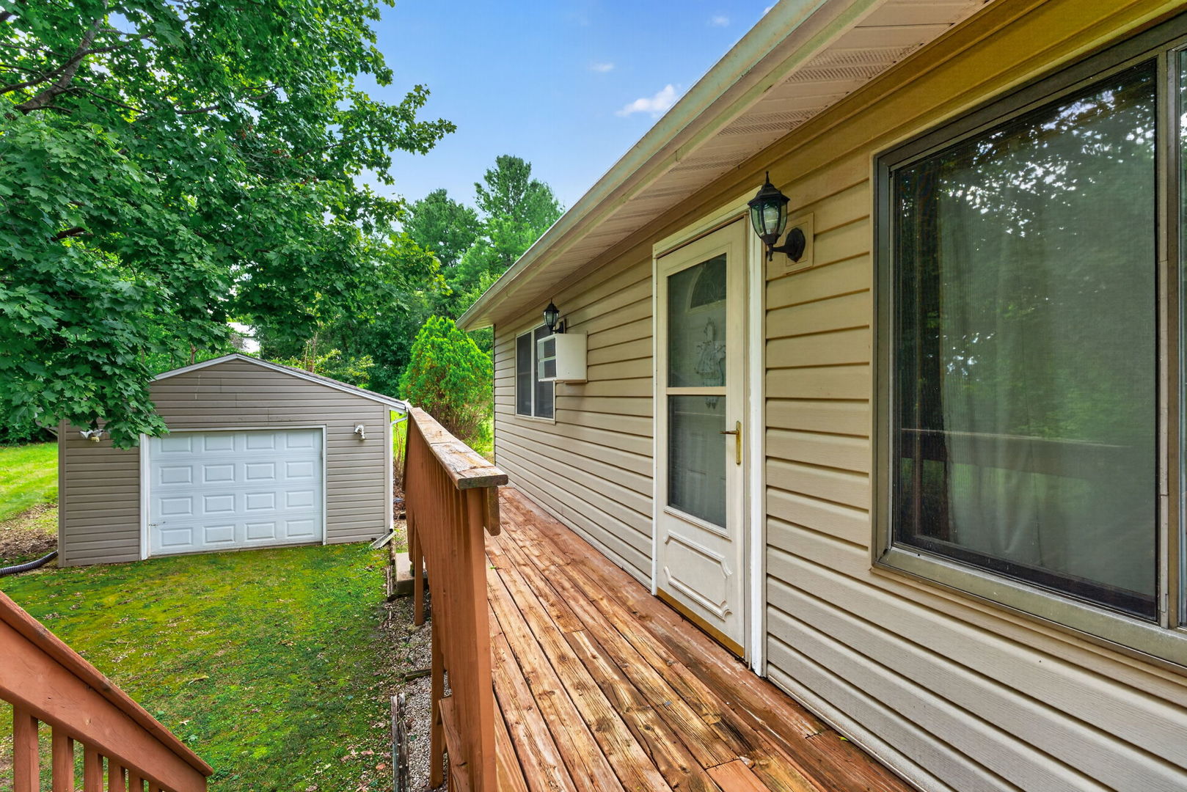
Perfect for a weekend getaway or a full-time residence, this affordable walkout ranch offers delivers an authentic, old-school lake house feel paired with practical modern updates. Partial lake views, a detached garage, and a grass-lined gravel driveway help to keep the vibe. The main living area features vaulted, wood-beamed ceilings and a lakeside wall that is mostly windows, maximizing natural light. The layout includes three bedrooms and two bathrooms with clean electric heat and a wood-burning fireplace in the lower level family room. There are two wall AC units on the main floor (living room and bedroom). Recent updates feature a refreshed kitchen with stainless steel appliances, a whole-house stereo system with outdoor speakers, a new garage door opener, and updated fixtures and lighting. A main floor deck provides dedicated space for outdoor dining and seating. Move in ready and with many furnishings negotiable . This could be your home for the holidays! 9-30-2026 UPDATE . new roof and gutters in process!

Save
Ask
Tour
Hide
Share
Listing Snapshot
Price 
$242,500
Days On Site 
3 Days
Bedrooms 
4
Inside Area (SqFt) 
2,400 sqft
Total Baths 
2
Full Baths 
2
Partial Baths 
N/A
Lot Size 
0.34 Acres
Year Built 
1987
MLS® Number 
12784627
Status 
Active
Property Tax 
$4,800
HOA/Condo/Coop Fees 
$97.92 monthly
Sq Ft Source 
N/A
Friends & Family
Recent Activity
yesterdayListing updated with changes from the MLS®
3 days agoListing first seen on site
General Features
Acres 
0.34
Direction Faces 
East
Garage 
Yes
Garage Spaces 
1
Parking 
GravelDetachedGarage
Parking Spaces 
1
Property Sub Type 
Single Family Residence
Sewer 
Public Sewer
Special Circumstances 
Third Party Approval
Water Source 
Public
Interior Features
Basement 
FinishedExterior EntryWalk-Out Access
Cooling 
Wall Unit(s)
Fireplace 
Yes
Fireplace Features 
Family RoomWood Burning
Fireplaces 
1
Heating 
ElectricBaseboard
Bedroom 2 
Dimensions - 11X9Level - Main
Bedroom 3 
Dimensions - 10X12
Bedroom 4 
Dimensions - 8X10
Dining Room 
Dimensions - 12X9Level - Main
Family Room 
Family Room - Down 
Dimensions - 12X27
Kitchen 
Dimensions - 9X9Level - Main
Laundry 
Dimensions - 9X12
Living Room 
Dimensions - 20X12Level - Main
Master Bedroom 
Dimensions - 19X15Level - Main
Save
Ask
Tour
Hide
Share
Exterior Features
Construction Details 
Vinyl Siding
Community Features
Association Fee 
$1175.0
Association Fee Frequency 
Annually
Community Features 
ClubhouseParkPoolTennis Court(s)LakeGated
MLS Area 
Davis
School District 
322
Township 
Laona
Schools
School District
322
Elementary School
Unknown
Middle School
Unknown
High School
Unknown
Listing Courtesy of MRED as distributed by MLS Grid of Morgan Realty, Inc.


Based on information submitted to the MLS GRID as of 2026-10-17 06:09 AM UTC. All data is obtained from various sources and may not have been verified by broker or MLS GRID. Supplied Open House Information is subject to change without notice. All information should be independently reviewed and verified for accuracy. Properties may or may not be listed by the office/agent presenting the information.
Last checked: 2026-10-17 06:09 AM UTC
MRED DMCA Copyright Information Copyright © 2026 Midwest Real Estate Data LLC. All rights reserved.

Neighborhood & Commute
Source: Walkscore
Disclosure: Community information and market data powered by Constellation Data Labs. Information is deemed reliable but not guaranteed.
Save
Ask
Tour
Hide
Share