


1938 Baintree RoadDavis, IL 61019
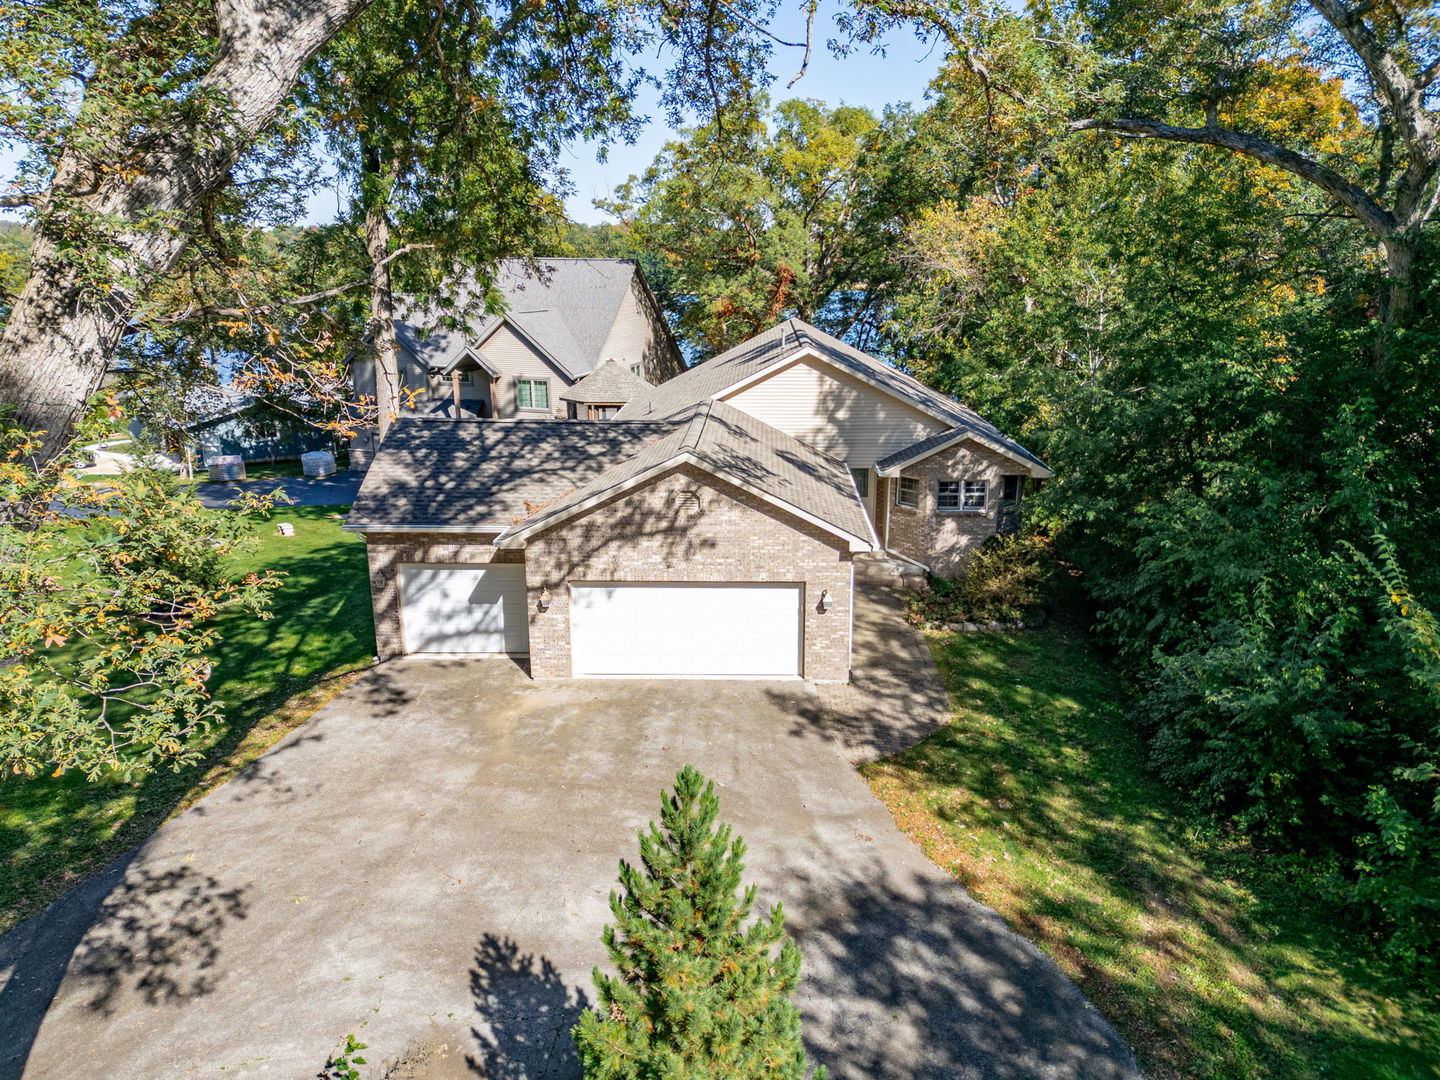
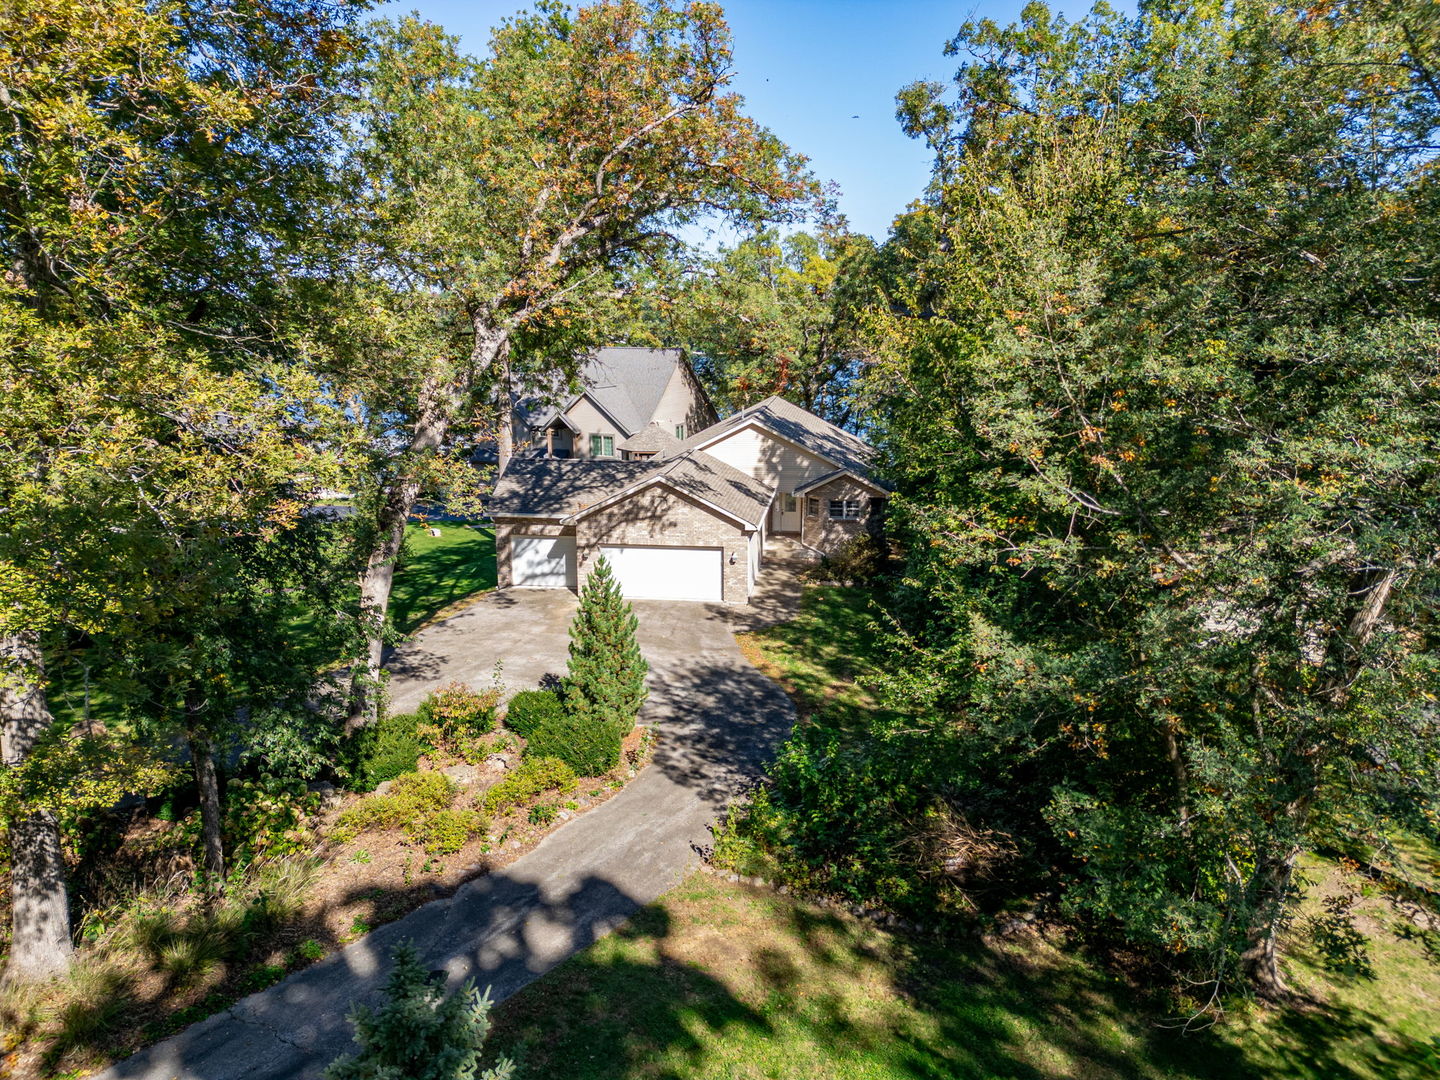


Crafted Quality Lakefront Living in Lake Summerset! Featuring a brand-new roof installed with gutter protection in 2026, this property represents the ultimate in waterfront homes. The expansive great room provides the perfect layout for staying connected with family and guests without feeling crowded. Throughout the main living areas, you will find gleaming hardwood floors and ceramic tile, with premium carpet in the lower level. The heart of the living space features a gorgeous, floor-to-ceiling gas fireplace nestled in the corner next to large, lake-view windows. A sliding door opens directly to an elevated engineered-wood deck-complete with an included natural gas grill-and a beautifully screened-in lanai. The luxury primary suite also offers direct access to this outdoor oasis and features two spacious walk-in closets. Its generous en-suite bathroom includes a separate water closet and a standalone shower. The main floor also hosts a second bedroom-complete with its own walk-in closet and easy access to the guest bathroom-and a highly functional kitchen. The kitchen boasts granite counters, abundant cabinetry, expansive storage, and a central island that serves as both a breakfast bar and a perfect spot to converse with the chef. High-end stainless steel appliances, including a deluxe gas stove, and all others are included with the home. Convenience is built-in with a main-floor laundry room located just a few steps from the attached three-car garage, which provides massive storage space for a boat, golf cart, and primary vehicles. Below, the walkout lower level features a spacious family room, a third full bedroom, a full bathroom, and a massive storage area that equates to a small warehouse. A comprehensive home warranty is included for your peace of mind. Outside, the premium lakefront features a 40-foot shoreline, a steel seawall, a cantilevered pier, and a private deck equipped with electricity-all maintained in like-new condition. The boat, powered boat lift, many furnishings and golf cart are negotiable.
| 3 weeks ago | Listing updated with changes from the MLS | |
| 3 weeks ago | Status changed to Active | |
| 4 weeks ago | Listing first seen on site |

Based on information submitted to the MLS GRID as of 2026-11-06 08:04 AM UTC. All data is obtained from various sources and may not have been verified by broker or MLS GRID. Supplied Open House Information is subject to change without notice. All information should be independently reviewed and verified for accuracy. Properties may or may not be listed by the office/agent presenting the information.
Last checked: 2026-11-06 08:04 AM UTC
MRED DMCA Copyright Information Copyright © 2026 Midwest Real Estate Data LLC. All rights reserved.
Did you know? You can invite friends and family to your search. They can join your search, rate and discuss listings with you.