

Save
Ask
Tour
Hide
Share
$349,000
4 Days On Site

2928 W 98th Street
Evergreen Park, IL 60805

For Sale|Single Family Residence|Active
3
Beds
2
Total Baths
2
Full Baths
1,650
SqFt
$212
/SqFt
1957
Built
County:
Cook
Listing Courtesy of MRED as distributed by MLS Grid of NextHome Elite
Call Now: 630-527-0095
Is this the listing for you? We can help make it yours.
630-527-0095
2928 W 98th Street2928 W 98th Street2928 W 98th Street2928 W 98th Street
Save
Ask
Tour
Hide
Share

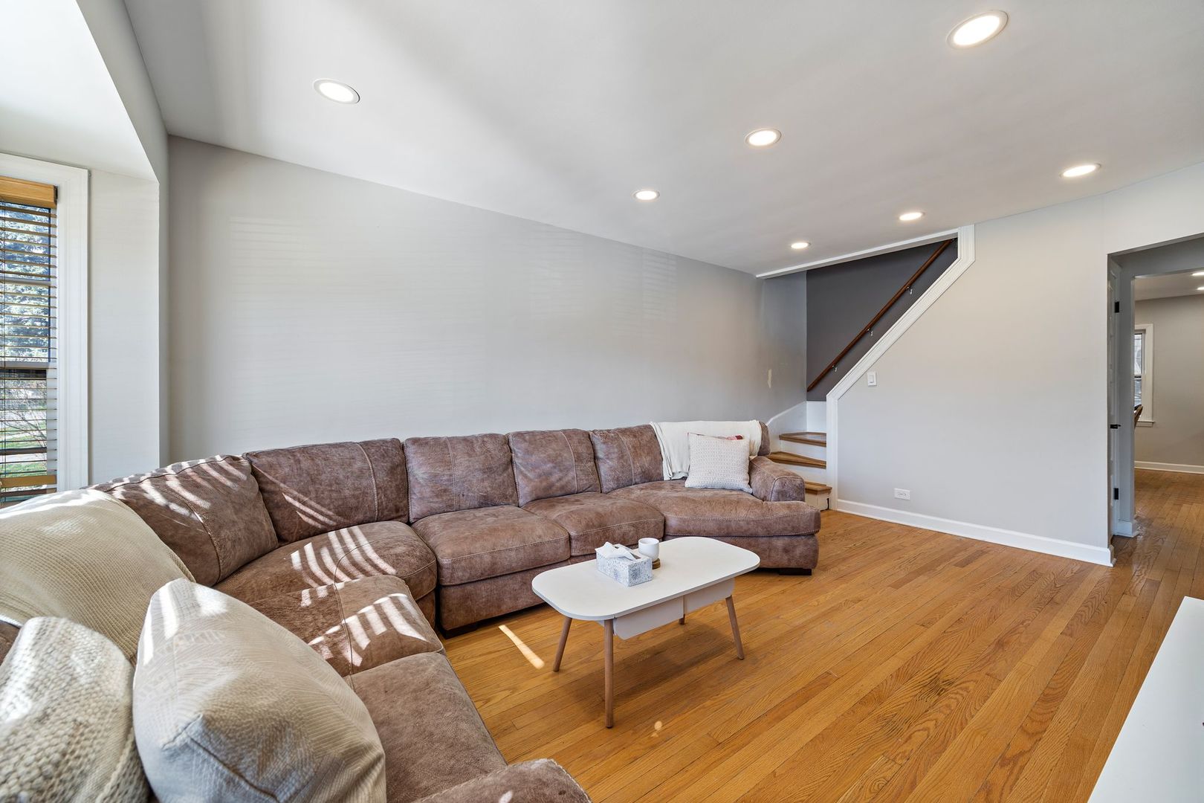
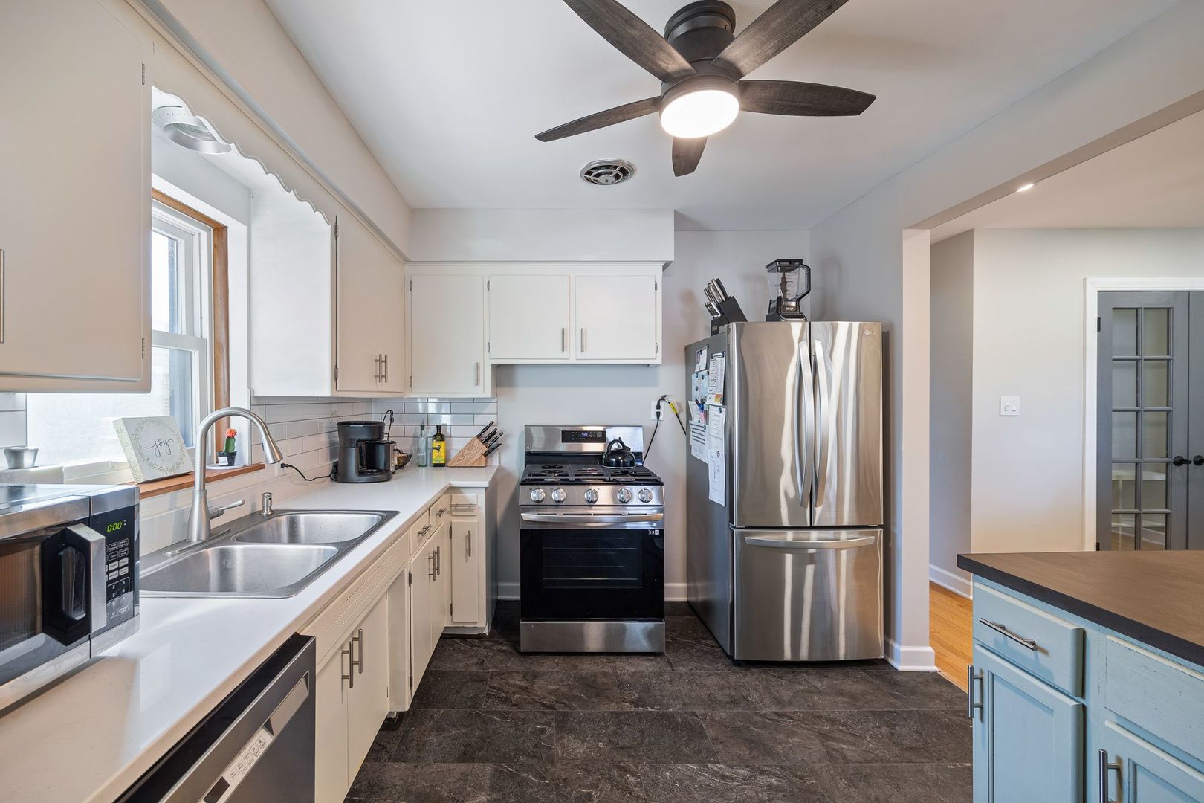
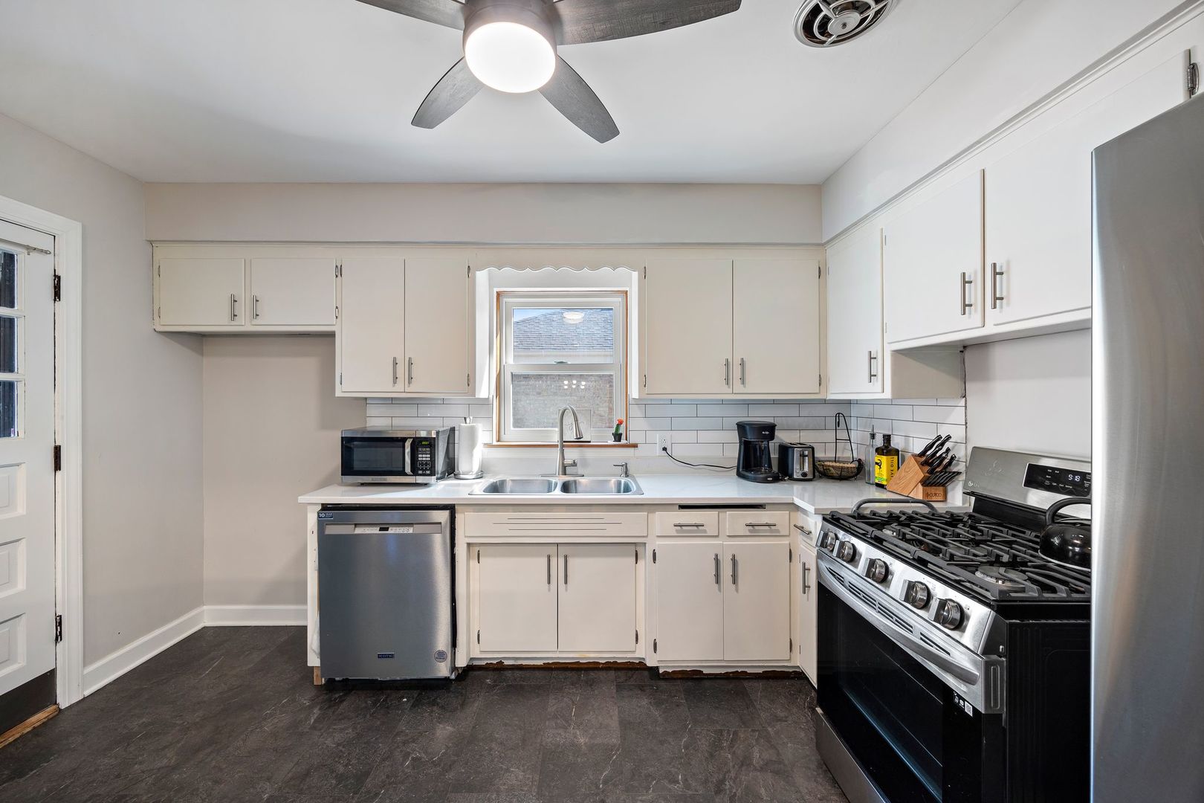
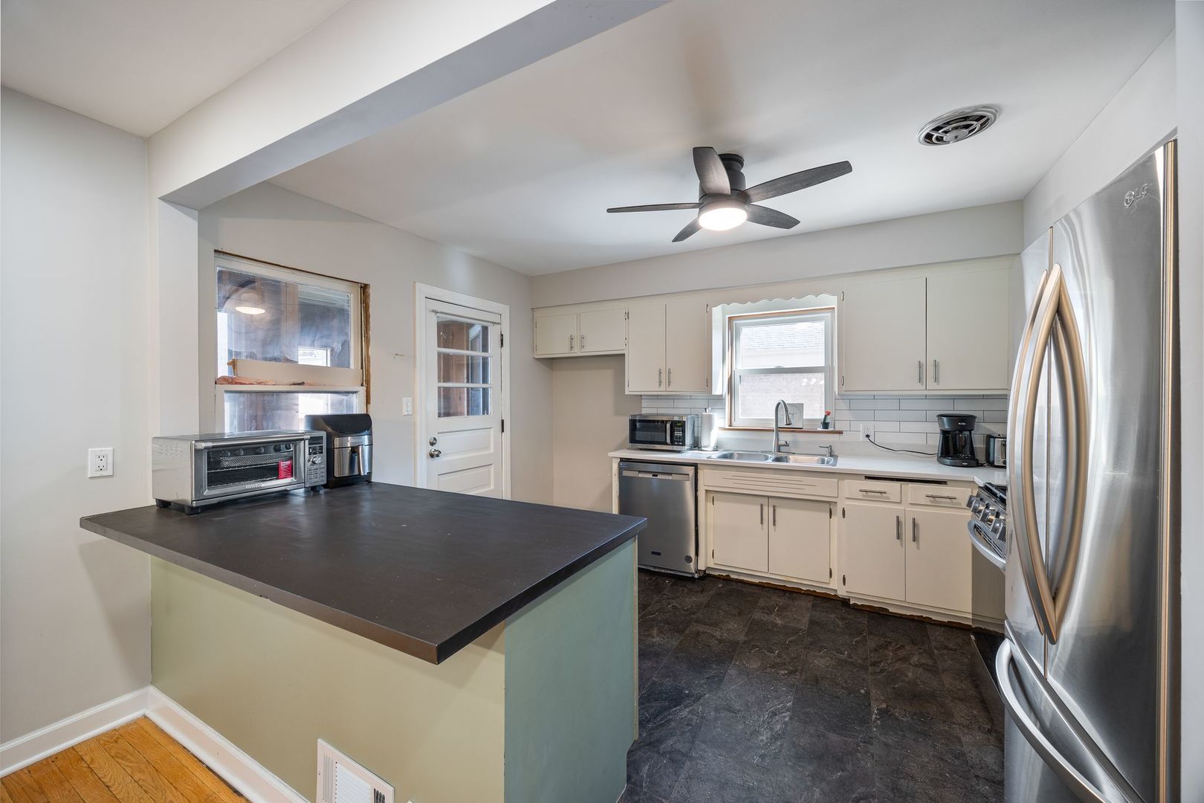
Great footprint, solid brick bones, and immediate upside in an established Evergreen Park neighborhood. This 3-bedroom, 2-bath Cape Cod delivers space where it counts. The layout includes refinished hardwoods, an eat-in remodeled kitchen with sleek LVP and contemporary appliances, and refreshed full baths on both levels. Upstairs, two expansive bedrooms share a central bonus room and private access to a breezy, covered rooftop deck. The Opportunity: Offered in as-is condition. The major infrastructure is already taken care of-including the HVAC, electrical service, and a complete basement waterproofing system with drain tile and ejector pump added in the last 5 years. A few finishing projects remain, making this an ideal match for buyers wanting sweat equity or investors seeking a low-friction value-add. Unbeatable location convenient to 95th Street amenities, schools, and commuter options.

Save
Ask
Tour
Hide
Share
Listing Snapshot
Price 
$349,000
Days On Site 
4 Days
Bedrooms 
3
Inside Area (SqFt) 
1,650 sqft
Total Baths 
2
Full Baths 
2
Partial Baths 
N/A
Lot Size 
0.1254 Acres
Year Built 
1957
MLS Number 
12778428
Status 
Active
Property Tax 
$7,404
HOA/Condo/Coop Fees 
N/A
Sq Ft Source 
Estimated
Friends & Family
Recent Activity
5 days agoListing updated with changes from the MLS
5 days agoListing first seen on site
General Features
Acres 
0.1254
Garage 
Yes
Garage Spaces 
2
Parking 
AsphaltGarage Door OpenerDetachedGarageDriveway
Parking Spaces 
2
Property Sub Type 
Single Family Residence
Sewer 
Public Sewer
Special Circumstances 
Third Party Approval
Style 
Cape Cod
Water Source 
Public
Interior Features
Appliances 
RangeRefrigeratorWasherDryerStainless Steel Appliance(s)DishwasherMicrowave
Basement 
UnfinishedFull
Cooling 
Ceiling Fan(s)Central Air
Electric 
Circuit Breakers200+ Amp Service
Flooring 
Hardwood
Heating 
Forced Air
Bedroom 2 
Dimensions - 9X11
Bedroom 3 
Dimensions - 9X10
Dining Room 
Dimensions - 12X13
Kitchen 
Dimensions - 10X13Description - Eating Area-Table Space
Laundry 
Dimensions - 5X5
Living Room 
Dimensions - 12X18
Loft 
Dimensions - 10X10
Master Bedroom 
Dimensions - 12X18
Save
Ask
Tour
Hide
Share
Exterior Features
Construction Details 
Brick
Exterior 
Balcony
Fencing 
Fenced
Roof 
Asphalt
Windows/Doors 
French Doors
Community Features
MLS Area 
Evergreen Park
School District 
Evergreen Park High School
Township 
Worth
Schools
School District
Evergreen Park High School
Elementary School
Unknown
Middle School
Unknown
High School
Evergreen Park High School
Listing Courtesy of MRED as distributed by MLS Grid of NextHome Elite


Based on information submitted to the MLS GRID as of 2026-10-26 05:49 PM UTC. All data is obtained from various sources and may not have been verified by broker or MLS GRID. Supplied Open House Information is subject to change without notice. All information should be independently reviewed and verified for accuracy. Properties may or may not be listed by the office/agent presenting the information.
Last checked: 2026-10-26 05:49 PM UTC
MRED DMCA Copyright Information Copyright © 2026 Midwest Real Estate Data LLC. All rights reserved.

Neighborhood & Commute
Source: Walkscore
Disclosure: Community information and market data powered by Constellation Data Labs. Information is deemed reliable but not guaranteed.
Save
Ask
Tour
Hide
Share