


Save
Ask
Tour
Hide
$320,000
17 Days On Site
710 Greenbriar LaneLindenhurst, IL 60046
For Sale|Single Family Residence|Active
3
Beds
2
Total Baths
2
Full Baths
1,088
SqFt
$294
/SqFt
1977
Built
Subdivision:
Venetian Village
County:
Lake
Listing Courtesy of MRED as distributed by MLS Grid of Better Homes and Garden Real Estate Star Homes
Call Now: 630-527-0095
Is this the listing for you? We can help make it yours.
630-527-0095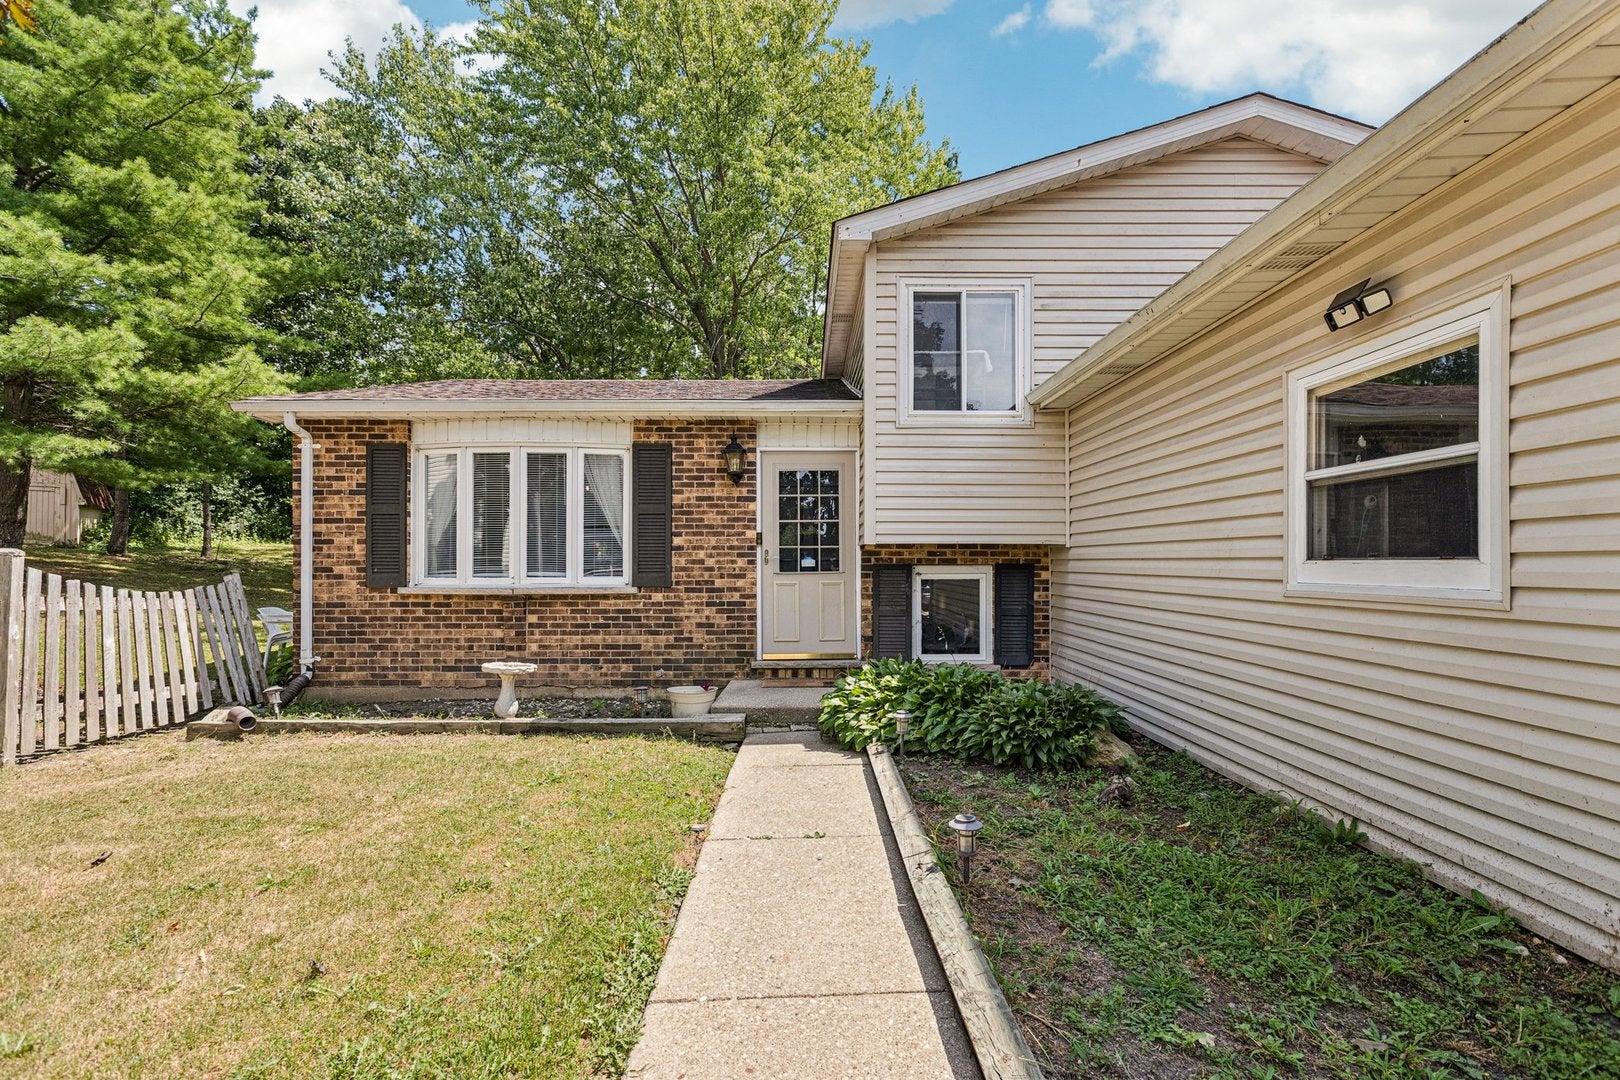
Save
Ask
Tour
Hide
REHAB OPPORTUNITY WITH INSURANCE PROCEEDS IN HAND! This split-level home is being offered in its current condition, AS-IS, following recent water damage. This sale is pursuant to a short sale and was most recently approved by the lender at a purchase price of $320,000. The approved short sale process was already in place, positioning the transaction for a potentially expedited closing, subject to all applicable short sale and lender requirements. The price reflects a combination of projected mitigation costs, already issued insurance funds and remodeling considerations. Seller will not make repairs or provide credits related to the property's AS-IS condition.
Save
Ask
Tour
Hide
Listing Snapshot
Price
$320,000
Days On Site
17 Days
Bedrooms
3
Inside Area (SqFt)
1,088 sqft
Total Baths
2
Full Baths
2
Partial Baths
N/A
Lot Size
0.436 Acres
Year Built
1977
MLS Number
12778192
Status
Active
Property Tax
$8,824.8
HOA/Condo/Coop Fees
N/A
Sq Ft Source
Assessor
Friends & Family
Recent Activity
| 2 weeks ago | Listing updated with changes from the MLS | |
| 2 weeks ago | Status changed to Active | |
| 3 weeks ago | Listing first seen on site |
General Features
Acres
0.436
Attached Garage
Yes
Direction Faces
North
Foundation
Concrete Perimeter
Garage
Yes
Garage Spaces
2
Parking
AsphaltGarage Door OpenerAttachedGarage
Parking Spaces
2
Property Sub Type
Single Family Residence
Security
Security System
Sewer
Public Sewer
Special Circumstances
Short Sale
Water Source
Public
Interior Features
Appliances
RangeMicrowaveDishwasherRefrigeratorWasherDryerStainless Steel Appliance(s)
Basement
Sump PumpFinishedDaylight
Cooling
Ceiling Fan(s)Central Air
Fireplace
Yes
Fireplace Features
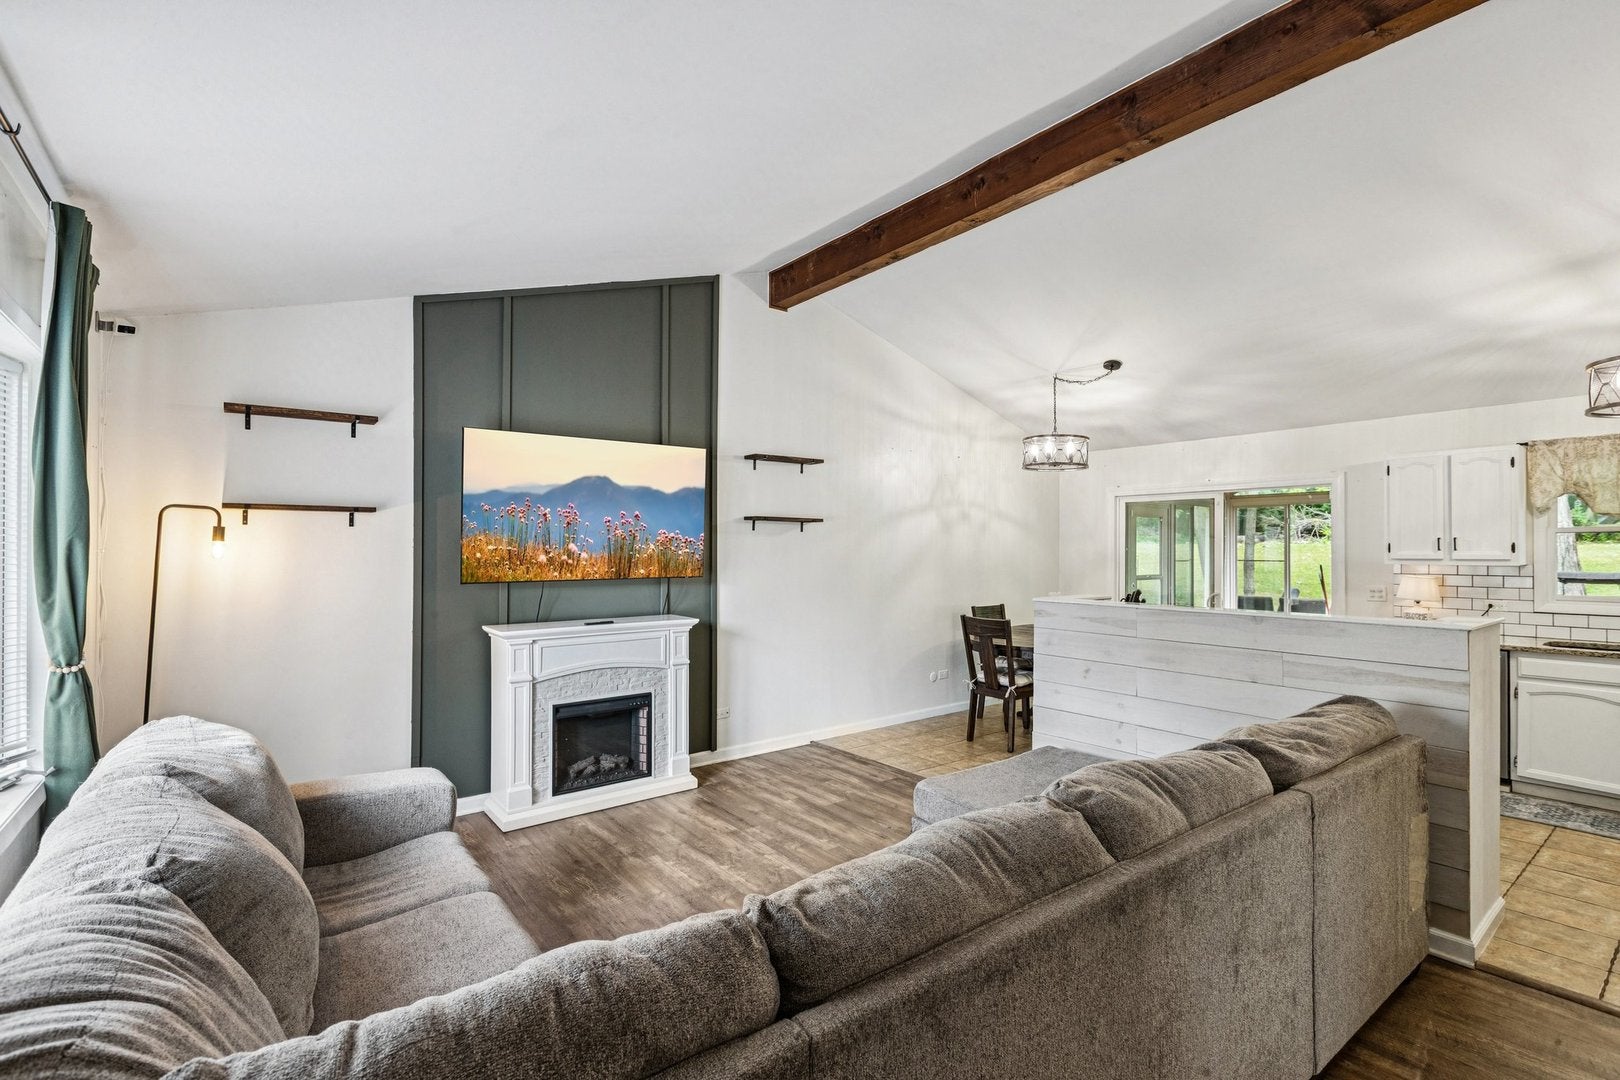
Family RoomLiving RoomWood Burning StoveElectric
Fireplaces
2
Heating
Wood StoveNatural GasForced Air
Interior
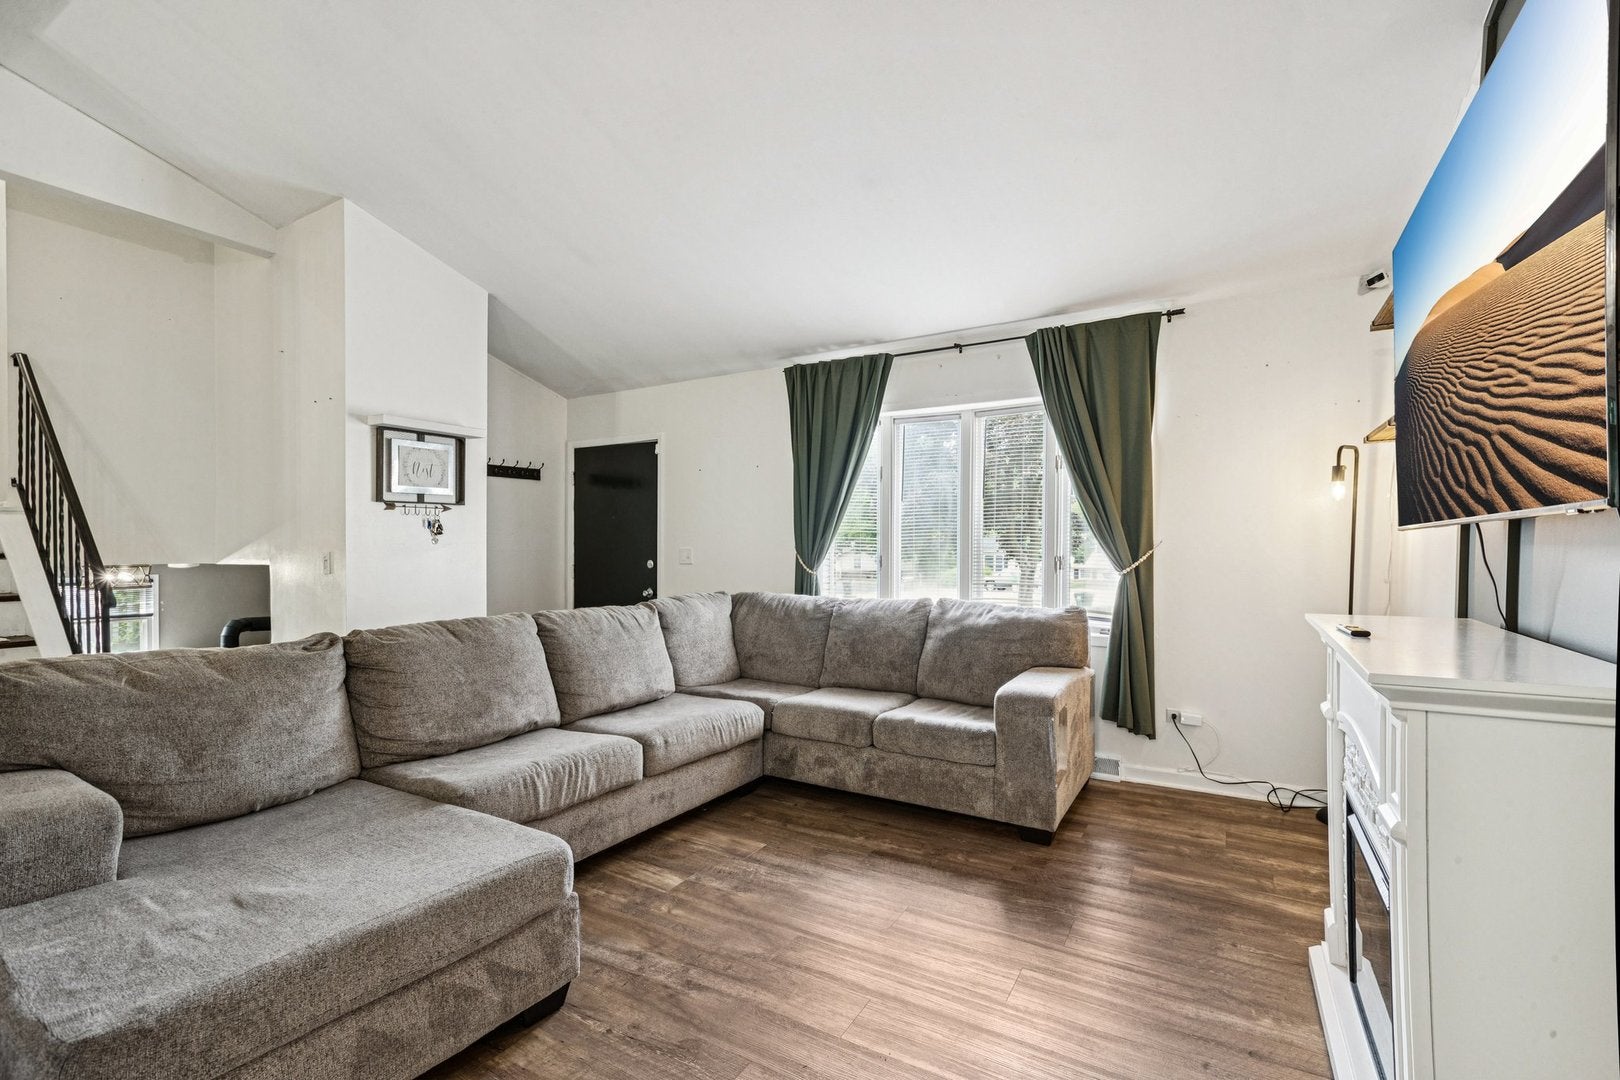
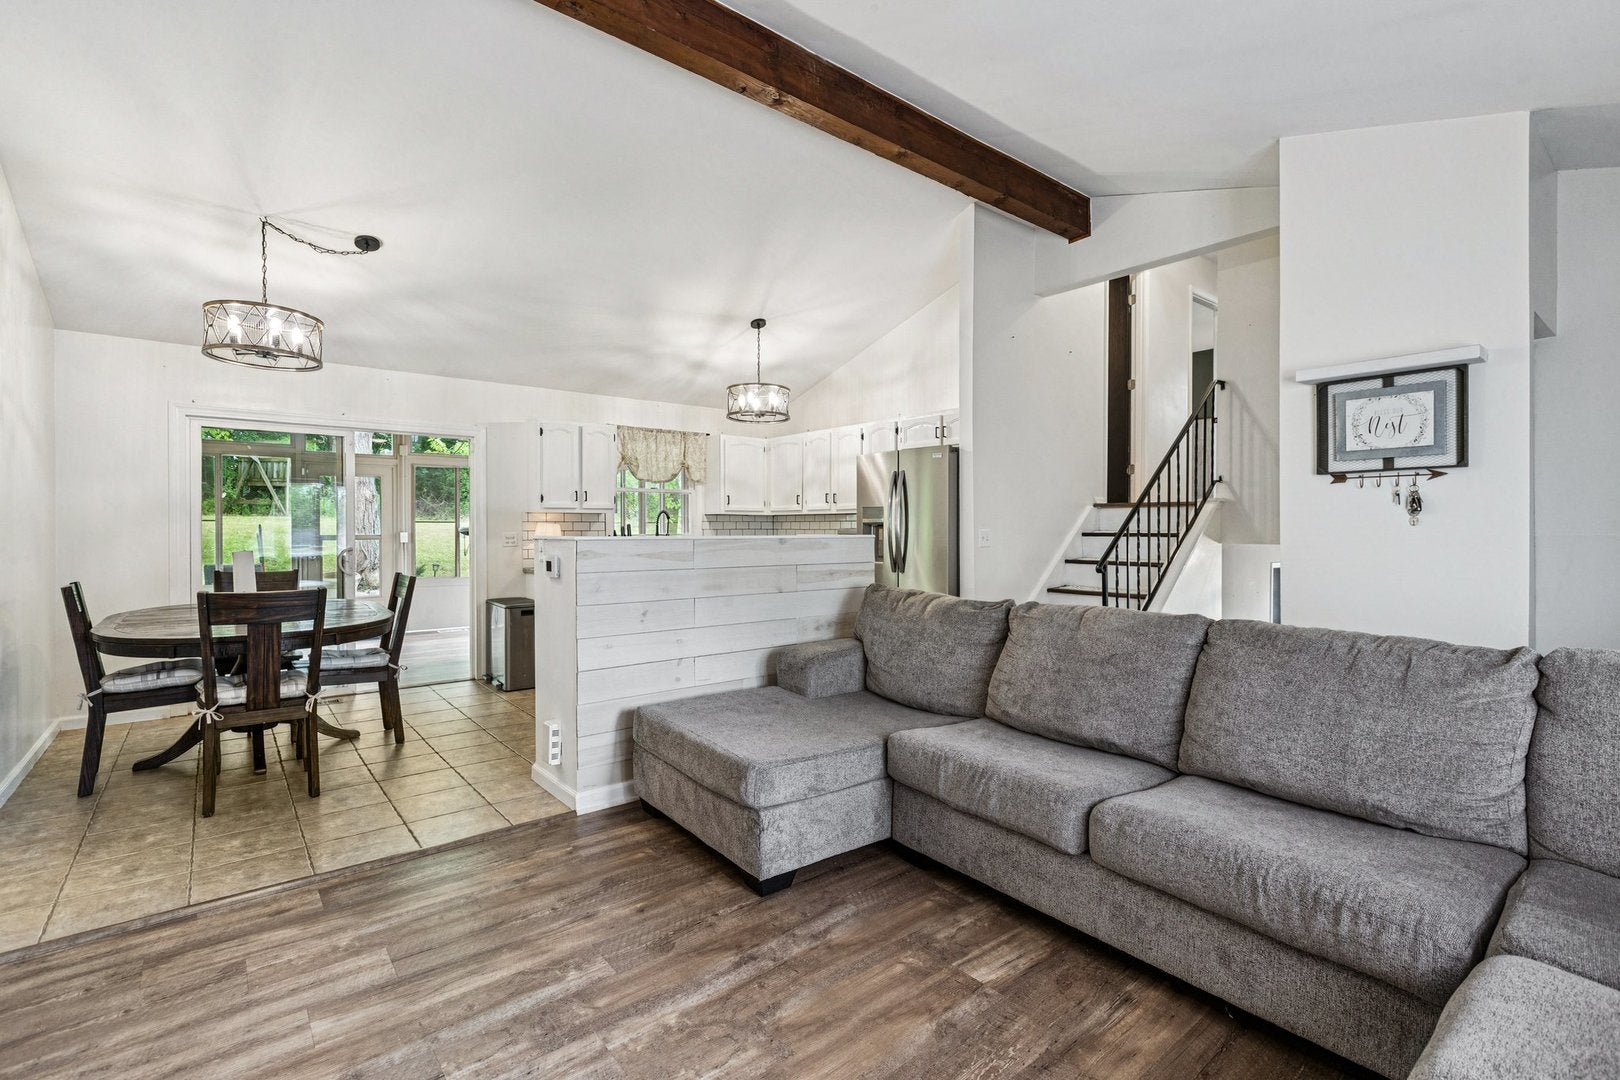
Vaulted Ceiling(s)Beamed CeilingsOpen FloorplanGranite Counters
Laundry Features
In Unit
Window Features
ScreensDrapesBay Window(s)Window Treatments
Bedroom 2
Dimensions - 15X10Level - Second
Bedroom 3
Dimensions - 11X11Level - Second
Bedroom 4
Dining Room
Dimensions - 11X8Level - Main
Family Room
Dimensions - 15X21Level - Lower
Heated Sun Room
Dimensions - 12X17Level - Main
Kitchen
Dimensions - 11X10Level - MainDescription - Eating Area-Table Space,Island,Granite Counters,Updated Kitchen
Laundry
Dimensions - 9X15Level - Lower
Living Room
Dimensions - 13X15Level - Main
Master Bedroom
Dimensions - 12X14Level - Second
Save
Ask
Tour
Hide
Exterior Features
Construction Details
Vinyl SidingBrick
Fencing
FencedWood
Lot Features
Cul-De-SacWoodedGarden
Other Structures
Shed(s)
Patio And Porch
DeckPatio
Roof
Asphalt
Windows/Doors
ScreensDrapesBay Window(s)Window Treatments
Community Features
Community Features
LakeCurbsStreet Lights
MLS Area
Lake Villa / Lindenhurst
School District
Grayslake North High School
Township
Lake Villa
Schools
School District
Grayslake North High School
Elementary School
B J Hooper Elementary School
Middle School
Peter J Palombi School
High School
Grayslake North High School
Listing Courtesy of MRED as distributed by MLS Grid of Better Homes and Garden Real Estate Star Homes

Based on information submitted to the MLS GRID as of 2026-10-24 08:42 AM UTC. All data is obtained from various sources and may not have been verified by broker or MLS GRID. Supplied Open House Information is subject to change without notice. All information should be independently reviewed and verified for accuracy. Properties may or may not be listed by the office/agent presenting the information.
Last checked: 2026-10-24 08:42 AM UTC
MRED DMCA Copyright Information Copyright © 2026 Midwest Real Estate Data LLC. All rights reserved.
Neighborhood & Commute
Source: Walkscore
Disclosure: Community information and market data powered by Constellation Data Labs. Information is deemed reliable but not guaranteed.
Save
Ask
Tour
Hide
Did you know? You can invite friends and family to your search. They can join your search, rate and discuss listings with you.