


580 E Lawrence Avenue 102Roselle, IL 60172
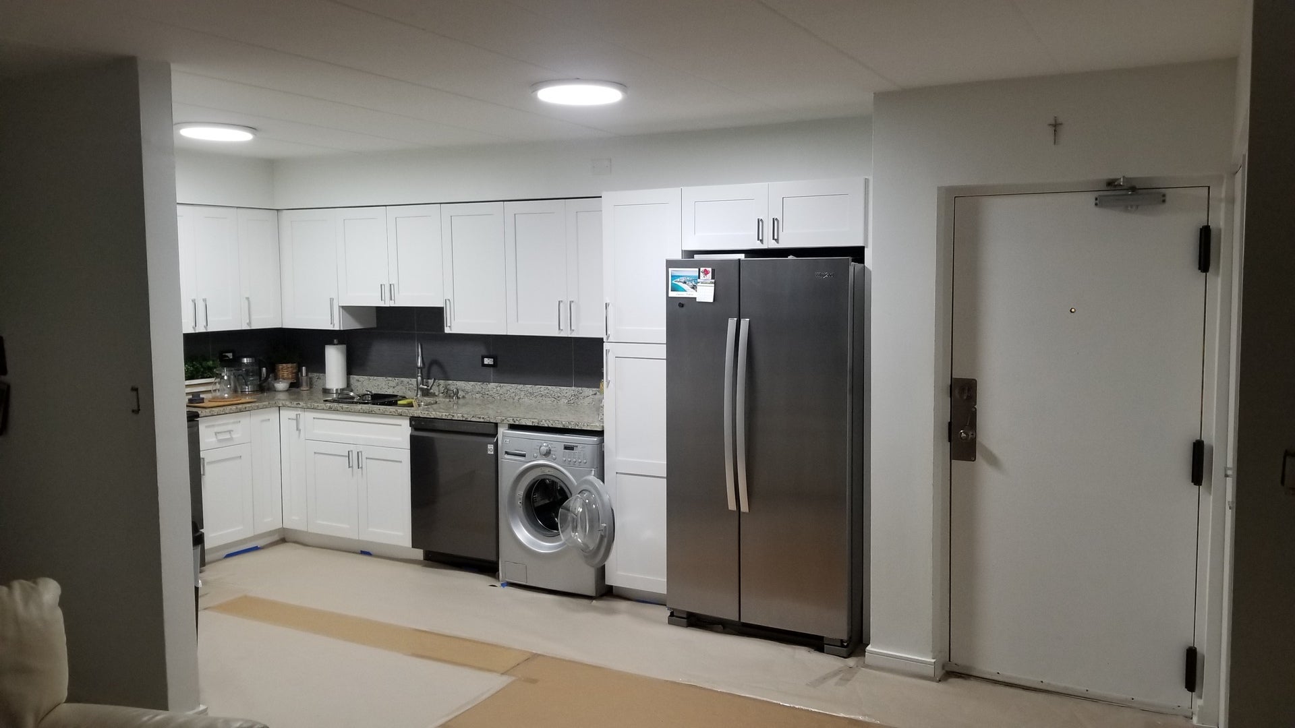
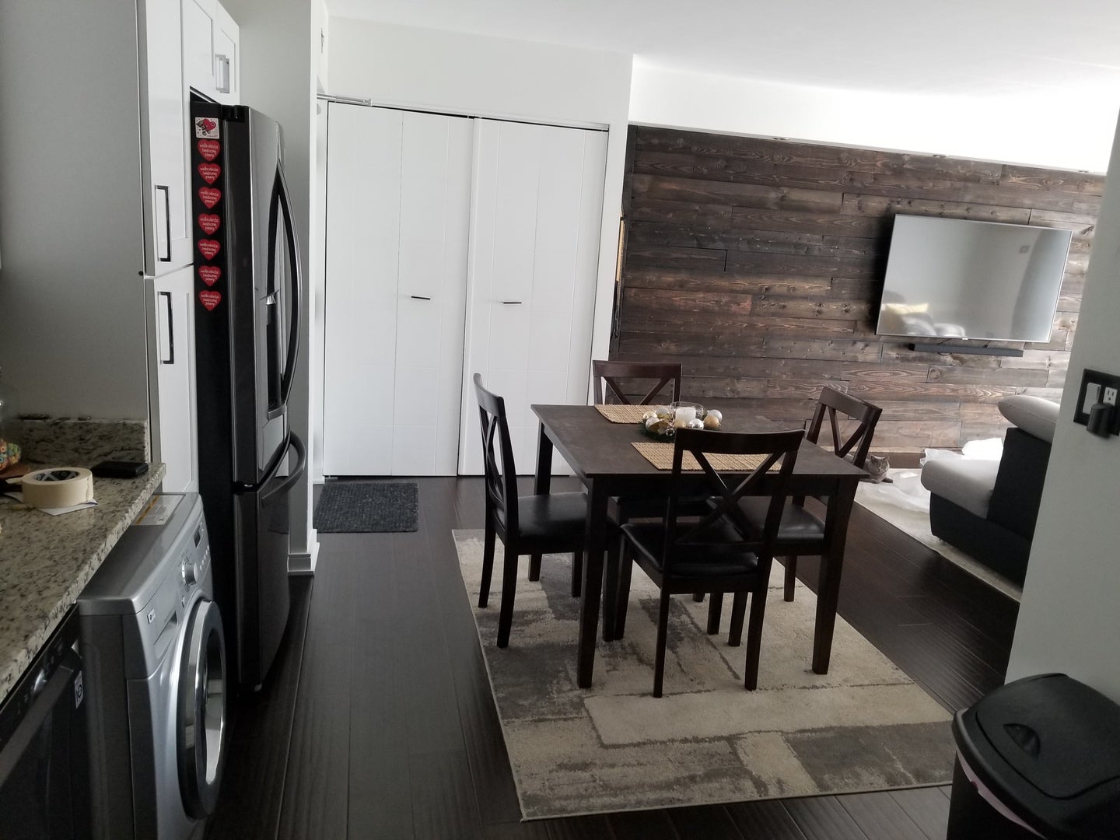
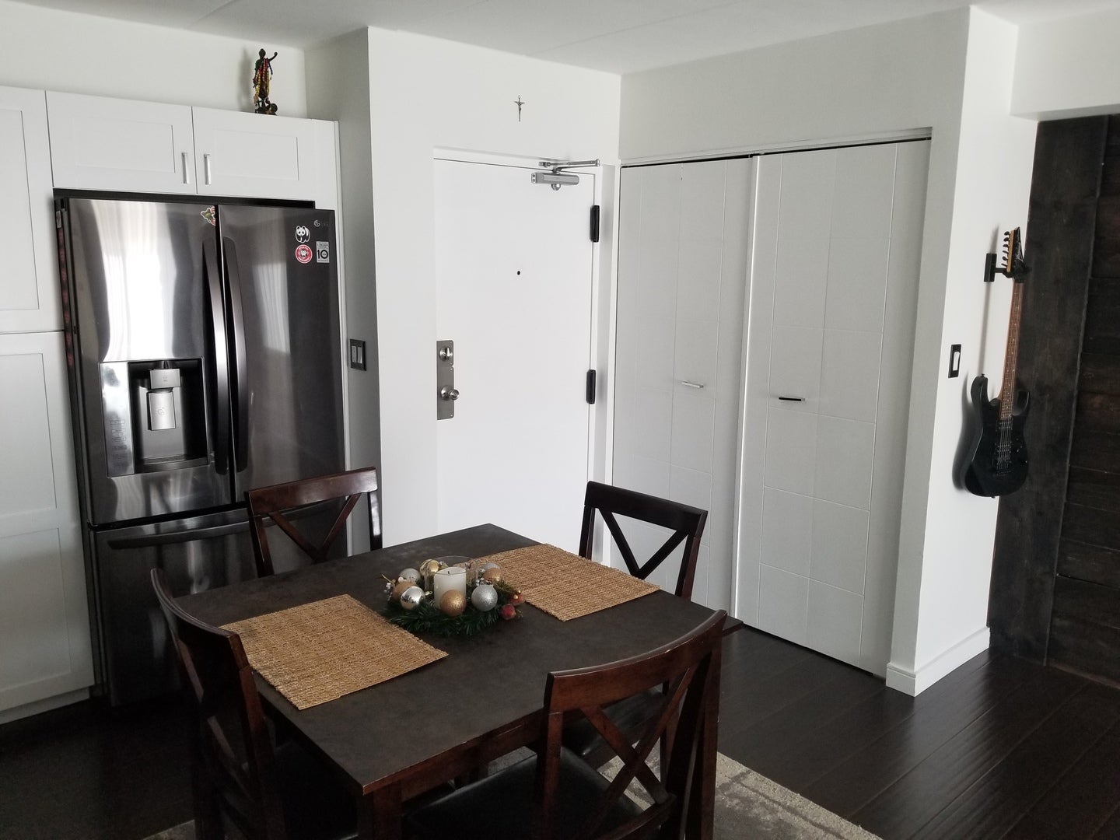
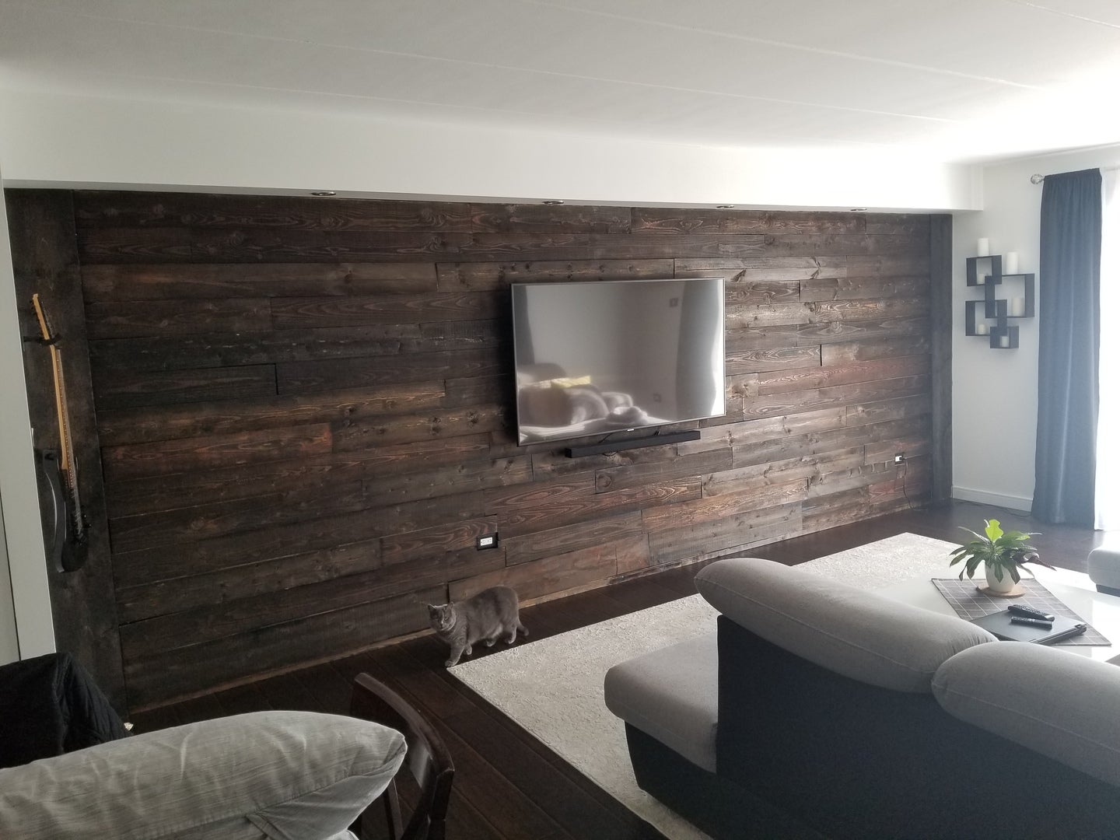
Welcome to this beautifully remodeled and move-in-ready first-floor condo, offering the perfect blend of modern style, comfort, and convenience. From the moment you enter, you'll appreciate the thoughtfully updated interior, quality finishes, and warm, sophisticated atmosphere. Beautifully Remodeled 2-Bedroom, 2-Bathroom Condo with Private Patio & Pool Views The spacious open-concept living area features beautiful hardwood flooring throughout and striking wood accent walls that add character and an upscale touch. The centerpiece of the home is the brand-new kitchen, complete with sleek stainless steel appliances and a fresh, modern design-perfect for everyday living or entertaining guests. Step outside to your generous private patio overlooking the pool, creating a relaxing outdoor retreat where you can enjoy your morning coffee, unwind after a long day, or entertain in style. This exceptional residence also offers the convenience of an in-unit washer, two assigned parking spaces #152 & 153, and a private storage unit #102.
| yesterday | Listing updated with changes from the MLS | |
| 2 weeks ago | Status changed to Active | |
| 3 weeks ago | Listing first seen on site |

Based on information submitted to the MLS GRID as of 2026-10-25 05:33 PM UTC. All data is obtained from various sources and may not have been verified by broker or MLS GRID. Supplied Open House Information is subject to change without notice. All information should be independently reviewed and verified for accuracy. Properties may or may not be listed by the office/agent presenting the information.
Last checked: 2026-10-25 05:33 PM UTC
MRED DMCA Copyright Information Copyright © 2026 Midwest Real Estate Data LLC. All rights reserved.
Did you know? You can invite friends and family to your search. They can join your search, rate and discuss listings with you.