Save
Ask
Tour
Hide
Share
$975,000
7 Days On Site

110 Forest Edge Drive
Palos Park, IL 60464

For Sale|Single Family Residence|Active Under Contract
7
Beds
8
Total Baths
6
Full Baths
2
Partial Baths
8,157
SqFt
$120
/SqFt
2007
Built
Subdivision:
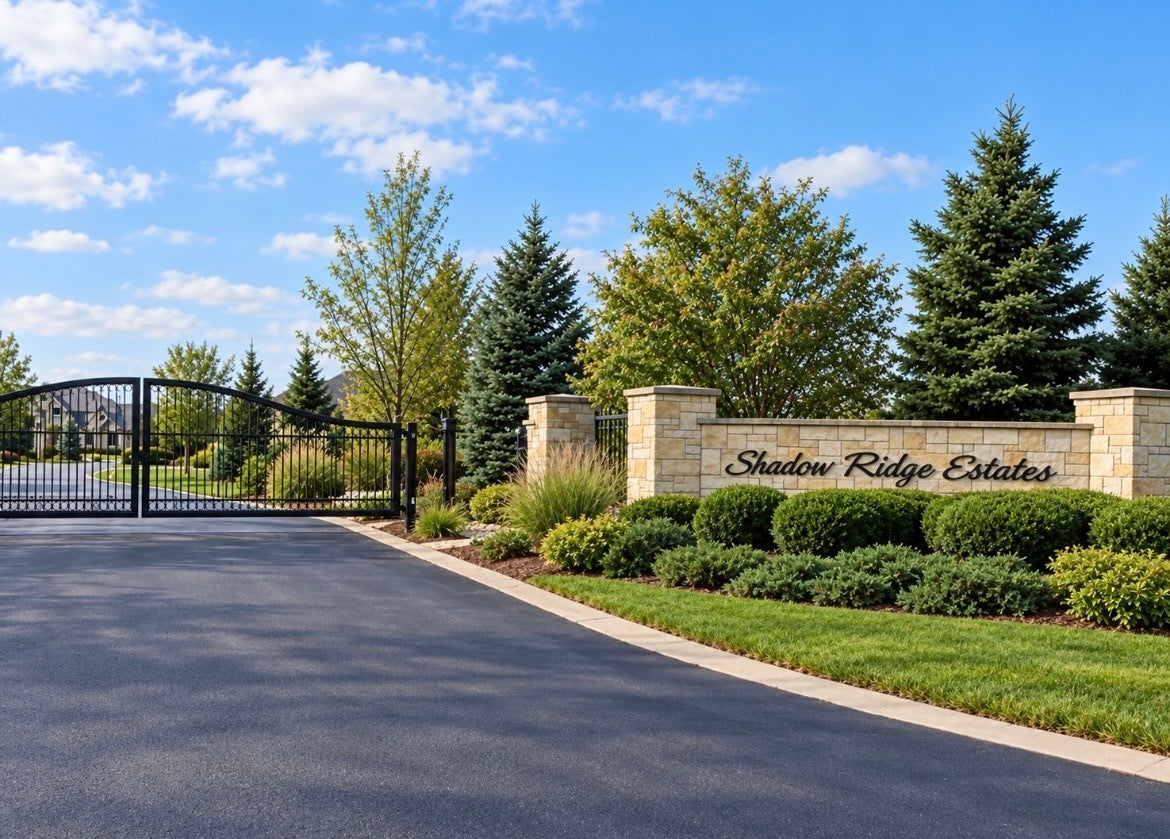
Shadow Ridge Estates
County:
Cook
Listing Courtesy of MRED as distributed by MLS Grid of RE/MAX 10 Lincoln Park
Call Now: 630-527-0095
Is this the listing for you? We can help make it yours.
630-527-0095
110 Forest Edge Drive110 Forest Edge Drive110 Forest Edge Drive
Save
Ask
Tour
Hide
Share

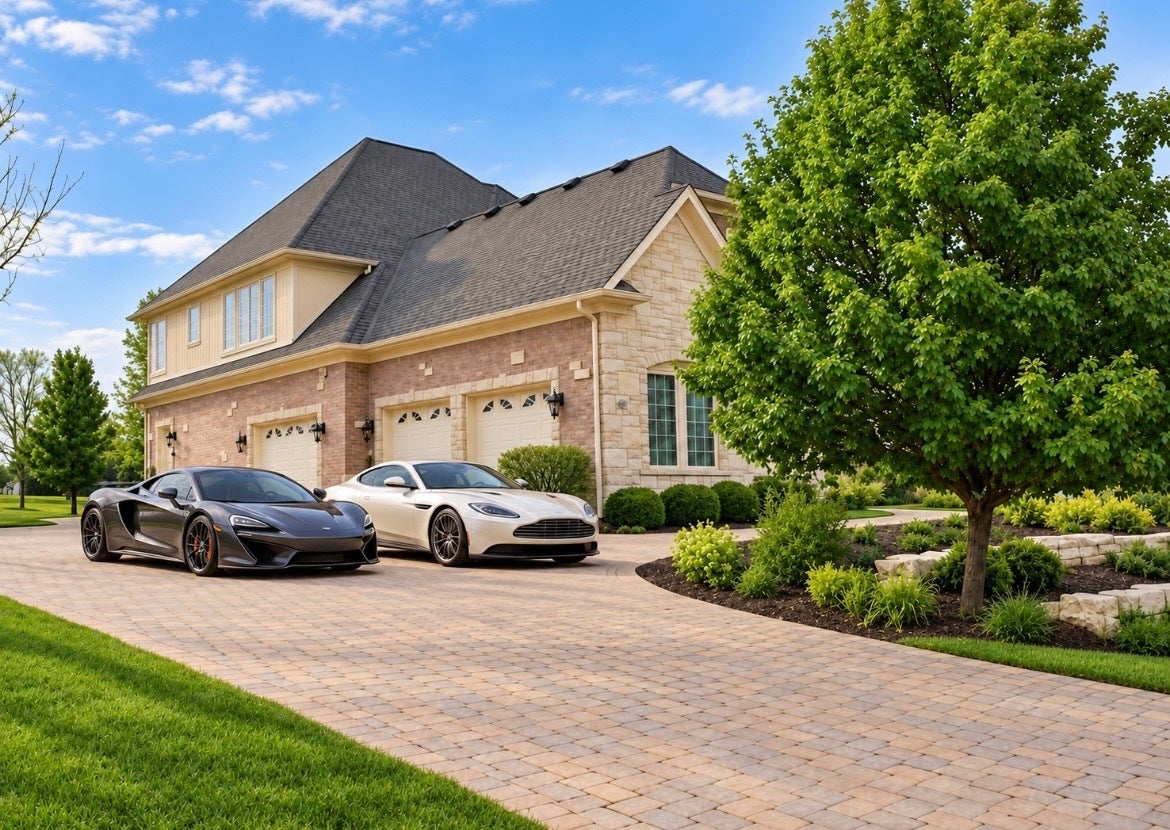
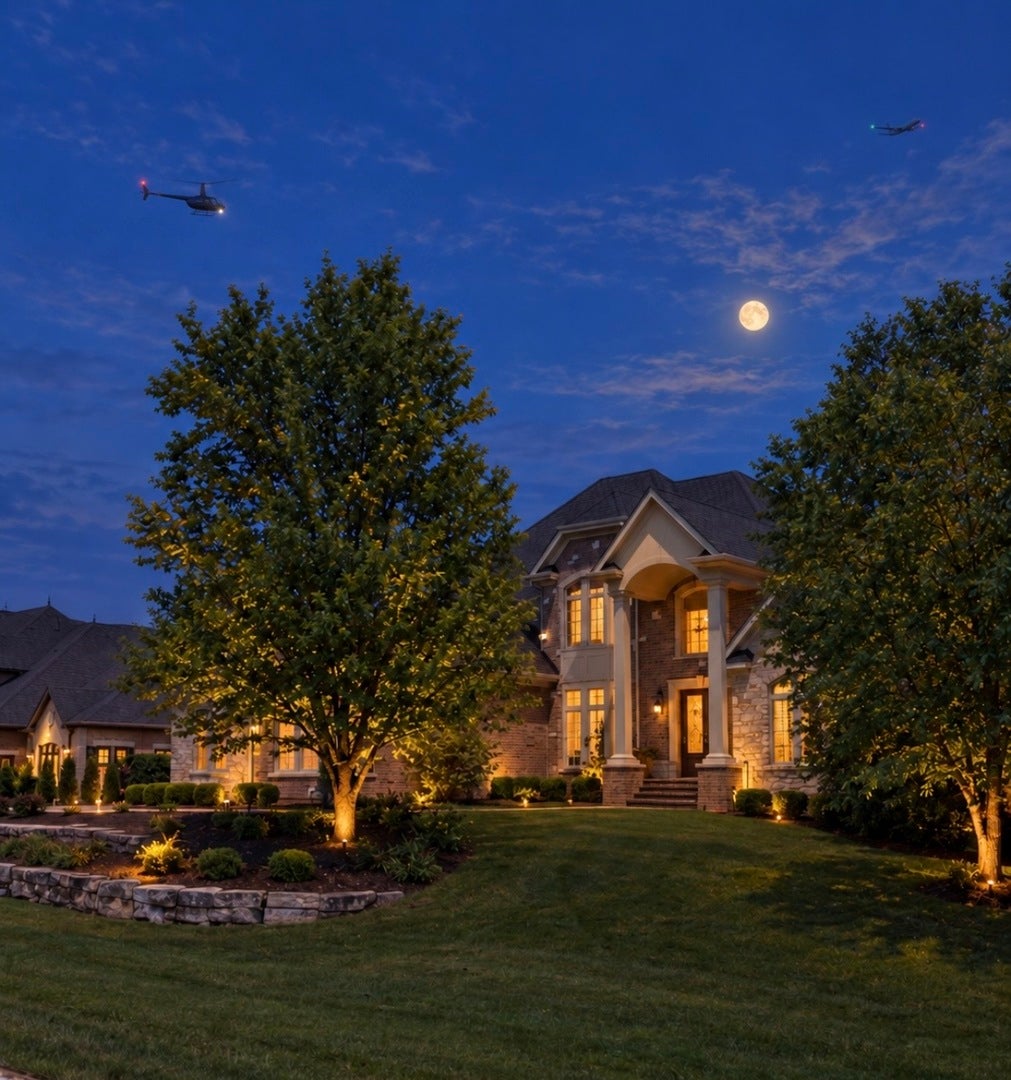
There are no words for a place like this!!! Attention!, seasoned investors and buyers with vision ~ 110 Forest Edge Drive offers the chance to bring a distinctive estate into its next chapter. Located in gated Shadow Ridge Estates, this seven-bedroom, eight-bathroom home is offered as an as-is short sale, subject to lender approval. The appliances and pool are conveyed as-is. The buyer is responsible for all inspections, including city inspections, and for addressing any violations, clean-out, repairs, and required improvements. No survey or seller disclosures will be provided. All offers are subject to short sale approval and may require additional time for lender review. Cash offers must include proof of funds; financed offers must include a pre-approval letter. Earnest money must be in certified funds, and taxes will be prorated at 100%. Room sizes are not guaranteed.

Save
Ask
Tour
Hide
Share
Listing Snapshot
Price 
$975,000
Days On Site 
7 Days
Bedrooms 
7
Inside Area (SqFt) 
8,157 sqft
Total Baths 
8
Full Baths 
6
Partial Baths 
2
Lot Size 
0.9932 Acres
Year Built 
2007
MLS® Number 
12771787
Status 
Active Under Contract
Property Tax 
$39,115
HOA/Condo/Coop Fees 
$266.67 monthly
Sq Ft Source 
Estimated
Friends & Family
Recent Activity
7 days agoListing updated with changes from the MLS®
7 days agoStatus changed to Active Under Contract
a week agoListing first seen on site
General Features
Acres 
0.9932
Attached Garage 
Yes
Direction Faces 
East
Foundation 
Concrete Perimeter
Garage 
Yes
Garage Spaces 
4
Parking 
Garage Door OpenerHeated GarageGarageAttachedDriveway
Parking Spaces 
4
Property Sub Type 
Single Family Residence
Security 
Security System
Sewer 
Public Sewer
Special Circumstances 
Short Sale
Style 
Traditional
Water Source 
Public
Interior Features
Appliances 
Double OvenRangeDishwasherRefrigeratorWasherDryerDisposalStainless Steel Appliance(s)
Basement 
Sump PumpFinishedExterior EntryFullWalk-Out Access
Cooling 
Ceiling Fan(s)Central Air
Electric 
200+ Amp Service
Fireplace 
Yes
Fireplace Features 
Family RoomLiving RoomMaster BedroomGas LogGas Starter
Fireplaces 
3
Flooring 
Hardwood
Heating 
Natural GasForced Air
Interior 
Central VacuumEntrance FoyerCathedral Ceiling(s)Wet BarElevatorIn-Law FloorplanBuilt-in FeaturesWalk-In Closet(s)
Laundry Features 
Main LevelUpper Level
Spa 
Yes
Bedroom 2 
Dimensions - 16X15Level - Second
Bedroom 3 
Dimensions - 16X13Level - Second
Bedroom 4 
Dimensions - 15X13Level - Second
Bedroom 5 
Dimensions - 13X12Level - Second
Bedroom 6 
Dimensions - 16X14
Bedroom 7 
Dimensions - 15X11
Dining Room 
Dimensions - 21X16Level - Main
Exercise Room 
Dimensions - 16X9
Family Room 
Dimensions - 20X18
Foyer 
Dimensions - 14X12Level - Main
Game Room 
Dimensions - 29X18
Kitchen 
Dimensions - 18X17Level - MainDescription - Eating Area-Breakfast Bar
Kitchen- 2nd 
Dimensions - 17X8
Laundry 
Dimensions - 15X9Level - Main
Library 
Dimensions - 13X12Level - Main
Living Room 
Dimensions - 24X20Level - Main
Master Bedroom 
Dimensions - 21X16Level - Main
Recreation Rm 
Dimensions - 20X18
Theatre Room 
Dimensions - 16X12
Save
Ask
Tour
Hide
Share
Exterior Features
Construction Details 
BrickStone
Exterior 
BarbecueOutdoor GrillFire Pit
Fencing 
Invisible
Lot Features 
Irregular LotLandscaped
Patio And Porch 
DeckPatioPorch
Pool Features 
In Ground
Roof 
Asphalt
Spa 
Yes
Community Features
Accessibility Features 
Accessible Full BathAccessible EntranceTherapeutic Whirlpool
Association Fee 
$800.0
Association Fee Frequency 
Quarterly
Community Features 
GatedStreet Lights
MLS Area 
Palos Park
School District 
Amos Alonzo Stagg High School
Township 
Palos
Schools
School District
Amos Alonzo Stagg High School
Elementary School
Palos West Elementary School
Middle School
Palos South Middle School
High School
Amos Alonzo Stagg High School
Listing Courtesy of MRED as distributed by MLS Grid of RE/MAX 10 Lincoln Park


Based on information submitted to the MLS GRID as of 2026-10-06 11:52 AM UTC. All data is obtained from various sources and may not have been verified by broker or MLS GRID. Supplied Open House Information is subject to change without notice. All information should be independently reviewed and verified for accuracy. Properties may or may not be listed by the office/agent presenting the information.
Last checked: 2026-10-06 11:52 AM UTC
MRED DMCA Copyright Information Copyright © 2026 Midwest Real Estate Data LLC. All rights reserved.

Neighborhood & Commute
Source: Walkscore
Disclosure: Community information and market data powered by Constellation Data Labs. Information is deemed reliable but not guaranteed.
Save
Ask
Tour
Hide
Share