Save
Ask
Tour
Hide
Share
$425,000
3 Days On Site

0N740 Prince Crossing Road
West Chicago, IL 60185

For Sale|Single Family Residence|Active
4
Beds
3
Total Baths
2
Full Baths
1
Partial Bath
2,307
SqFt
$184
/SqFt
1963
Built
County:
DuPage
Listing Courtesy of MRED as distributed by MLS Grid of Manna Real Estate
Call Now: 630-527-0095
Is this the listing for you? We can help make it yours.
630-527-0095
0N740 Prince Crossing Road0N740 Prince Crossing Road0N740 Prince Crossing Road0N740 Prince Crossing Road
Save
Ask
Tour
Hide
Share

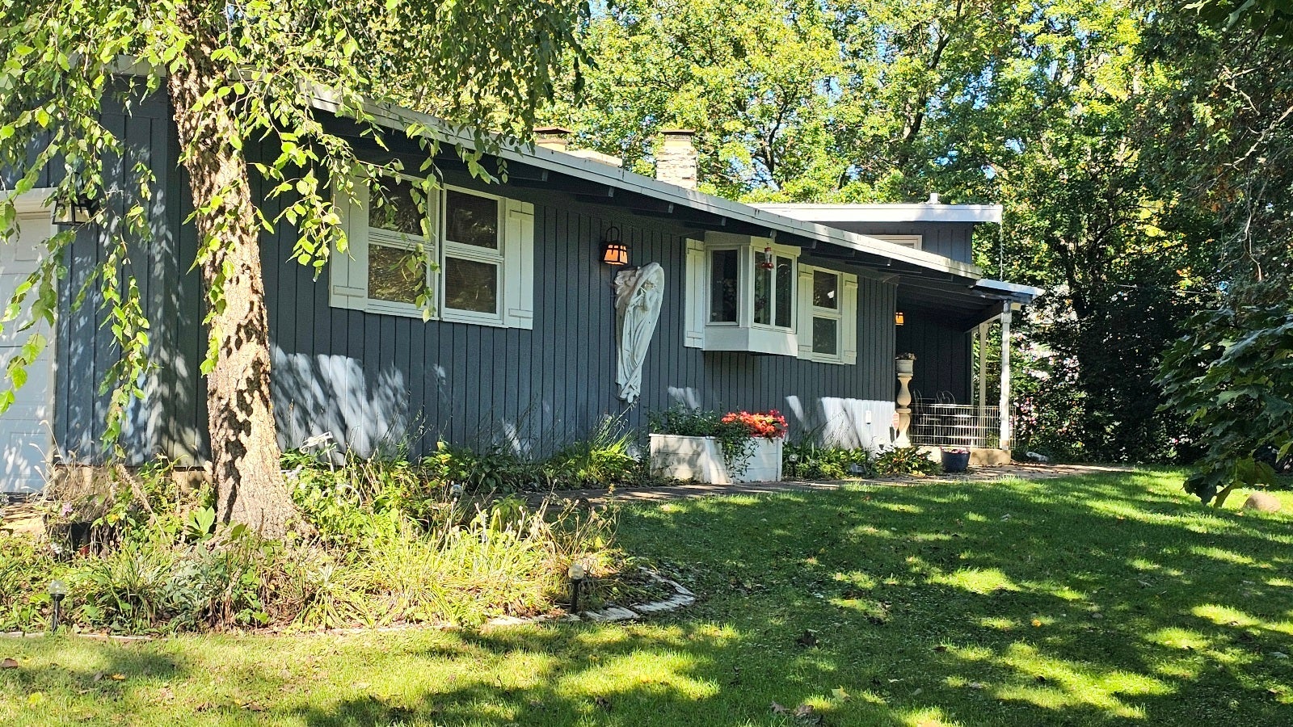
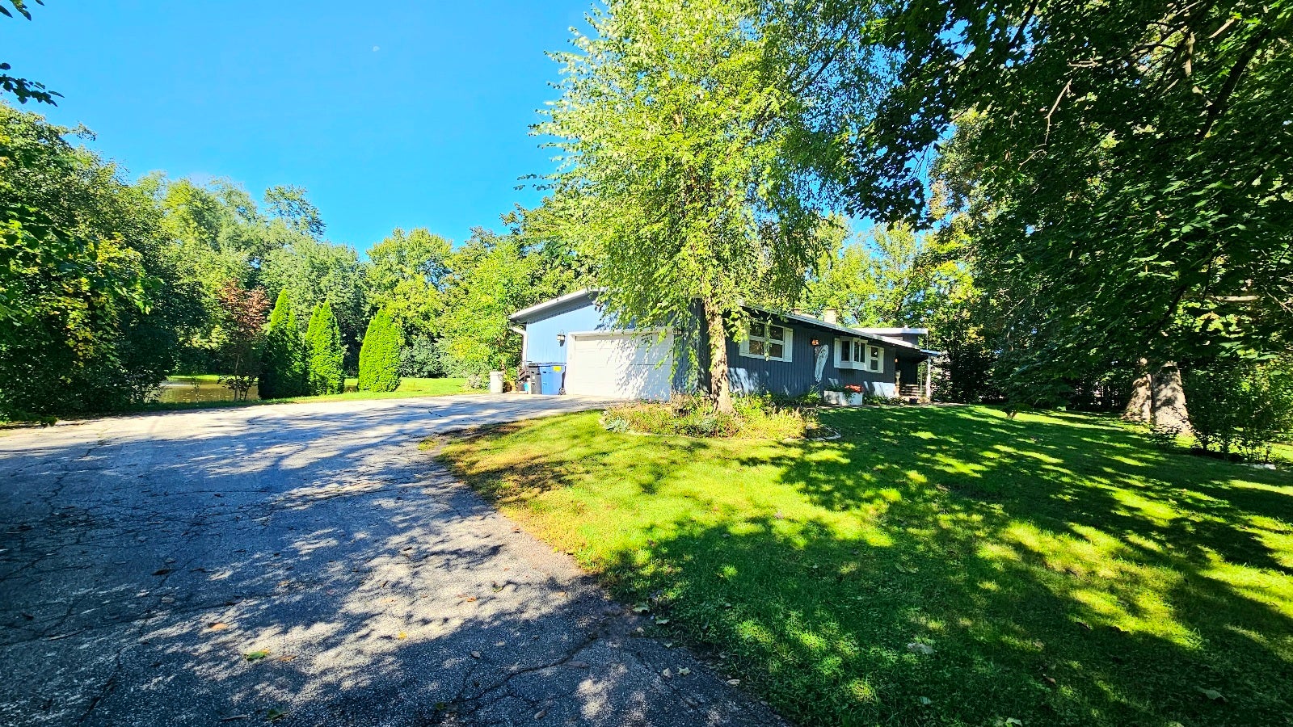
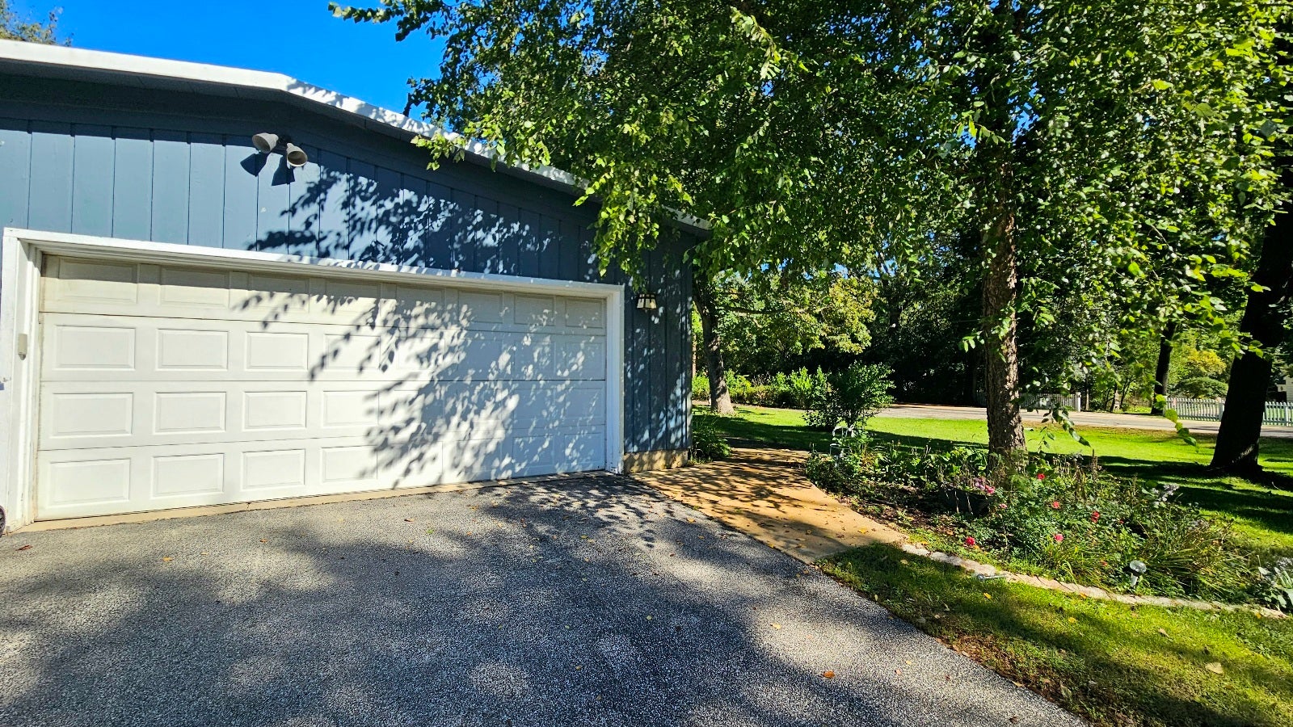
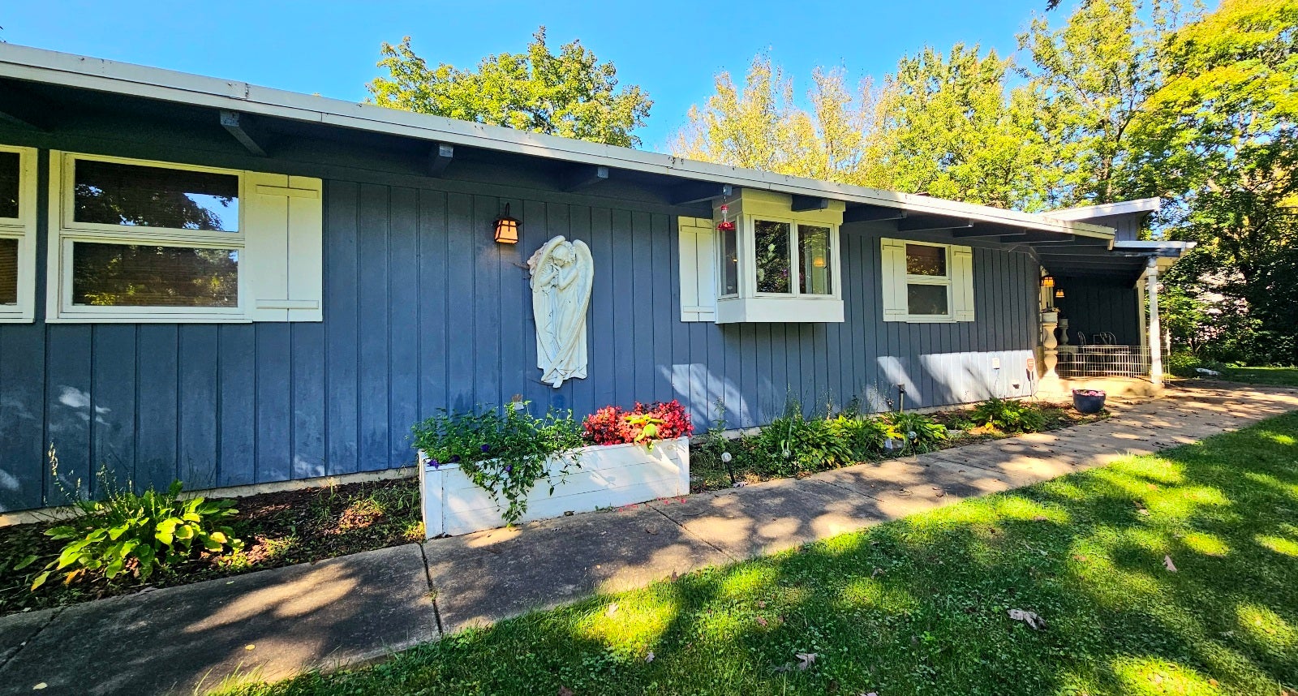
NEED CASH DEAL ASAP! Exceptional Acreage with a Pond at an Attractive Price! Discover the space, privacy, and value this charming 4 bedroom, 2.5 bath home offers, plus a 2.5-car garage and a pond. The spacious kitchen features stainless steel appliances, granite countertops, an indoor grill, and a fireplace. Separate living and dining rooms provide flexible living space, while generously sized bedrooms offer plenty of comfort. The finished lower level features a family room with a fireplace and built-in bar; perfect for entertaining, relaxing, or additional living space, it also includes a pool table. Enjoy the outdoors from two rear decks: one 22'x14' conveniently located off the family room and another 24'x15' deck off the master bedroom on the second level of the home, overlooking your pond in your backyard. Watch the world go by on your 23'x6 covered front porch. With abundant acreage, multiple living spaces, and numerous updates, this property offers a unique opportunity to enjoy country-style living with plenty of room to spread out. Large outdoor shed for all your garden and yard tools and toys. Conveniently located near Central DuPage Hospital, Shopping, Expressways, West Chicago Park District's Parks, Turtle Splash Water Park, ARC Fitness Center, multiple forest preserves, Prairie Path, Churches, and Wheaton Academy. Sold AS IS.

Save
Ask
Tour
Hide
Share
Listing Snapshot
Price 
$425,000
Days On Site 
3 Days
Bedrooms 
4
Inside Area (SqFt) 
2,307 sqft
Total Baths 
3
Full Baths 
2
Partial Baths 
1
Lot Size 
1.2053 Acres
Year Built 
1963
MLS® Number 
12770822
Status 
Active
Property Tax 
$11,751
HOA/Condo/Coop Fees 
N/A
Sq Ft Source 
Assessor
Friends & Family
Recent Activity
18 hours agoListing updated with changes from the MLS®
18 hours agoPrice changed to $425,000
18 hours agoStatus changed to Active
4 days agoListing first seen on site
General Features
Acres 
1.2053
Attached Garage 
Yes
Direction Faces 
East
Foundation 
Concrete Perimeter
Garage 
Yes
Garage Spaces 
2.5
Parking 
AsphaltGarage Door OpenerAttachedGarage
Parking Spaces 
2.5
Property Sub Type 
Single Family Residence
Sewer 
Septic Tank
Special Circumstances 
In ForeclosureReal Estate Owned
SqFt Total 
3393
Water Source 
Well
Interior Features
Appliances 
RangeMicrowaveDishwasherWasherDryerStainless Steel Appliance(s)Water Softener Owned
Basement 
FinishedWalk-Out Access
Fireplace 
Yes
Fireplace Features 
Family RoomLiving RoomWood Burning
Fireplaces 
2
Flooring 
Hardwood
Heating 
SteamBaseboard
Interior 
Vaulted Ceiling(s)Built-in FeaturesOpen FloorplanGranite CountersPantry
Laundry Features 
Main LevelGas Dryer HookupIn UnitLaundry Closet
Window Features 
Drapes
Bedroom 2 
Dimensions - 11X11Level - Second
Bedroom 3 
Dimensions - 10X10Level - Second
Bedroom 4 
Dimensions - 10X10Level - Second
Dining Room 
Dimensions - 17X17Level - Main
Family Room 
Dimensions - 30X23Level - Lower
Kitchen 
Dimensions - 15X10Level - MainDescription - Island,Pantry-Closet,Granite Counters,Updated Kitchen
Laundry 
Dimensions - 5X8Level - Main
Living Room 
Dimensions - 20X16Level - Main
Master Bedroom 
Dimensions - 23X13Level - Second
Office 
Dimensions - 17X11Level - Lower
Save
Ask
Tour
Hide
Share
Exterior Features
Construction Details 
Cedar
Lot Features 
Wooded
Other Structures 
Storage
Patio And Porch 
DeckPorch
Roof 
Rubber
View 
Water
Waterfront Features 
Pond
Waterview 
Water
Windows/Doors 
Drapes
Community Features
Community Features 
Sidewalks
MLS Area 
West Chicago
School District 
Community High School
Township 
Winfield
Schools
School District
Community High School
Elementary School
Indian Knoll Elementary School
Middle School
Leman Middle School
High School
Community High School
Listing Courtesy of MRED as distributed by MLS Grid of Manna Real Estate


Based on information submitted to the MLS GRID as of 2026-10-06 11:57 AM UTC. All data is obtained from various sources and may not have been verified by broker or MLS GRID. Supplied Open House Information is subject to change without notice. All information should be independently reviewed and verified for accuracy. Properties may or may not be listed by the office/agent presenting the information.
Last checked: 2026-10-06 11:57 AM UTC
MRED DMCA Copyright Information Copyright © 2026 Midwest Real Estate Data LLC. All rights reserved.

Neighborhood & Commute
Source: Walkscore
Disclosure: Community information and market data powered by Constellation Data Labs. Information is deemed reliable but not guaranteed.
Save
Ask
Tour
Hide
Share