Save
Ask
Tour
Hide
Share
$424,700
6 Days On Site

5320 S Oak Park Avenue
Chicago, IL 60638

For Sale|Single Family Residence|Active
3
Beds
2
Total Baths
2
Full Baths
1,355
SqFt
$313
/SqFt
1947
Built
County:
Cook
Listing Courtesy of MRED as distributed by MLS Grid of Chase Real Estate LLC
Call Now: 630-527-0095
Is this the listing for you? We can help make it yours.
630-527-0095
5320 S Oak Park Avenue5320 S Oak Park Avenue5320 S Oak Park Avenue5320 S Oak Park Avenue
Save
Ask
Tour
Hide
Share

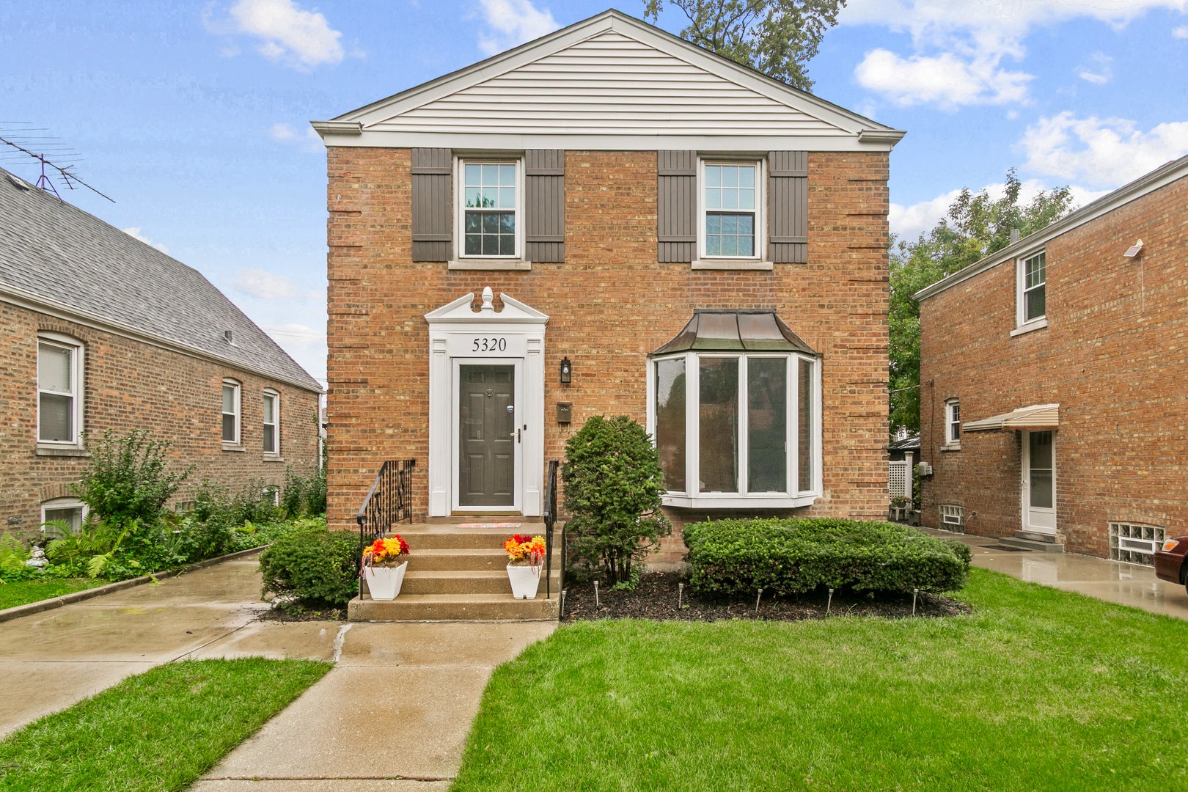
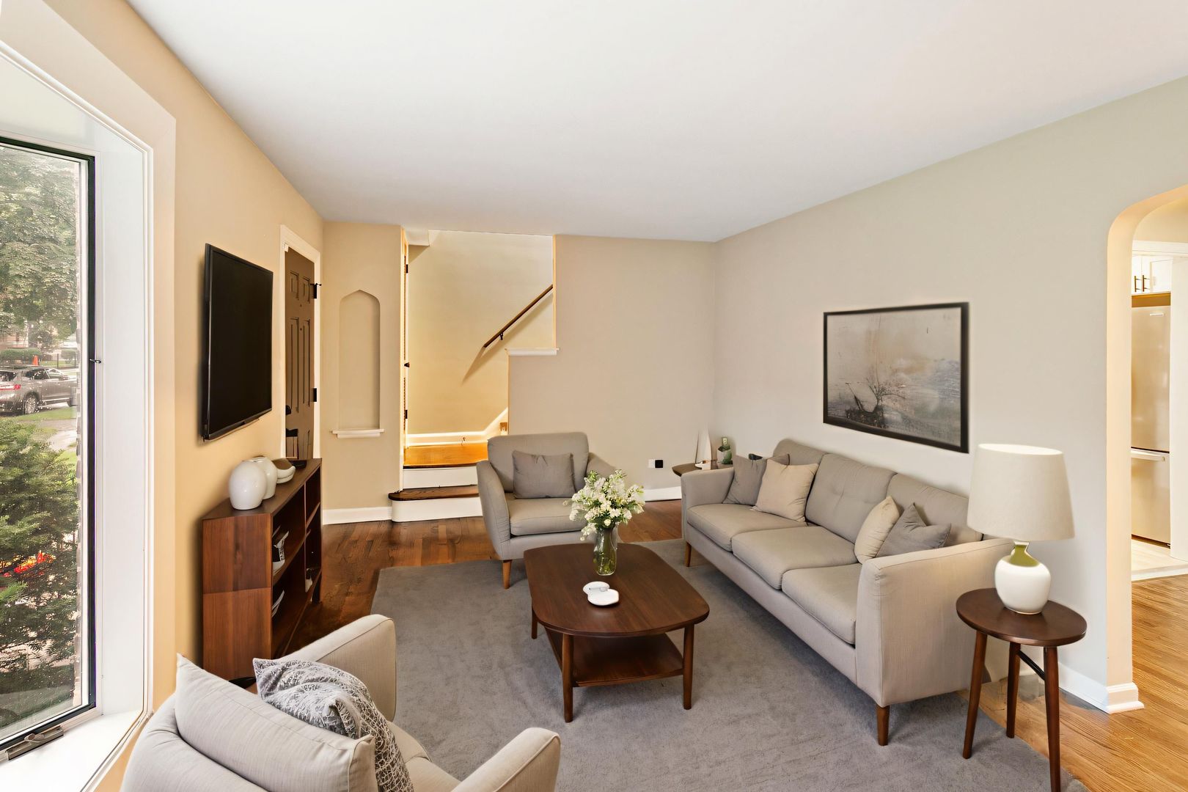
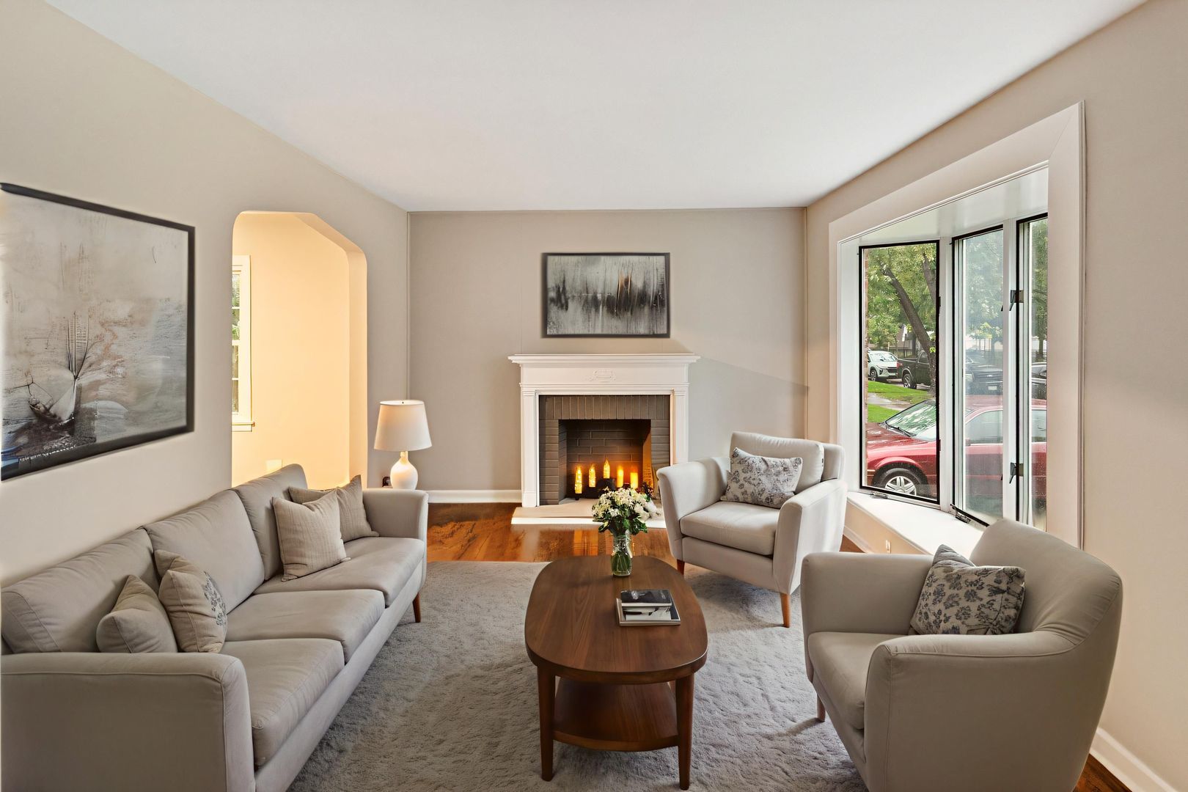
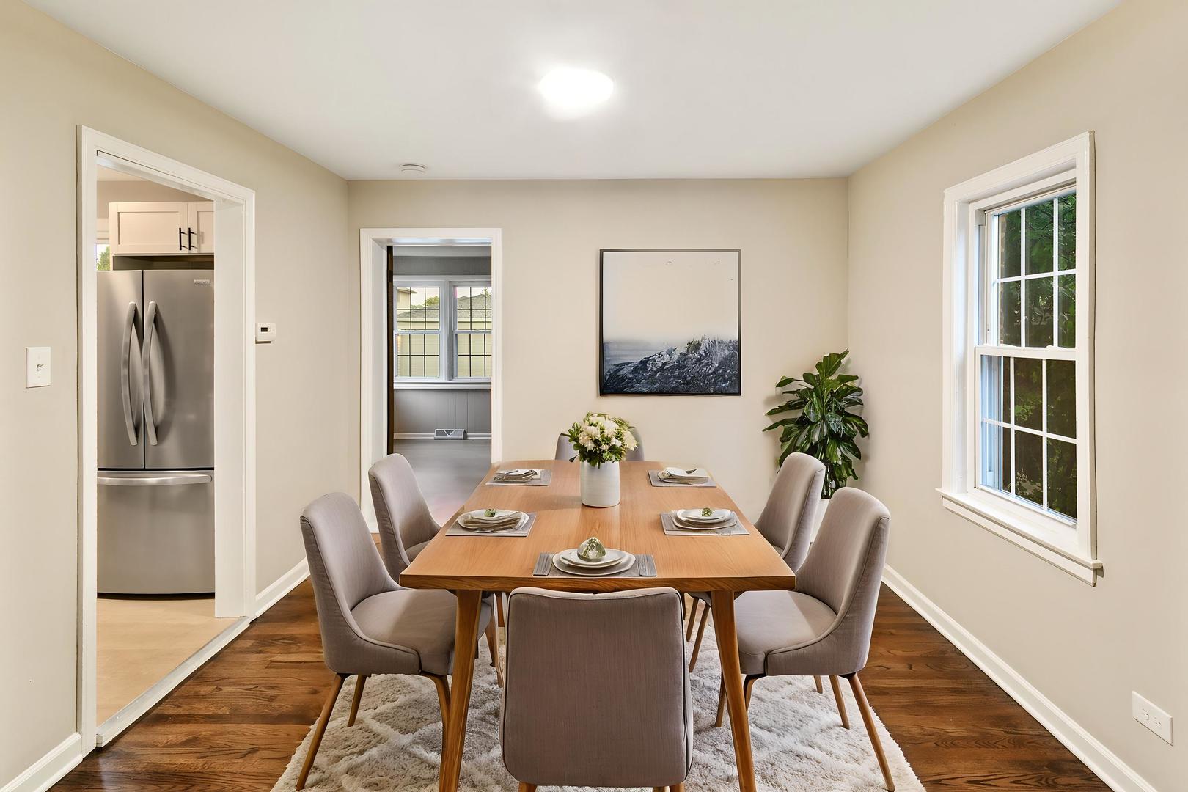
Beautifully updated brick 2-story Georgian single-family home on a tree-lined street in Chicago's Garfield Ridge neighborhood. 5320 Oak Park Ave is move-in ready with 3 bedrooms, 2 full bathrooms, strong curb appeal, and a newer 2-car detached garage. The updated kitchen features quartz countertops, white shaker cabinets, stainless steel appliances, and room for a small table. All new flooring includes luxury vinyl plank and refinished hardwood. Interior paint, fixtures, and lighting are new throughout. Electrical and plumbing have been updated to code, with work completed under City of Chicago permits. Main level includes a formal dining room, a living room with a charming bay window and decorative fireplace, and a first-floor family room with a wood-burning fireplace. Full basement includes a bathroom. Close to shopping, dining, the Orange Line station, and easy access to the I-55 Stevenson Expressway. View the 3D tour with floor plan and schedule your private showing today.

Save
Ask
Tour
Hide
Share
Listing Snapshot
Price 
$424,700
Days On Site 
6 Days
Bedrooms 
3
Inside Area (SqFt) 
1,355 sqft
Total Baths 
2
Full Baths 
2
Partial Baths 
N/A
Lot Size 
N/A
Year Built 
1947
MLS® Number 
12768926
Status 
Active
Property Tax 
$1,693.39
HOA/Condo/Coop Fees 
N/A
Sq Ft Source 
Plans
Friends & Family
Recent Activity
yesterdayListing updated with changes from the MLS®
yesterdayStatus changed to Active
7 days agoListing first seen on site
General Features
Garage 
Yes
Garage Spaces 
2
Parking 
DetachedGarageDriveway
Parking Spaces 
2
Property Sub Type 
Single Family Residence
Sewer 
Public Sewer
Style 
Georgian
Water Source 
Public
Interior Features
Appliances 
RangeMicrowaveDishwasherRefrigerator
Basement 
UnfinishedFull
Cooling 
Central Air
Electric 
Circuit Breakers
Fireplace 
Yes
Fireplace Features 
Family RoomLiving RoomWood BurningDecorative
Fireplaces 
2
Flooring 
Hardwood
Heating 
Natural GasForced Air
Interior 
Granite Counters
Laundry Features 
In Unit
Bedroom 2 
Dimensions - 9X13Level - Second
Bedroom 3 
Dimensions - 10X10Level - Second
Bedroom 4 
Dining Room 
Dimensions - 11X11Level - Main
Family Room 
Dimensions - 12X15Level - Main
Kitchen 
Dimensions - 11X11Level - MainDescription - SolidSurfaceCounter,Updated Kitchen
Laundry 
Living Room 
Dimensions - 13X23Level - Main
Master Bedroom 
Dimensions - 12X13Level - Second
Save
Ask
Tour
Hide
Share
Exterior Features
Construction Details 
Brick
Roof 
Asphalt
Community Features
MLS Area 
CHI - Garfield Ridge
School District 
Kennedy High School
Township 
Lake
Schools
School District
Kennedy High School
Elementary School
Byrne Elementary School
Middle School
Unknown
High School
Kennedy High School
Listing Courtesy of MRED as distributed by MLS Grid of Chase Real Estate LLC


Based on information submitted to the MLS GRID as of 2026-10-08 11:32 AM UTC. All data is obtained from various sources and may not have been verified by broker or MLS GRID. Supplied Open House Information is subject to change without notice. All information should be independently reviewed and verified for accuracy. Properties may or may not be listed by the office/agent presenting the information.
Last checked: 2026-10-08 11:32 AM UTC
MRED DMCA Copyright Information Copyright © 2026 Midwest Real Estate Data LLC. All rights reserved.

Neighborhood & Commute
Source: Walkscore
Disclosure: Community information and market data powered by Constellation Data Labs. Information is deemed reliable but not guaranteed.
Save
Ask
Tour
Hide
Share