

Save
Ask
Tour
Hide
Share
$224,700
27 Days On Site

1235 San Simeon Drive 1235
Hanover Park, IL 60133

For Sale|Condominium|Active Under Contract
4
Beds
3
Total Baths
2
Full Baths
1
Partial Bath
1,547
SqFt
$145
/SqFt
1972
Built
County:
DuPage
Listing Courtesy of MRED as distributed by MLS Grid of Chase Real Estate LLC
Call Now: 630-527-0095
Is this the listing for you? We can help make it yours.
630-527-0095
1235 San Simeon Drive 12351235 San Simeon Drive 12351235 San Simeon Drive 12351235 San Simeon Drive 1235
Save
Ask
Tour
Hide
Share

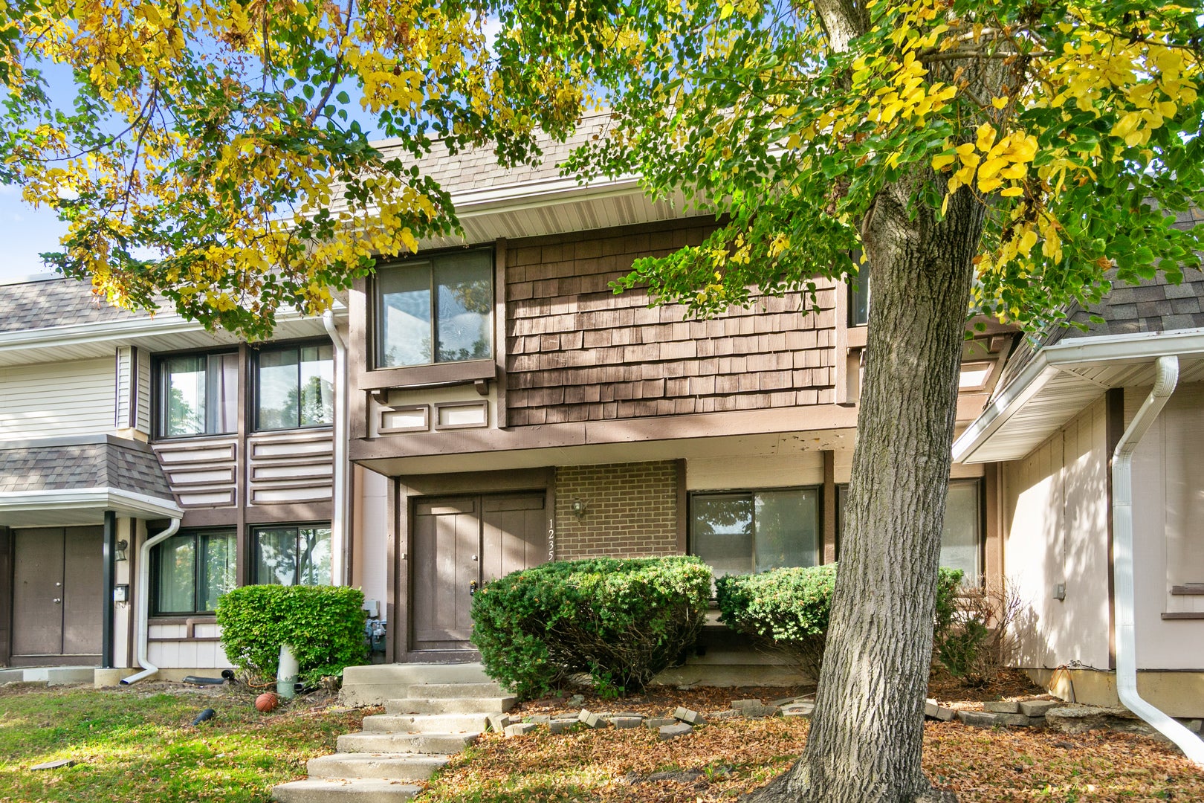
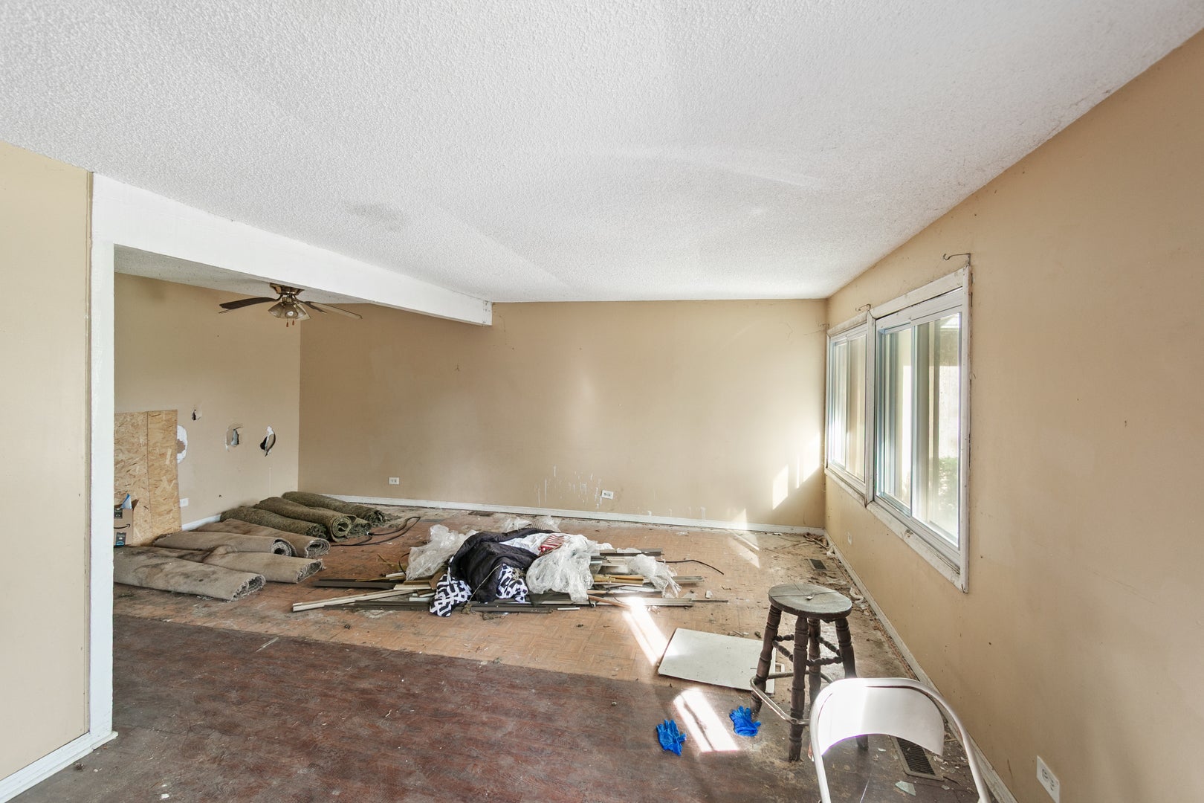
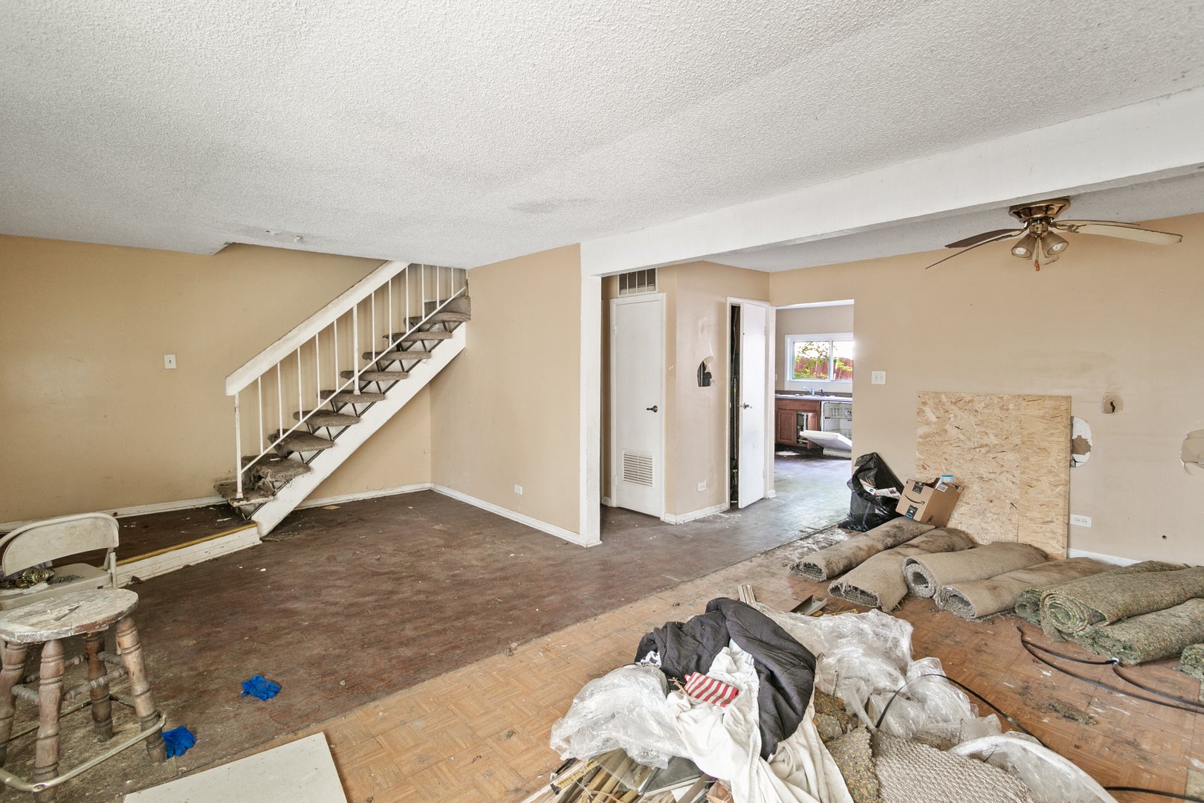
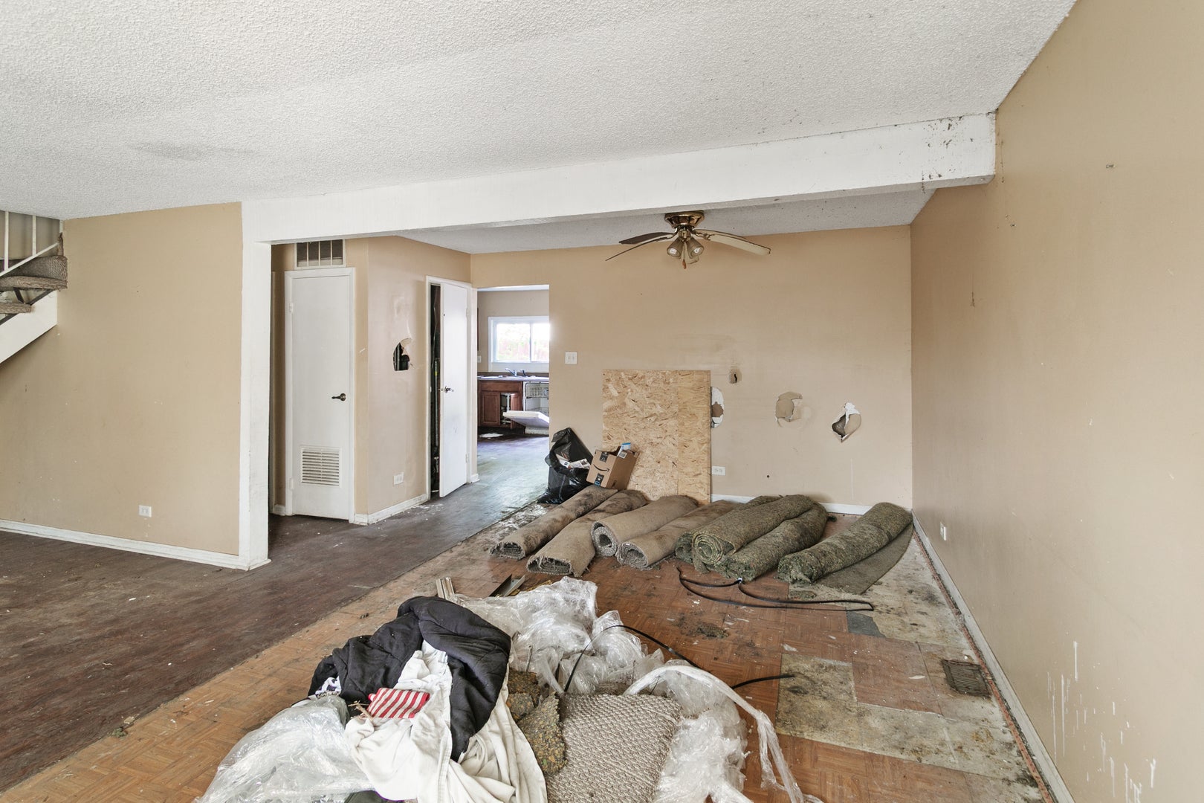
Here's a house for the buyer who actually likes a project: this two-story, 4-bedroom, 2.5-bath home in Hanover Park is being sold AS-IS, the owner is not making repairs, everything currently in the home stays, and utilities are off and will not be turned back on, so bring a flashlight if you tour after dark and come ready to see the bones rather than a staged finish. If you're a handyman, investor, or someone hunting for sweat equity, this is a chance to put in the work and capture the upside in a convenient northwest-suburb location near Schaumburg, Streamwood, and Bartlett, with Metra Milwaukee District West service toward downtown Chicago, parks throughout the village, and everyday shopping close by. A solid 4-bed layout with backyard garage access is the kind of house people still want once it's cleaned up, updated, and livable again-use it as a flip, a rental, or a long-term home you rebuild room by room. What's here is the starting point; you decide how far to take it. Bring your contractor, your punch list, and your vision.

Save
Ask
Tour
Hide
Share
Listing Snapshot
Price 
$224,700
Days On Site 
27 Days
Bedrooms 
4
Inside Area (SqFt) 
1,547 sqft
Total Baths 
3
Full Baths 
2
Partial Baths 
1
Lot Size 
N/A
Year Built 
1972
MLS Number 
12767839
Status 
Active Under Contract
Property Tax 
$6,453
HOA/Condo/Coop Fees 
$299 monthly
Sq Ft Source 
N/A
Friends & Family
Recent Activity
yesterdayListing updated with changes from the MLS
yesterdayStatus changed to Active Under Contract
4 weeks agoListing first seen on site
General Features
Foundation 
Concrete Perimeter
Garage 
Yes
Garage Spaces 
2
Number Of Stories 
2
Parking 
DetachedGarage
Parking Spaces 
2
Pets 
Cats OKDogs OK
Property Sub Type 
Condominium
Sewer 
Public Sewer
SqFt Total 
1547
Water Source 
Public
Interior Features
Basement 
None
Cooling 
Central Air
Electric 
Circuit Breakers
Heating 
Forced Air
Bedroom 2 
Dimensions - 9X12Level - Second
Bedroom 3 
Dimensions - 12X13Level - Second
Bedroom 4 
Dimensions - 9X12Level - Second
Dining Room 
Dimensions - 10X12Level - Main
Family Room 
Kitchen 
Dimensions - 12X13Level - MainDescription - Eating Area-Table Space
Laundry 
Living Room 
Dimensions - 21X24Level - Main
Master Bedroom 
Dimensions - 14X18Level - Second
Save
Ask
Tour
Hide
Share
Exterior Features
Construction Details 
Frame
Roof 
Asphalt
Community Features
Association Fee 
$299.0
Association Fee Frequency 
Monthly
MLS Area 
Hanover Park
School District 
Lake Park High School
Township 
Bloomingdale
Schools
School District
Lake Park High School
Elementary School
Greenbrook Elementary School
Middle School
Spring Wood Middle School
High School
Lake Park High School
Listing Courtesy of MRED as distributed by MLS Grid of Chase Real Estate LLC


Based on information submitted to the MLS GRID as of 2026-11-10 04:36 PM UTC. All data is obtained from various sources and may not have been verified by broker or MLS GRID. Supplied Open House Information is subject to change without notice. All information should be independently reviewed and verified for accuracy. Properties may or may not be listed by the office/agent presenting the information.
Last checked: 2026-11-10 04:36 PM UTC
MRED DMCA Copyright Information Copyright © 2026 Midwest Real Estate Data LLC. All rights reserved.

Neighborhood & Commute
Source: Walkscore
Disclosure: Community information and market data powered by Constellation Data Labs. Information is deemed reliable but not guaranteed.
Save
Ask
Tour
Hide
Share