


17419 Kedzie AvenueHazel Crest, IL 60429
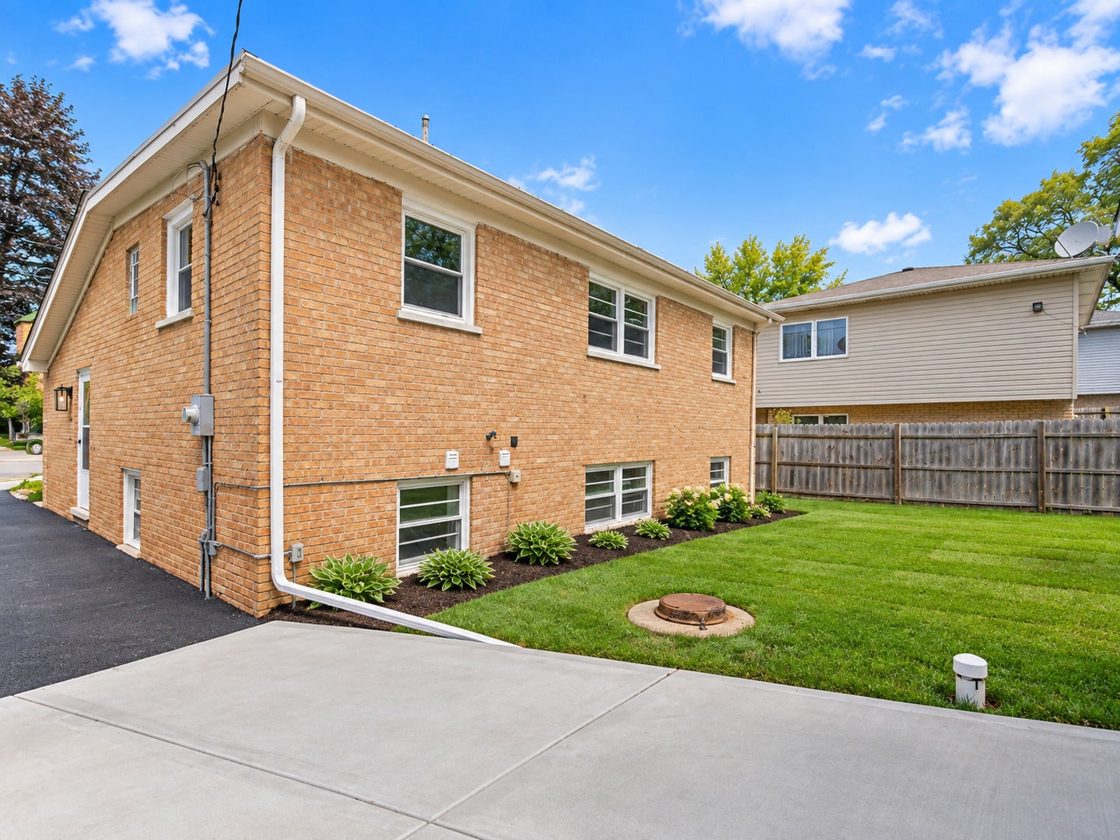
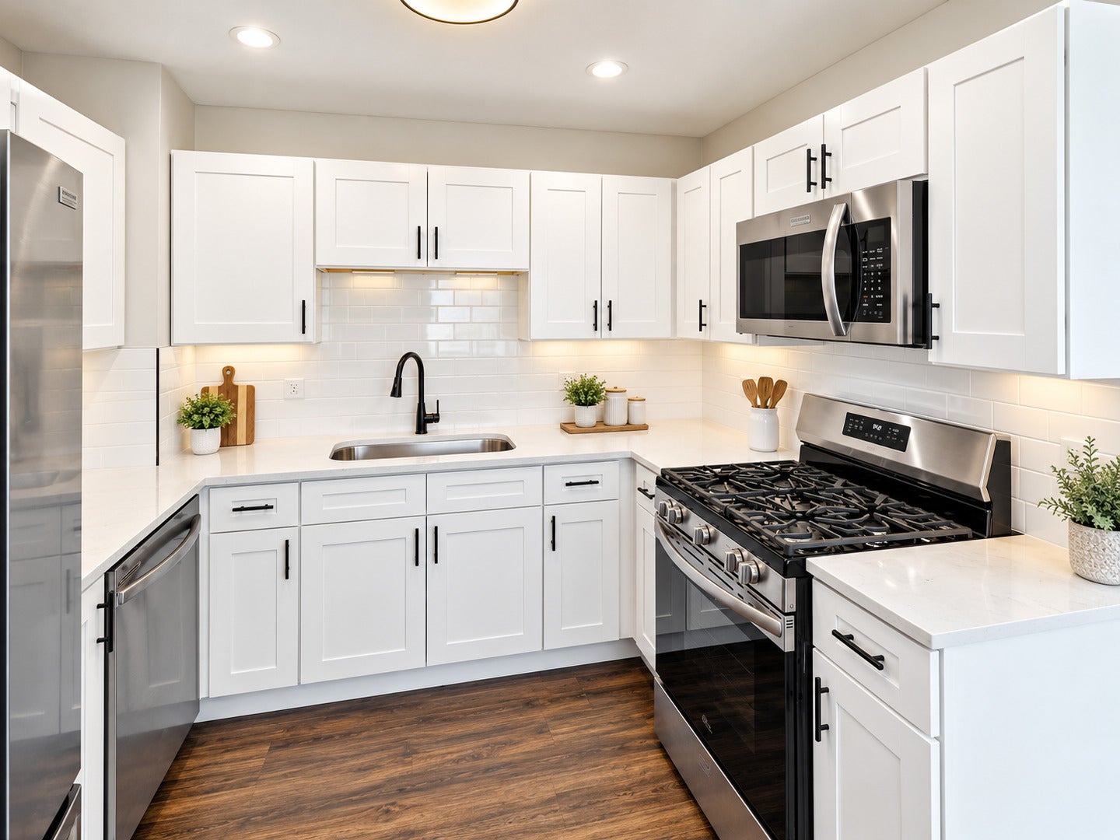
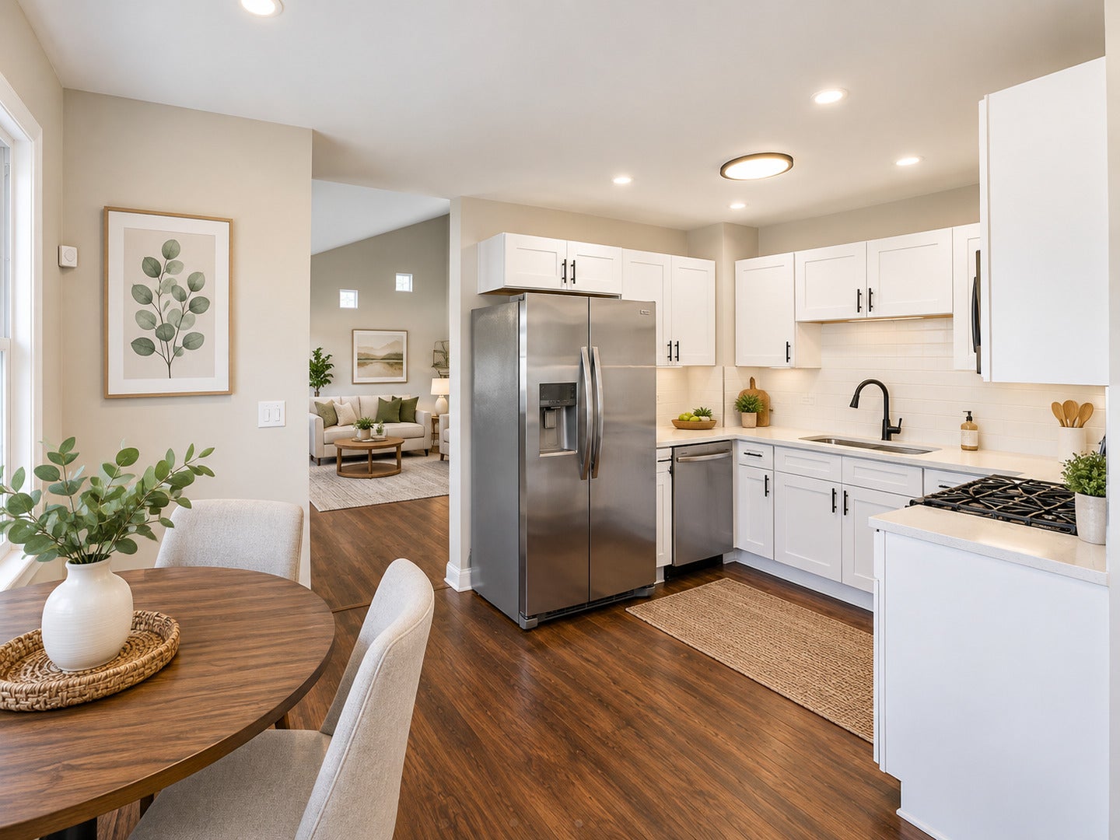
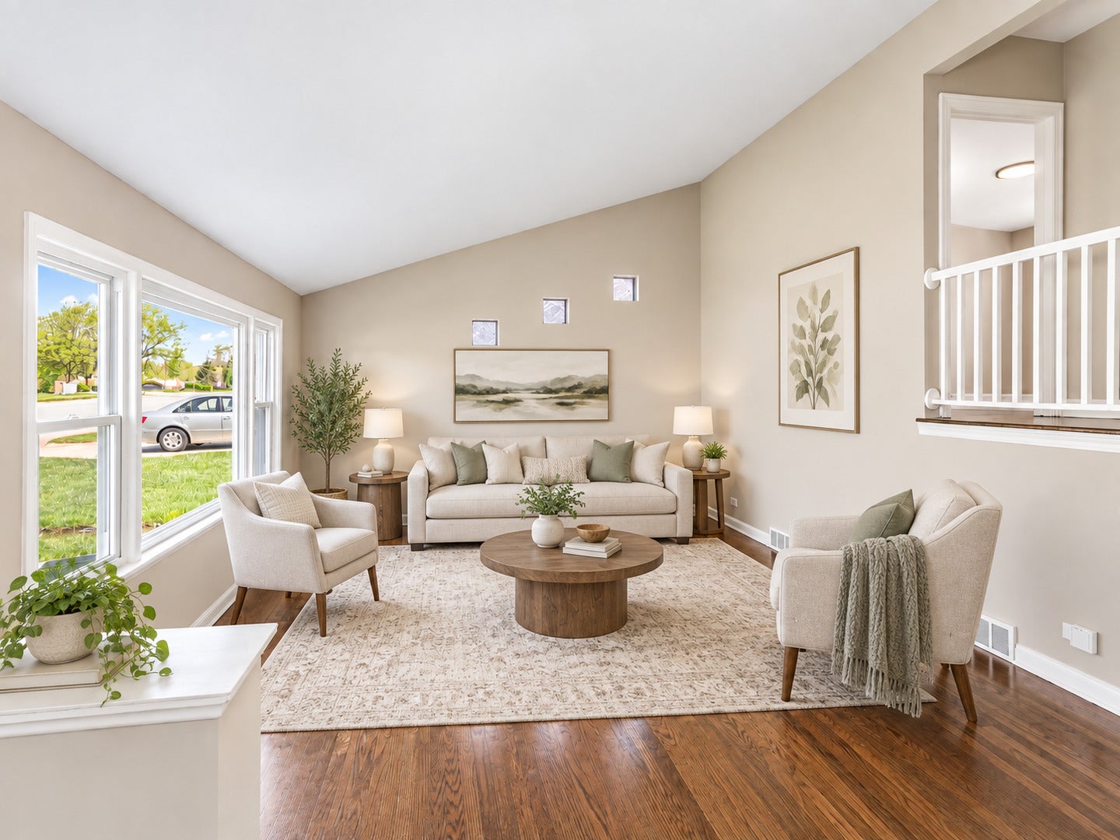
SHORT SALE OPPORTUNITY - SUBJECT TO LENDER APPROVAL! Don't miss the opportunity to see this beautifully renovated split-level home in Hazel Crest. Offering a bright, open layout and extensive updates throughout, this home is ready for its next owner. Step inside to find hardwood floors, vaulted ceilings, and an abundance of natural light throughout the main living area. The updated kitchen features stainless steel appliances, modern finishes, plenty of cabinet space, and an open flow into the dining and living areas. The home offers 3 comfortable bedrooms, a remodeled bathroom, and a finished lower level that provides additional living space perfect for a family room, office, recreation area, or guest space. Recent improvements include a new furnace, new hot water heater, new concrete driveway, and a newly built detached garage. Renovation work was completed with Village permits. The exterior features a spacious fenced yard with plenty of room for outdoor entertaining, pets, gardening, or relaxing. Take advantage of this opportunity to own a fully updated home with major improvements already completed. Short sale; final sale price and terms are subject to lender approval. Home is being sold "AS IS" Schedule your private showing today!
| 9 hours ago | Listing updated with changes from the MLS | |
| 9 hours ago | Price changed to $219,900 | |
| 9 hours ago | Status changed to Active | |
| a month ago | Listing first seen on site |

Based on information submitted to the MLS GRID as of 2026-10-26 05:49 PM UTC. All data is obtained from various sources and may not have been verified by broker or MLS GRID. Supplied Open House Information is subject to change without notice. All information should be independently reviewed and verified for accuracy. Properties may or may not be listed by the office/agent presenting the information.
Last checked: 2026-10-26 05:49 PM UTC
MRED DMCA Copyright Information Copyright © 2026 Midwest Real Estate Data LLC. All rights reserved.
Did you know? You can invite friends and family to your search. They can join your search, rate and discuss listings with you.