Save
Ask
Tour
Hide
Share
$280,000
3 Days On Site

504 Ascot Lane
Streamwood, IL 60107

For Sale|Townhouse|Active
2
Beds
3
Total Baths
2
Full Baths
1
Partial Bath
1,384
SqFt
$202
/SqFt
1988
Built
County:
Cook
Listing Courtesy of MRED as distributed by MLS Grid of Keller Williams Realty Signature
Call Now: 630-527-0095
Is this the listing for you? We can help make it yours.
630-527-0095
504 Ascot Lane504 Ascot Lane504 Ascot Lane504 Ascot Lane
Save
Ask
Tour
Hide
Share

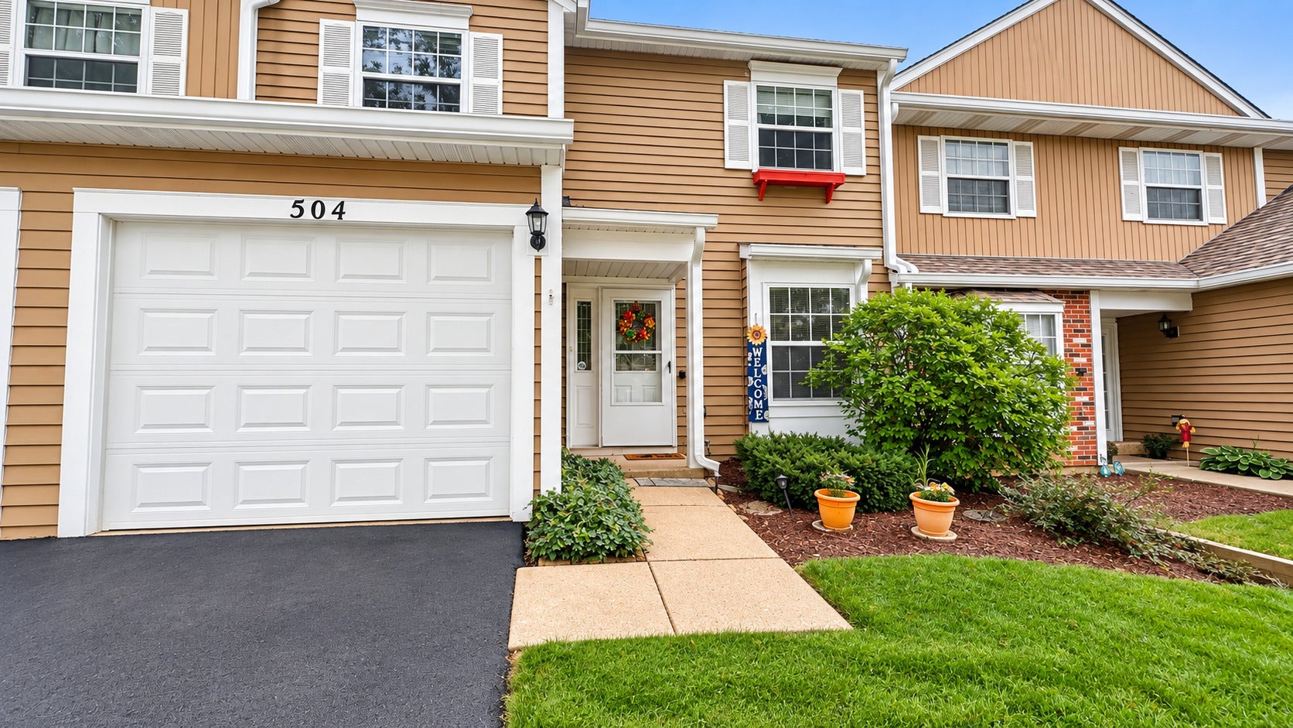
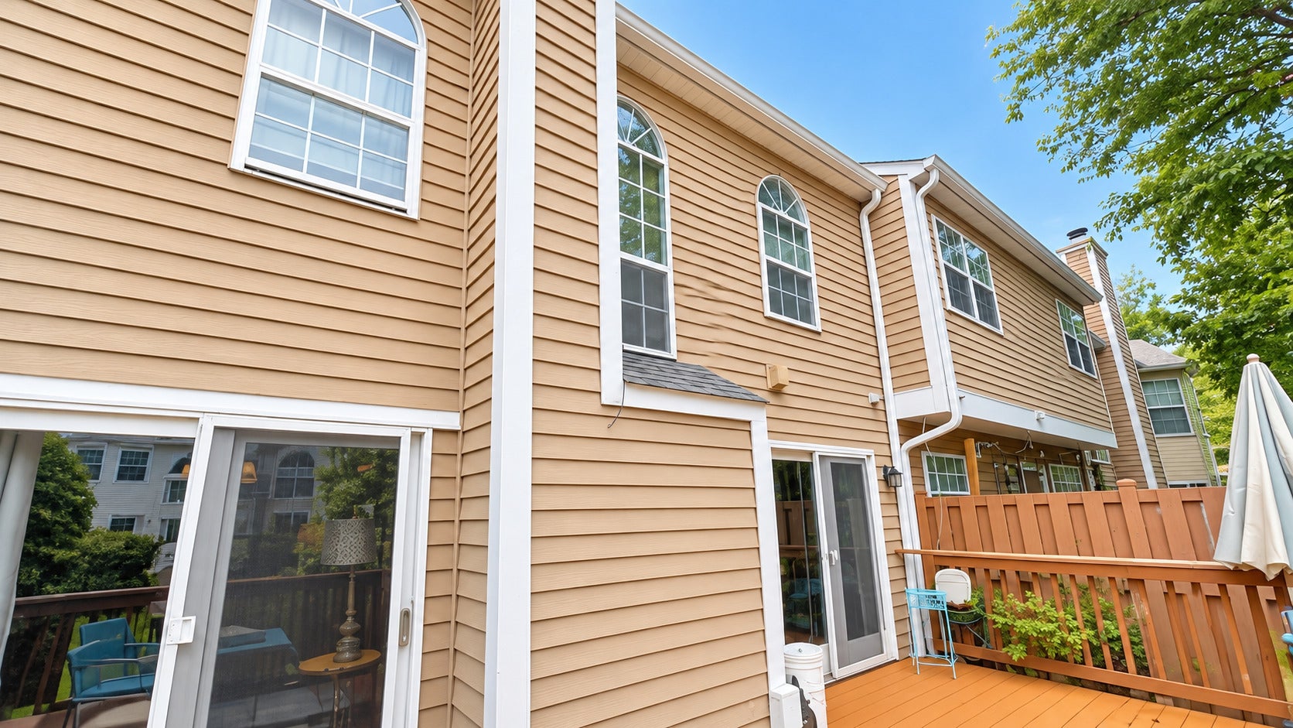
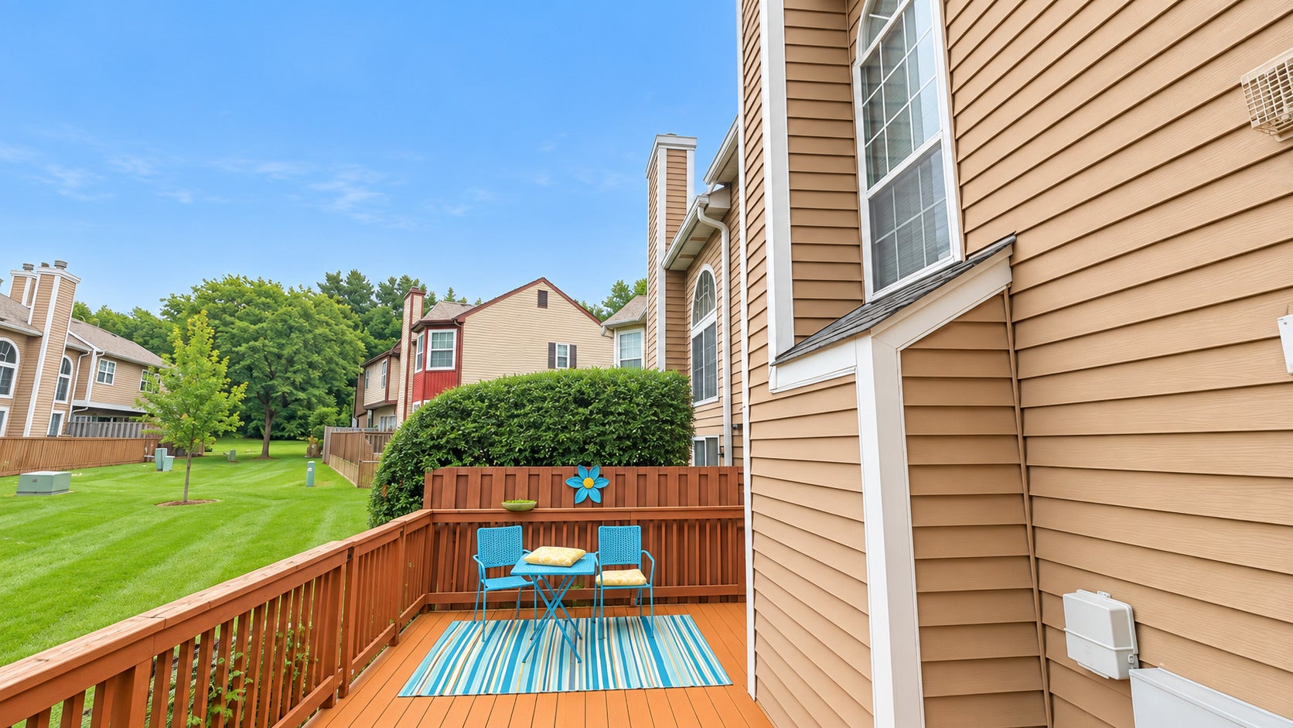
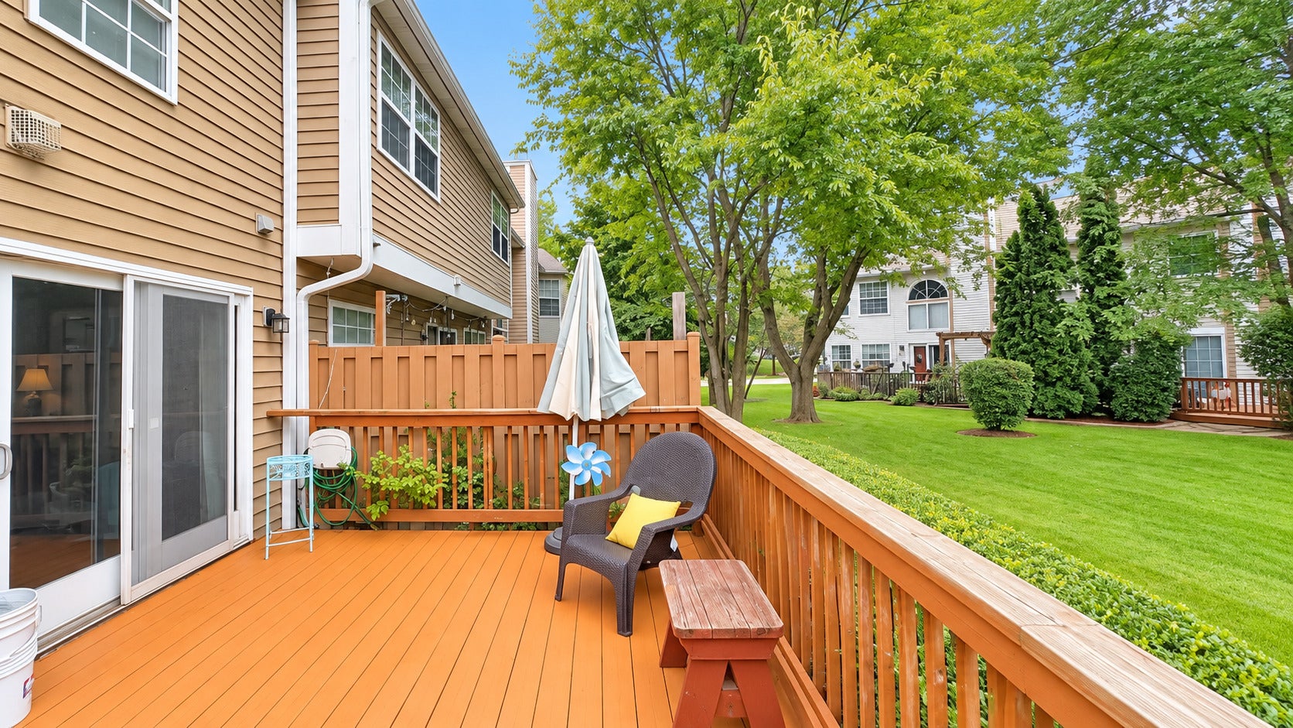
Welcome to 504 Ascot Lane in Streamwood, located in the desirable Surrey Woods community. This well-maintained townhome offers nearly 1,300 square feet of living space featuring 2 bedrooms, a spacious loft, 2.5 bathrooms, and a 1-car attached garage. The main level welcomes you with a bright, open two-story living room featuring a gas fireplace as the focal point, along with a separate dining area and a functional kitchen designed for everyday living and entertaining. The kitchen offers ample cabinet space, a gas stove, built-in pantry, and a breakfast area overlooking the front yard. Upstairs, the spacious primary suite features a wall-to-wall closet and private bath with a double-sink vanity, separate stand-up shower, and jetted soaking tub. The versatile loft provides additional living space ideal for a home office, second family room, play area, or reading nook. Outside, enjoy an expansive yard area and a large private gated deck, perfect for entertaining, relaxing, or creating your own outdoor retreat. Conveniently located near the community entrance, park, and ponds, with shopping, dining, and access to I-90 toward Chicago just minutes away. Move-in ready and offering a great combination of space, functionality, and comfort, this Surrey Woods townhome is ready to welcome you home.

Save
Ask
Tour
Hide
Share
Listing Snapshot
Price 
$280,000
Days On Site 
3 Days
Bedrooms 
2
Inside Area (SqFt) 
1,384 sqft
Total Baths 
3
Full Baths 
2
Partial Baths 
1
Lot Size 
N/A
Year Built 
1988
MLS® Number 
12764583
Status 
Active
Property Tax 
$5,447
HOA/Condo/Coop Fees 
$300 monthly
Sq Ft Source 
Assessor
Friends & Family
Recent Activity
3 days agoListing updated with changes from the MLS®
3 days agoListing first seen on site
General Features
Attached Garage 
Yes
Garage 
Yes
Garage Spaces 
1.5
Number Of Stories 
2
Parking 
AsphaltGarage Door OpenerAttachedGarage
Parking Spaces 
1.5
Pets 
Cats OKDogs OKNumber Limit
Property Sub Type 
Townhouse
Sewer 
Public Sewer
Special Circumstances 
Probate Listing
SqFt Total 
1384
Water Source 
Public
Interior Features
Appliances 
RangeMicrowaveDishwasherRefrigeratorWasherDryerDisposal
Basement 
None
Cooling 
Central Air
Heating 
Natural Gas
Interior 
Entrance Foyer
Laundry Features 
In UnitLaundry Closet
Bedroom 2 
Dimensions - 13X10Level - Second
Bedroom 3 
Bedroom 4 
Dining Room 
Dimensions - 8X11Level - Main
Family Room 
Foyer 
Dimensions - 6X13Level - Main
Kitchen 
Dimensions - 8X15Level - MainDescription - Eating Area-Table Space,Pantry-Closet,Pantry
Laundry 
Living Room 
Dimensions - 16X15Level - Main
Loft 
Dimensions - 8X10Level - Second
Master Bedroom 
Dimensions - 11X13Level - Second
Save
Ask
Tour
Hide
Share
Exterior Features
Construction Details 
Vinyl Siding
Roof 
Asphalt
Community Features
Association Amenities 
Park
Association Fee 
$300.0
Association Fee Frequency 
Monthly
MLS Area 
Streamwood
School District 
Streamwood High School
Township 
Hanover
Schools
School District
Streamwood High School
Elementary School
Glenbrook Elementary School
Middle School
Canton Middle School
High School
Streamwood High School
Listing Courtesy of MRED as distributed by MLS Grid of Keller Williams Realty Signature


Based on information submitted to the MLS GRID as of 2026-10-05 03:28 PM UTC. All data is obtained from various sources and may not have been verified by broker or MLS GRID. Supplied Open House Information is subject to change without notice. All information should be independently reviewed and verified for accuracy. Properties may or may not be listed by the office/agent presenting the information.
Last checked: 2026-10-05 03:28 PM UTC
MRED DMCA Copyright Information Copyright © 2026 Midwest Real Estate Data LLC. All rights reserved.

Neighborhood & Commute
Source: Walkscore
Disclosure: Community information and market data powered by Constellation Data Labs. Information is deemed reliable but not guaranteed.
Save
Ask
Tour
Hide
Share