


8909 Village Square LaneBrookfield, IL 60513
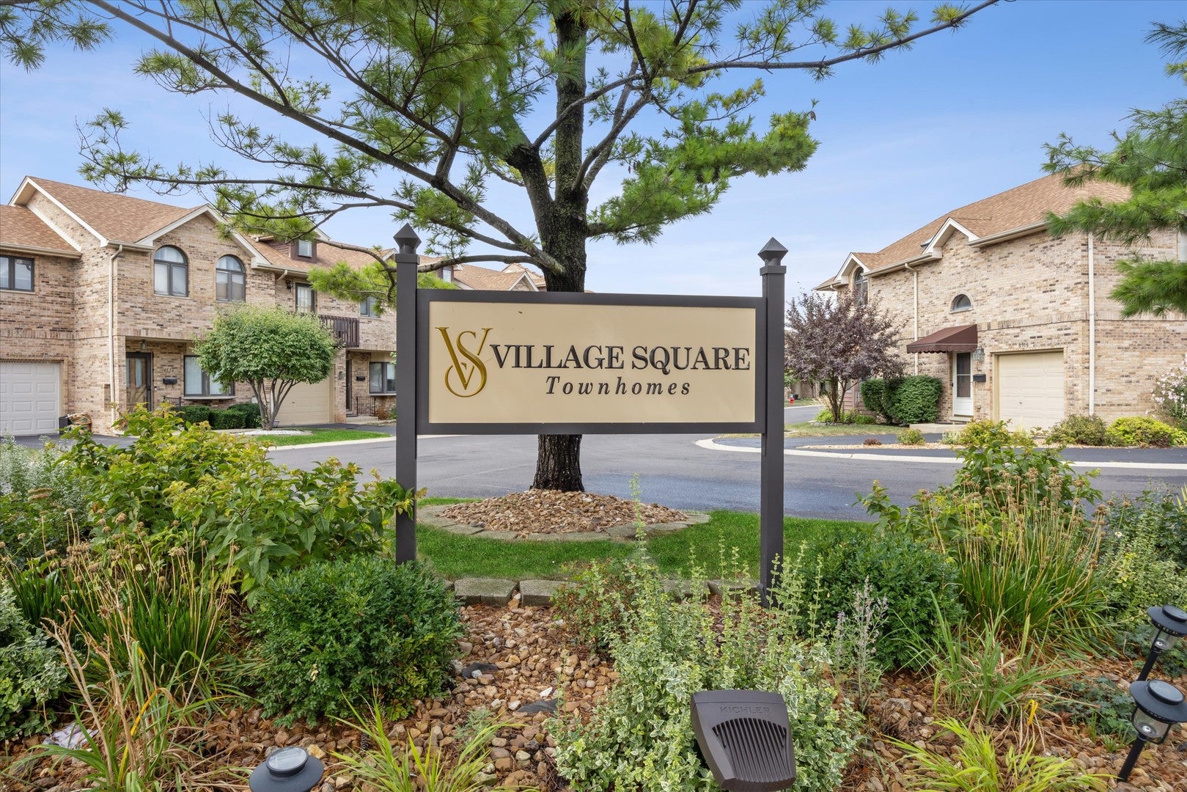
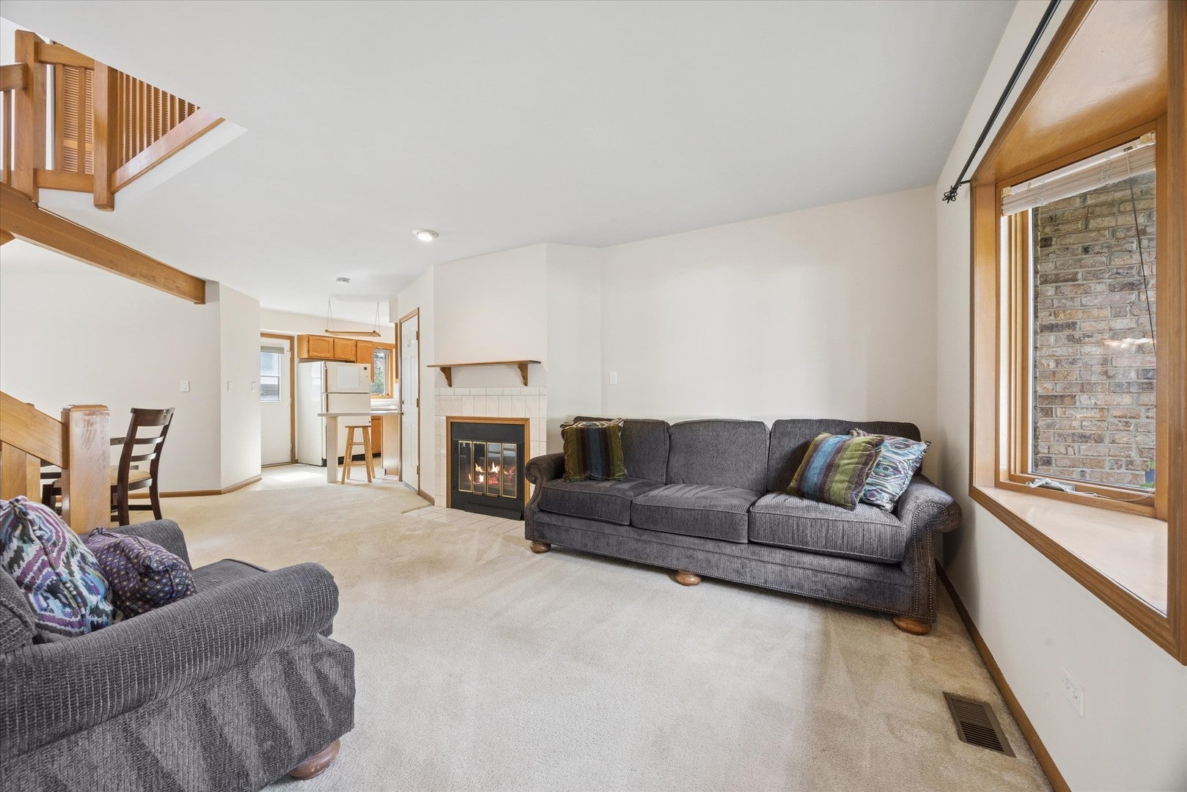
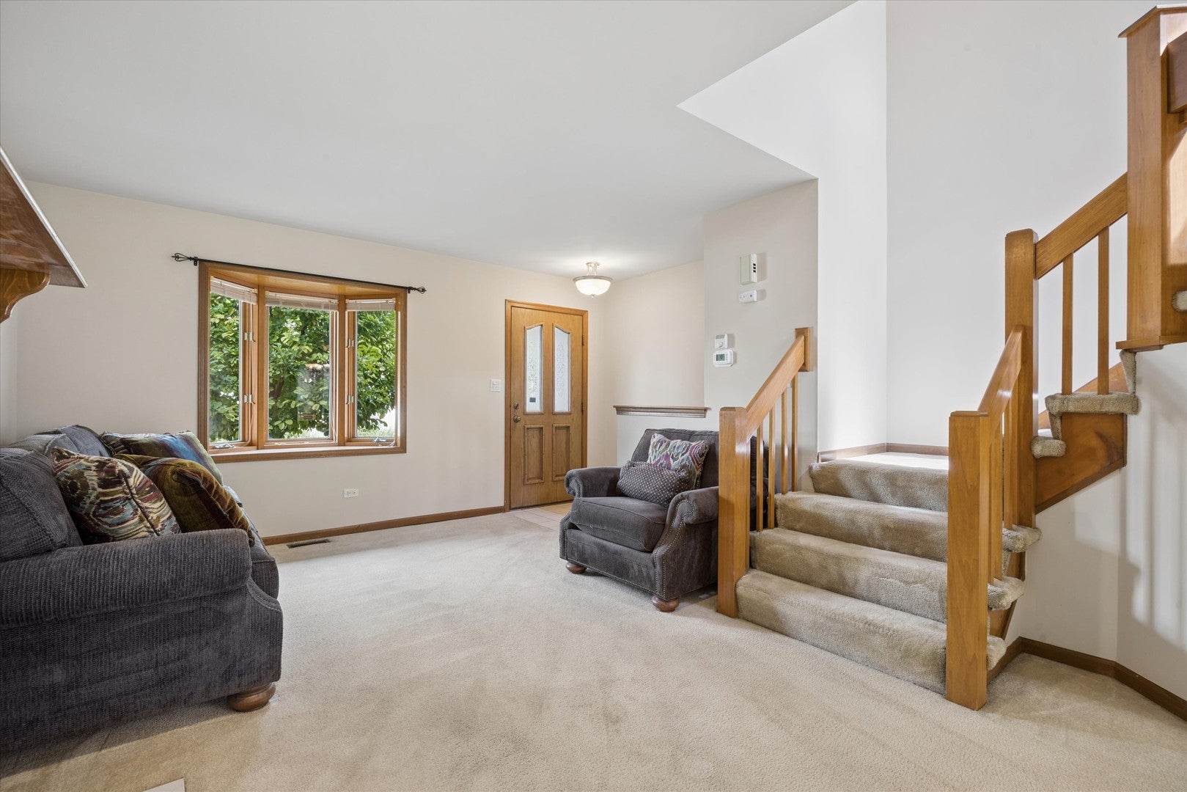
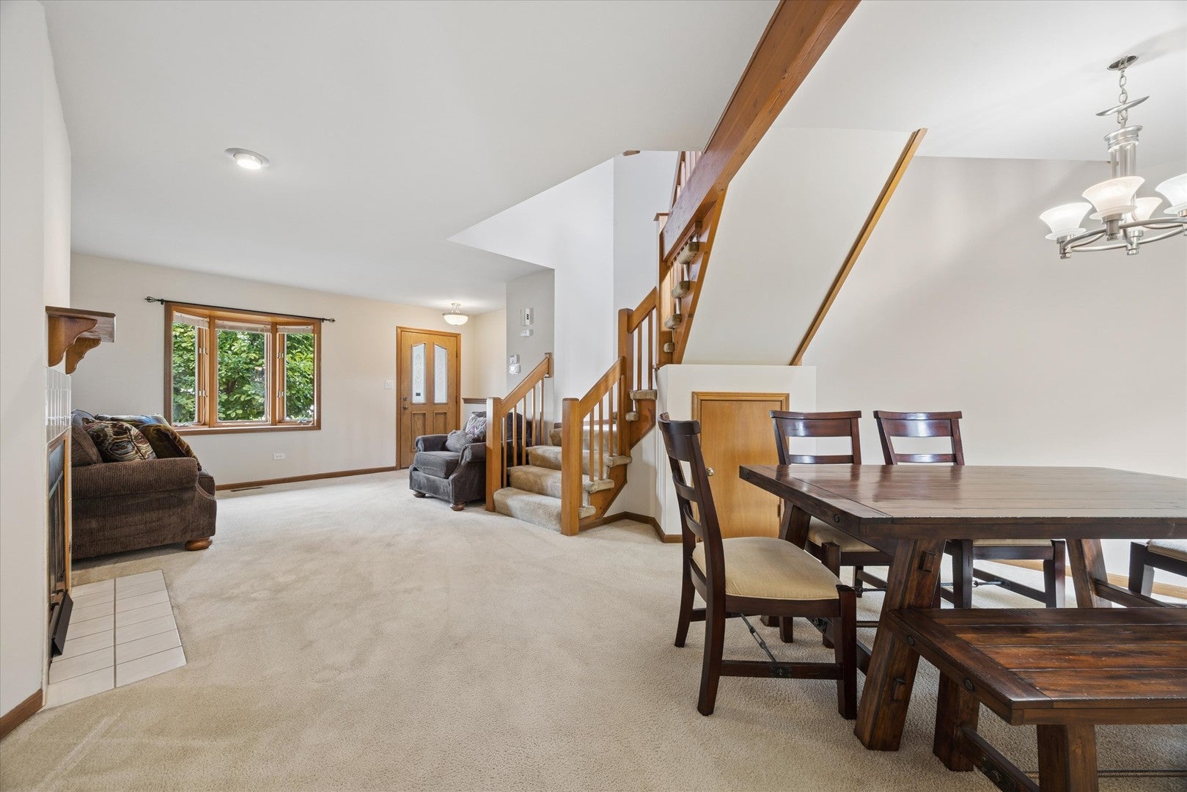
Welcome to 8909 Village Square Ln - a charming townhome in a wonderful Brookfield neighborhood, where comfortable living and carefree convenience come together. Freshly painted and thoughtfully refreshed, this 1,296-square-foot townhome welcomes you with a light, neutral palette, inviting spaces, that is ready for its next chapter. With 9 rooms, 2 bedrooms, and 1.1 updated baths, there is room to relax, entertain, work from home, and simply enjoy the comforts of everyday living. The living and dining rooms are beautifully connected by a fireplace, creating a warm and inviting setting for quiet evenings or gatherings with family and friends. Freshly painted walls, neutral carpeting, and recessed lighting add to the home's clean, comfortable ambiance. The cheerful, windowed kitchen overlooks the rear green space and features a breakfast bar, newer gas range, range hood, and stainless-steel dishwasher. A convenient door leads directly to your patio, a lovely spot for morning coffee, casual dining, or unwinding at the end of the day. A refreshed powder room completes the main level. Upstairs, the home's two-story foyer adds a sense of openness and leads to a versatile loft area - an ideal reading nook, creative space, or home office. The generously sized second bedroom offers a double-door closet and tranquil views of the patios and common green space. A separate, 2nd floor laundry room is an added everyday convenience. The primary bedroom is a peaceful retreat of its own, with a vaulted ceiling, two closets including a walk-in, and a flexible sitting area that can easily become a home office, exercise space, or cozy reading corner. A private west-facing balcony invites you to step outside and enjoy beautiful evening sunsets - one of those special touches that makes this home feel uniquely yours. Beyond the home's inviting interior is a location that makes life easy. Enjoy a short walk to nearby parks and the elementary school, quick drive to downtown Brookfield, up Prairie Avenue to the commuter train, and convenient connections to Plainfield Road, shopping, and I-55. Come discover a home that feels comfortable from the moment you arrive
| 2 weeks ago | Listing updated with changes from the MLS® | |
| 2 weeks ago | Status changed to Active Under Contract | |
| 3 weeks ago | Listing first seen on site |

Based on information submitted to the MLS GRID as of 2026-10-08 02:11 AM UTC. All data is obtained from various sources and may not have been verified by broker or MLS GRID. Supplied Open House Information is subject to change without notice. All information should be independently reviewed and verified for accuracy. Properties may or may not be listed by the office/agent presenting the information.
Last checked: 2026-10-08 02:11 AM UTC
MRED DMCA Copyright Information Copyright © 2026 Midwest Real Estate Data LLC. All rights reserved.