Save
Ask
Tour
Hide
Share
$250,000
20 Days On Site

1326 ELDER Drive
Aurora, IL 60506

For Sale|Townhouse|Active
3
Beds
2
Total Baths
1
Full Bath
1
Partial Bath
1,575
SqFt
$159
/SqFt
1972
Built
County:
Kane
Listing Courtesy of MRED as distributed by MLS Grid of eXp Realty
Call Now: 630-527-0095
Is this the listing for you? We can help make it yours.
630-527-0095
1326 ELDER Drive1326 ELDER Drive1326 ELDER Drive1326 ELDER Drive
Save
Ask
Tour
Hide
Share

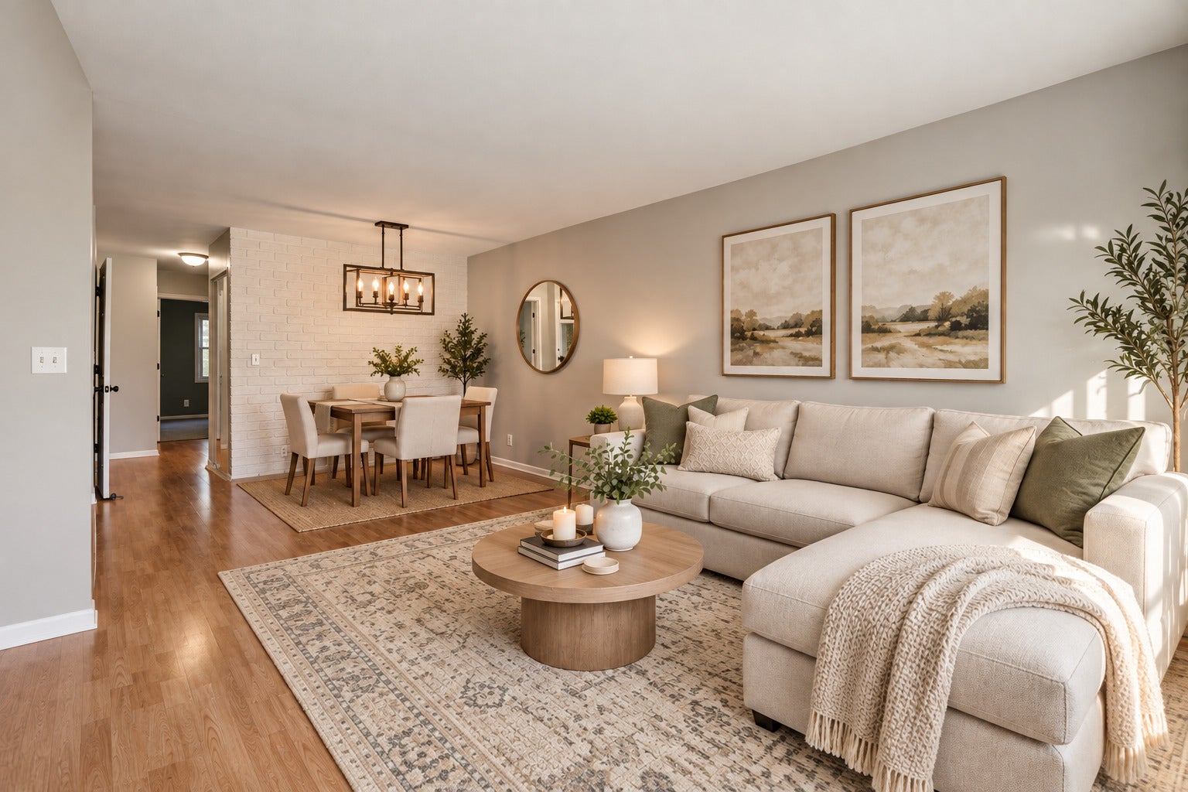
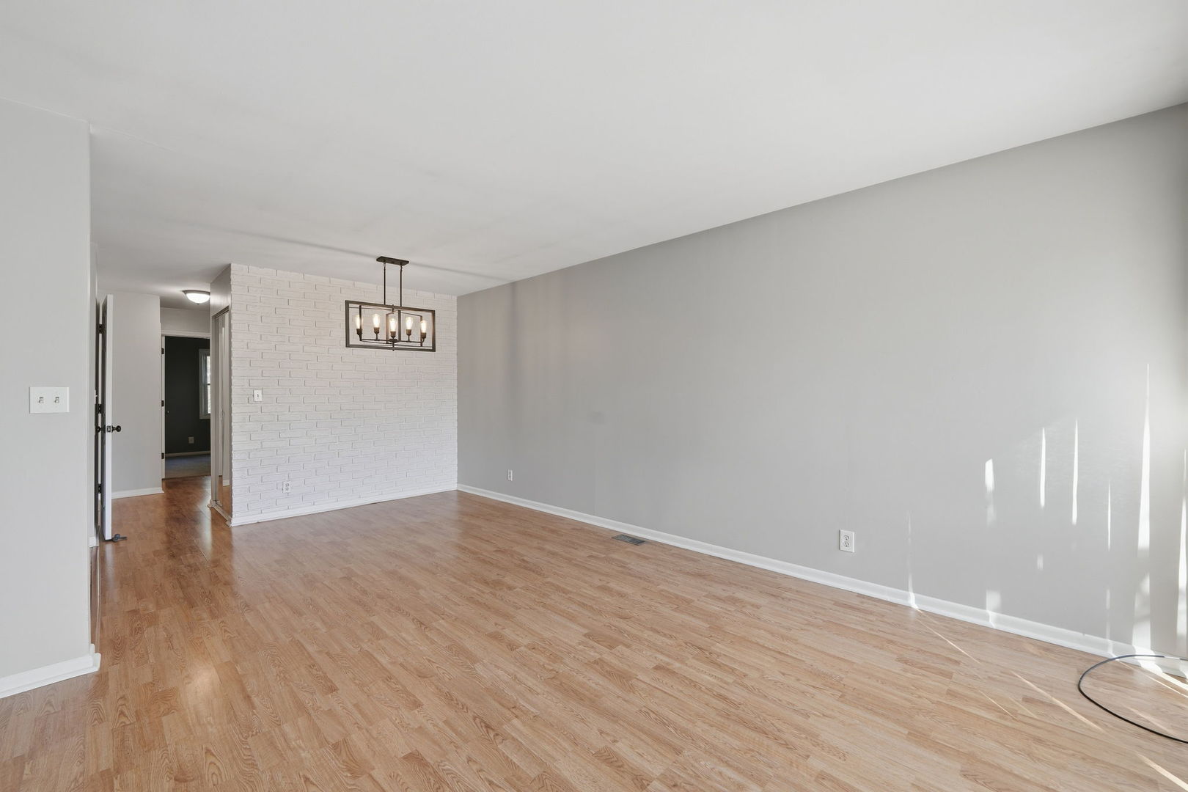
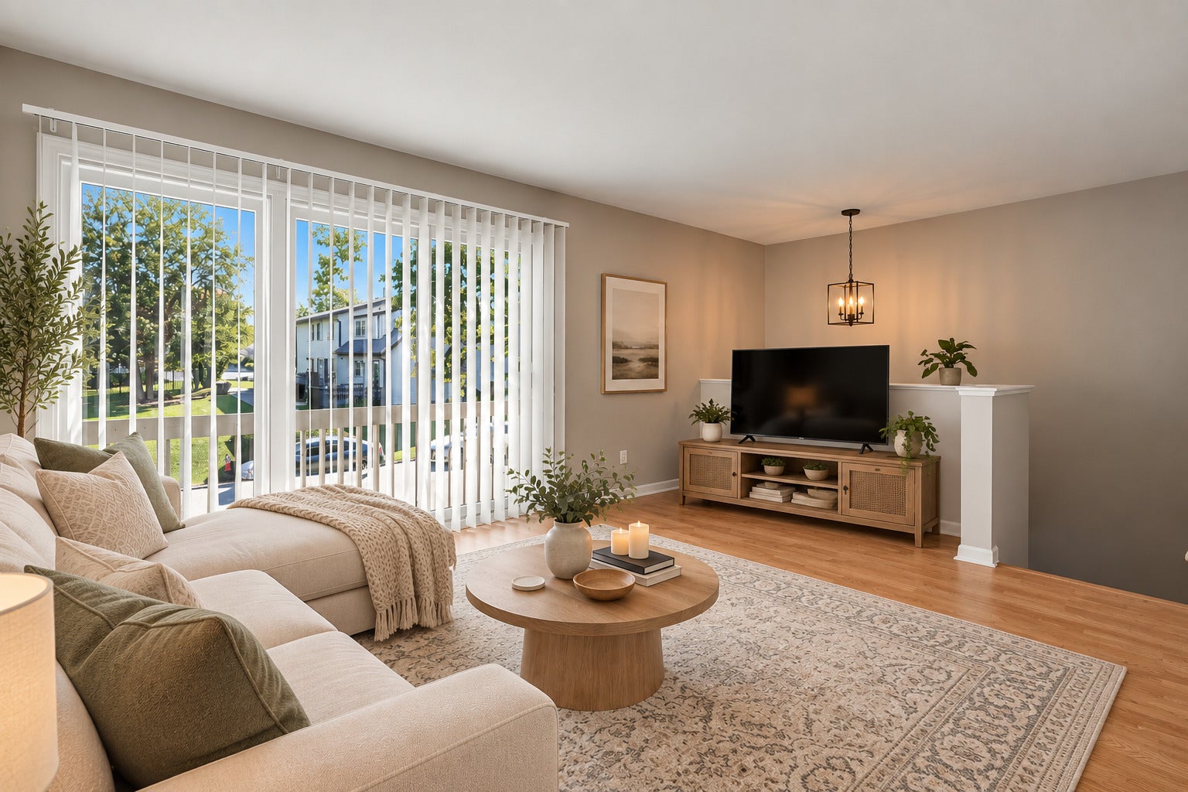
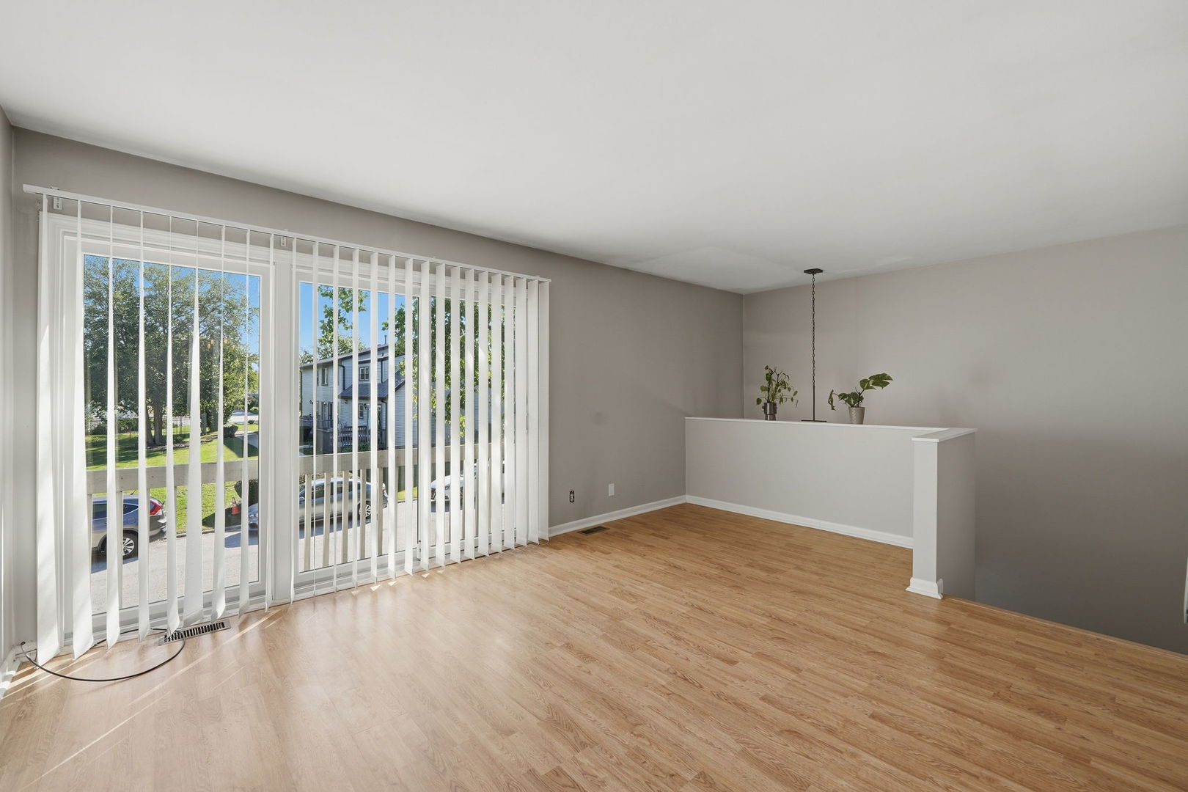
Spacious three-bedroom townhome offering nearly 1,600 square feet of comfortable living space. The living and dining rooms provide plenty of room for everyday living and entertaining, while two private outdoor spaces, including a front balcony and rear patio, offer the perfect spots for relaxing, dining al fresco, or enjoying time with guests. The fully finished basement adds valuable living space and features a fireplace, making it ideal for a family room, home office, fitness area, or entertainment space. Recent updates include a roof replaced in October 2024, front storm door and sliding door replaced in June 2025, and furnace and A/C replaced in October 2020. With generous room sizes, a flexible multilevel layout, and inviting indoor and outdoor spaces, this townhome offers comfort and versatility in a great package.

Save
Ask
Tour
Hide
Share
Listing Snapshot
Price 
$250,000
Days On Site 
20 Days
Bedrooms 
3
Inside Area (SqFt) 
1,575 sqft
Total Baths 
2
Full Baths 
1
Partial Baths 
1
Lot Size 
N/A
Year Built 
1972
MLS® Number 
12759708
Status 
Active
Property Tax 
$5,427.9
HOA/Condo/Coop Fees 
$148 monthly
Sq Ft Source 
Estimated
Friends & Family
Recent Activity
3 hours agoListing updated with changes from the MLS®
16 hours agoStatus changed to Active
3 weeks agoListing first seen on site
General Features
Attached Garage 
Yes
Direction Faces 
East
Garage 
Yes
Garage Spaces 
1
Number Of Stories 
2
Parking 
ConcreteAttachedGarage
Parking Spaces 
1
Pets 
Cats OKDogs OK
Property Sub Type 
Townhouse
Sewer 
Public Sewer
Special Circumstances 
In Foreclosure
Water Source 
Public
Interior Features
Basement 
FinishedWalk-Out Access
Cooling 
Central Air
Fireplace 
Yes
Fireplace Features 
Wood Burning
Fireplaces 
1
Heating 
Natural GasForced Air
Laundry Features 
In Unit
Bedroom 2 
Dimensions - 14X8Level - Main
Bedroom 3 
Dimensions - 10X09
Bedroom 4 
Dining Room 
Dimensions - COMBOLevel - Main
Family Room 
Dimensions - 11X16
Kitchen 
Dimensions - 10X09Level - Main
Laundry 
Dimensions - 7X7
Living Room 
Dimensions - 16X12Level - Main
Master Bedroom 
Dimensions - 14X11Level - Main
Save
Ask
Tour
Hide
Share
Exterior Features
Construction Details 
Aluminum SidingVinyl Siding
Exterior 
Balcony
Patio And Porch 
Patio
Community Features
Association Amenities 
ParkParty RoomPool
Association Fee 
$148.0
Association Fee Frequency 
Monthly
MLS Area 
Aurora / Eola
School District 
West Aurora High School
Township 
Aurora
Schools
School District
West Aurora High School
Elementary School
Smith Elementary School
Middle School
Jewel Middle School
High School
West Aurora High School
Listing Courtesy of MRED as distributed by MLS Grid of eXp Realty


Based on information submitted to the MLS GRID as of 2026-10-06 11:57 AM UTC. All data is obtained from various sources and may not have been verified by broker or MLS GRID. Supplied Open House Information is subject to change without notice. All information should be independently reviewed and verified for accuracy. Properties may or may not be listed by the office/agent presenting the information.
Last checked: 2026-10-06 11:57 AM UTC
MRED DMCA Copyright Information Copyright © 2026 Midwest Real Estate Data LLC. All rights reserved.

Neighborhood & Commute
Source: Walkscore
Disclosure: Community information and market data powered by Constellation Data Labs. Information is deemed reliable but not guaranteed.
Save
Ask
Tour
Hide
Share