


Save
Ask
Tour
Hide
$385,000
40 Days On Site
6121 Brooklyn RoadRochelle, IL 61068
For Sale|Single Family Residence|Active Under Contract
4
Beds
2
Total Baths
2
Full Baths
1,890
SqFt
$204
/SqFt
1965
Built
County:
Ogle
Listing Courtesy of MRED as distributed by MLS Grid of RE/MAX SUBURBAN
Call Now: 630-527-0095
Is this the listing for you? We can help make it yours.
630-527-0095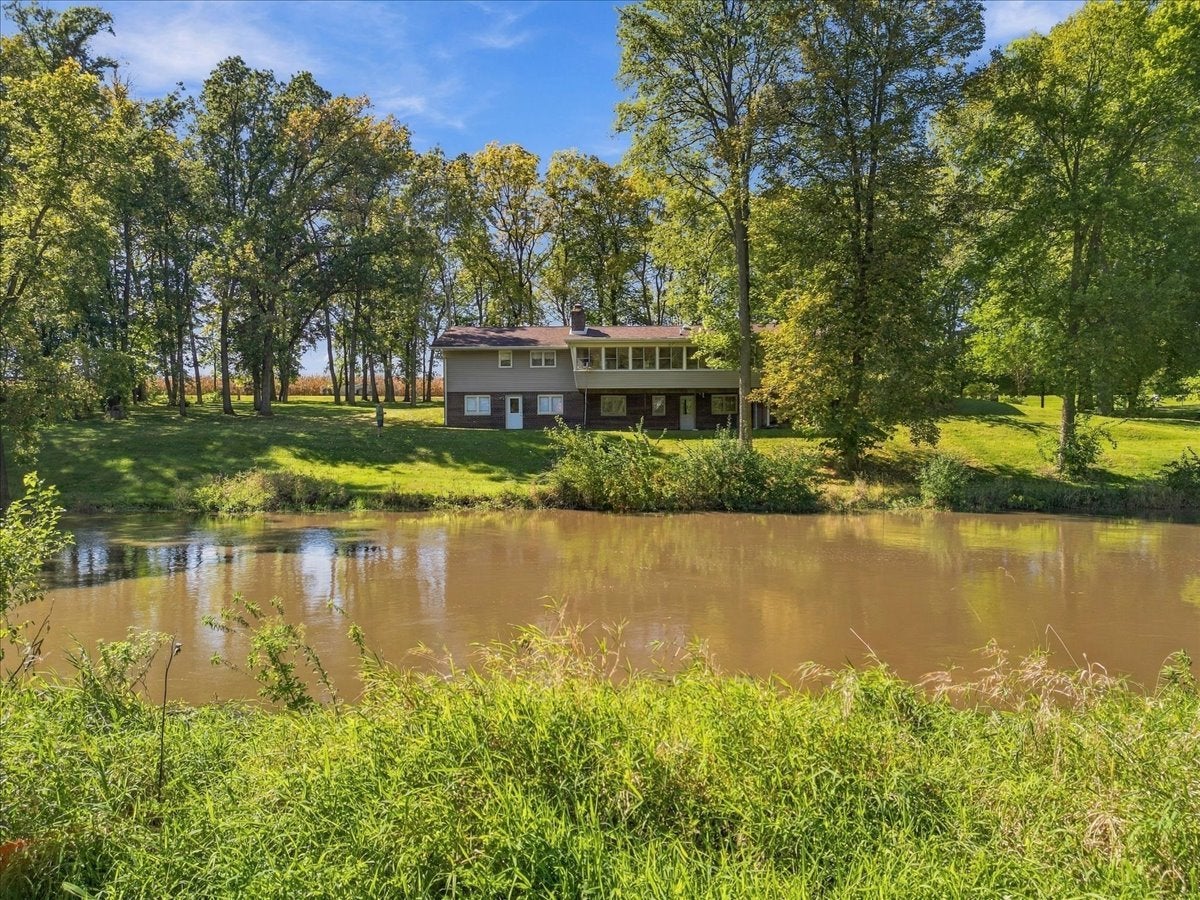
Save
Ask
Tour
Hide
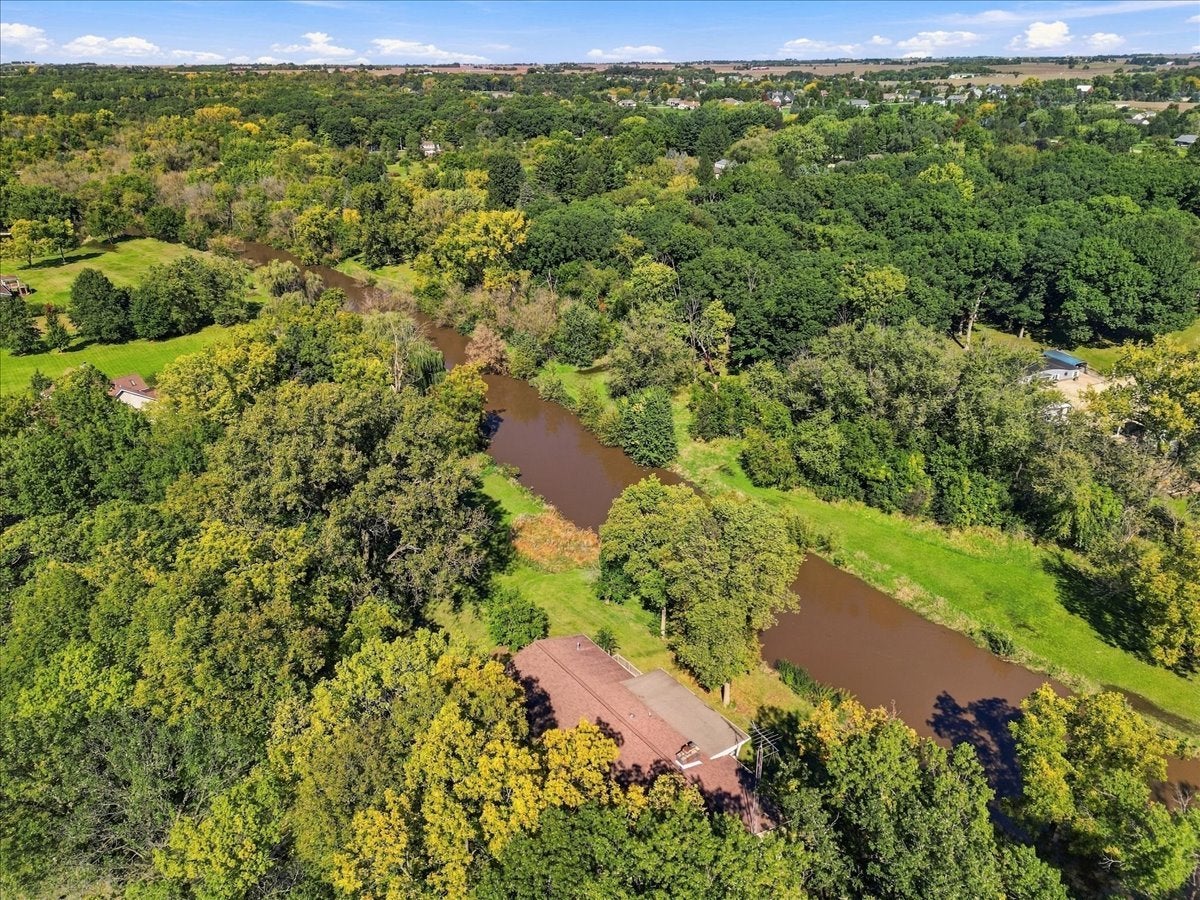
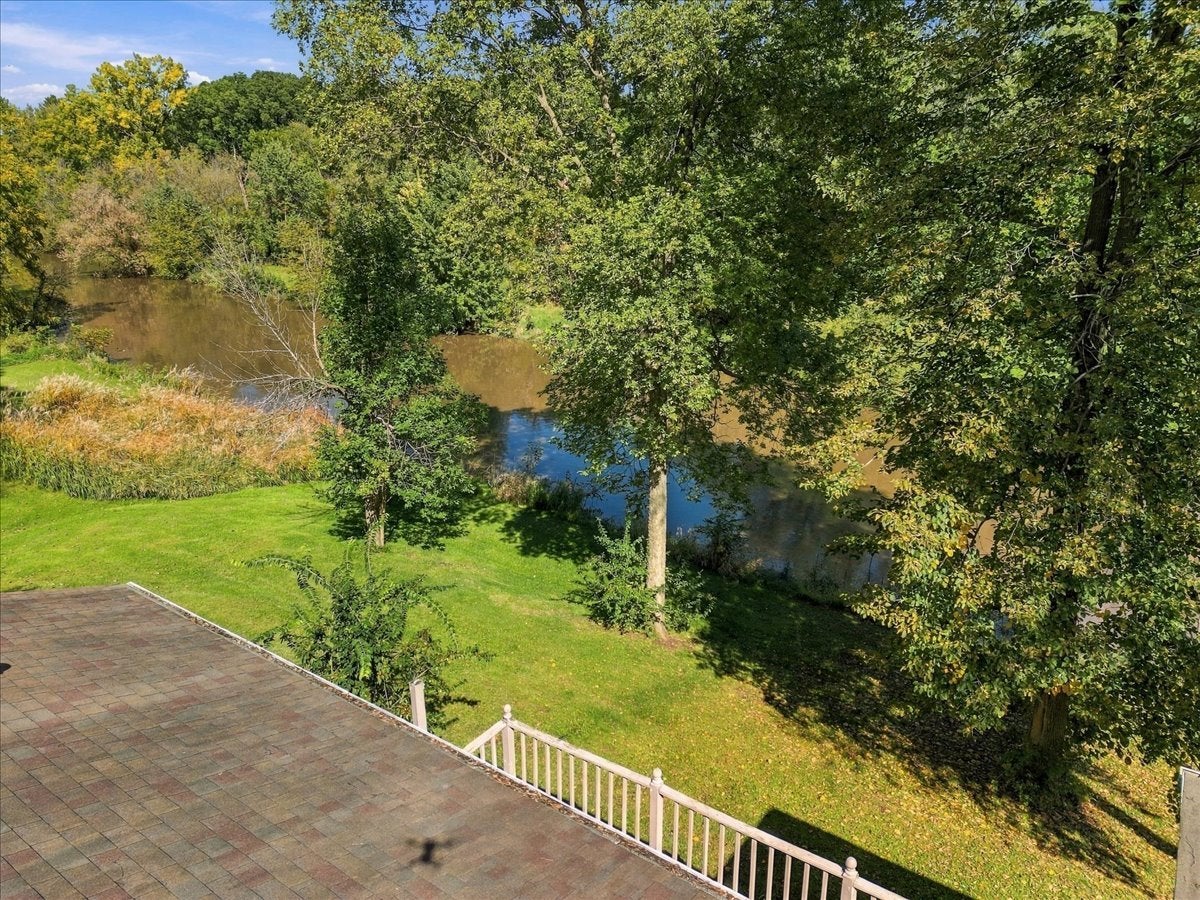
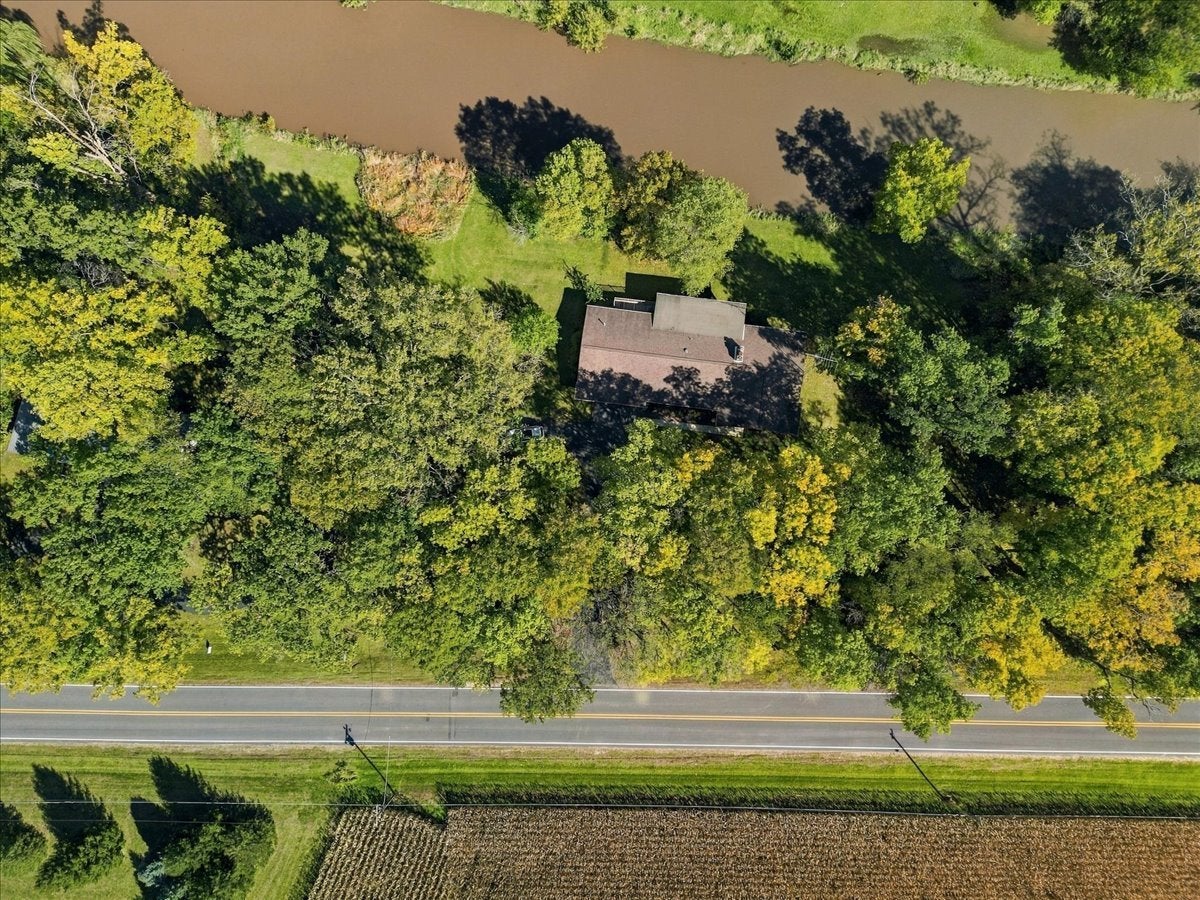
Great Classic Ranch Home on 3+ Wooded Acres on the Kyte River! 1890 Sq Ft with Finished Basement. 3-4 Bedroom, 2 Bath with Finished Walk Out Basement. Amazing Back Enclosed Porch 34' X 13', overlooks the Scenic Kyte River. 2 Wood Burning Fireplaces to enjoy during the chilly fall nights. There is a 54 X 30 Pole Barn for Storing Cars, Boats, or other large "Toys" . Part of the property is in the flood plain. We do have a Surveyor's certification that the house and building are Not in the Flood Plain. See Documents attached. House is sold AS IS
Save
Ask
Tour
Hide
Listing Snapshot
Price
$385,000
Days On Site
40 Days
Bedrooms
4
Inside Area (SqFt)
1,890 sqft
Total Baths
2
Full Baths
2
Partial Baths
N/A
Lot Size
3.15 Acres
Year Built
1965
MLS Number
12758568
Status
Active Under Contract
Property Tax
$8,113.18
HOA/Condo/Coop Fees
N/A
Sq Ft Source
Assessor
Friends & Family
Recent Activity
| 3 weeks ago | Listing updated with changes from the MLS | |
| 3 weeks ago | Status changed to Active Under Contract | |
| a month ago | Listing first seen on site |
General Features
Acres
3.15
Attached Garage
Yes
Direction Faces
West
Foundation
Concrete Perimeter
Garage
Yes
Garage Spaces
4
Parking
AsphaltGarage Door OpenerHeated GarageGarageAttached
Parking Spaces
10
Property Sub Type
Single Family Residence
Sewer
Septic Tank
Special Circumstances
Third Party Approval
SqFt Below
900
SqFt Total
1890
Style
Ranch
Water Source
Well
Interior Features
Appliances
RangeMicrowaveDishwasherRefrigeratorWasherDryerWater Softener Owned
Basement
Partially FinishedExterior EntryConcreteStorage SpaceFullWalk-Out Access
Cooling
Central Air
Electric
Circuit Breakers200+ Amp Service
Fireplace
Yes
Fireplace Features
Family RoomLiving RoomWood Burning
Fireplaces
2
Flooring
Carpet
Heating
PropaneForced Air
Interior
Solar Tube(s)Pantry
Laundry Features
Main LevelSink
Window Features
Window TreatmentsDrapesBay Window(s)Double Pane WindowsScreens
Bedroom 2
Dimensions - 13X13Level - Main
Bedroom 3
Dimensions - 13X9Level - Main
Bedroom 4
Dimensions - 12X12
Dining Room
Dimensions - 13X12Level - Main
Enclosed Porch
Dimensions - 34X13Level - Main
Family Room
Dimensions - 17X12Level - Main
Kitchen
Dimensions - 12X16Level - MainDescription - Eating Area-Table Space,Pantry-Walk-in,Custom Cabinetry,SolidSurfaceCounter
Laundry
Dimensions - 13X21Level - Main
Living Room
Dimensions - 21X13Level - Main
Master Bedroom
Dimensions - 17X12Level - Main
Recreation Room
Dimensions - 35X19
Save
Ask
Tour
Hide
Exterior Features
Construction Details
Vinyl SidingBrick
Lot Features
Irregular LotViews
Other Structures
WorkshopBarn(s)
Patio And Porch
PorchDeckPatio
Roof
Asphalt
View
Water
Waterfront
Yes
Waterfront Features
River FrontWaterfront
Waterview
Water
Windows/Doors
Window TreatmentsDrapesBay Window(s)Double Pane WindowsScreens
Community Features
MLS Area
Flagg Center / Hillcrest / Kings / Rochelle
School District
Rochelle Township High School
Township
Flagg
Schools
School District
Rochelle Township High School
Elementary School
Unknown
Middle School
Unknown
High School
Rochelle Township High School
Listing Courtesy of MRED as distributed by MLS Grid of RE/MAX SUBURBAN

Based on information submitted to the MLS GRID as of 2026-10-25 05:38 PM UTC. All data is obtained from various sources and may not have been verified by broker or MLS GRID. Supplied Open House Information is subject to change without notice. All information should be independently reviewed and verified for accuracy. Properties may or may not be listed by the office/agent presenting the information.
Last checked: 2026-10-25 05:38 PM UTC
MRED DMCA Copyright Information Copyright © 2026 Midwest Real Estate Data LLC. All rights reserved.
Based on information submitted to the MLS GRID as of 2026-10-25 05:38 PM UTC. All data is obtained from various sources and may not have been verified by broker or MLS GRID. Supplied Open House Information is subject to change without notice. All information should be independently reviewed and verified for accuracy. Properties may or may not be listed by the office/agent presenting the information.
Last checked: 2026-10-25 05:38 PM UTC
MRED DMCA Copyright Information Copyright © 2026 Midwest Real Estate Data LLC. All rights reserved.
Neighborhood & Commute
Source: Walkscore
Disclosure: Community information and market data powered by Constellation Data Labs. Information is deemed reliable but not guaranteed.
Save
Ask
Tour
Hide