


411 50th AvenueBellwood, IL 60104
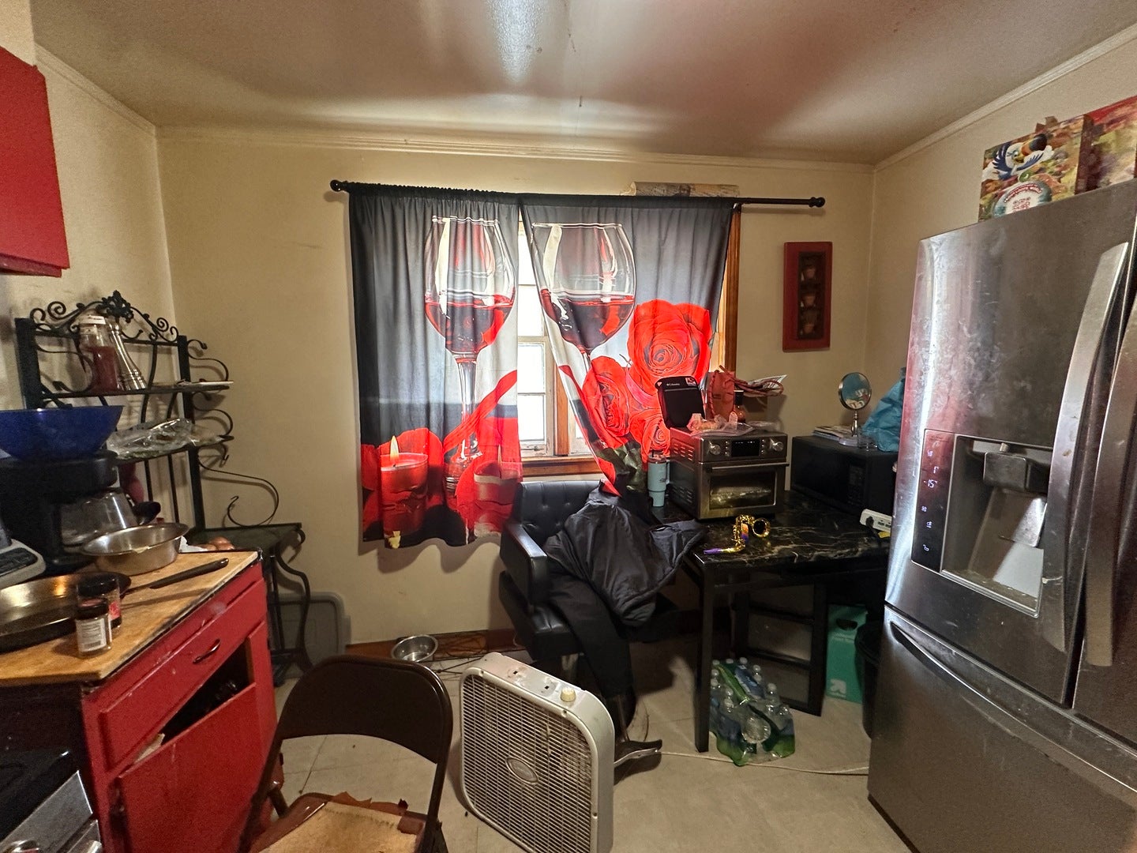
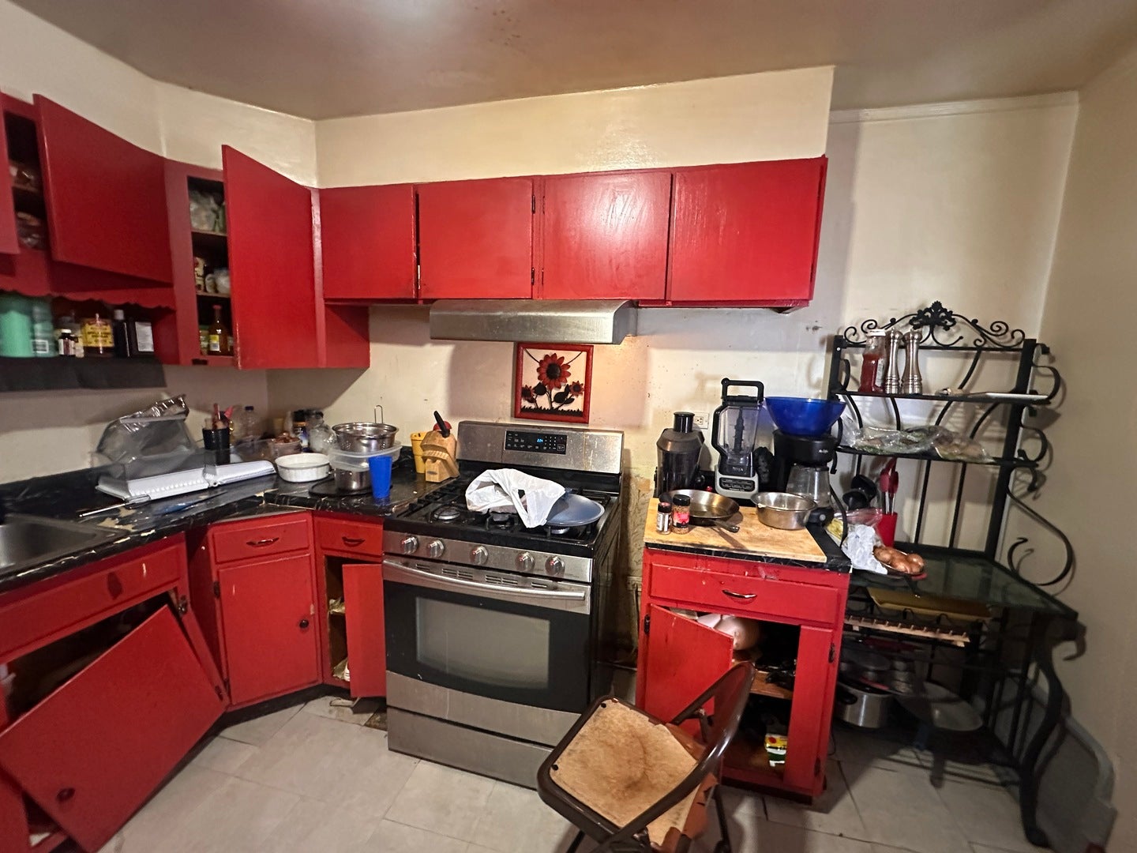
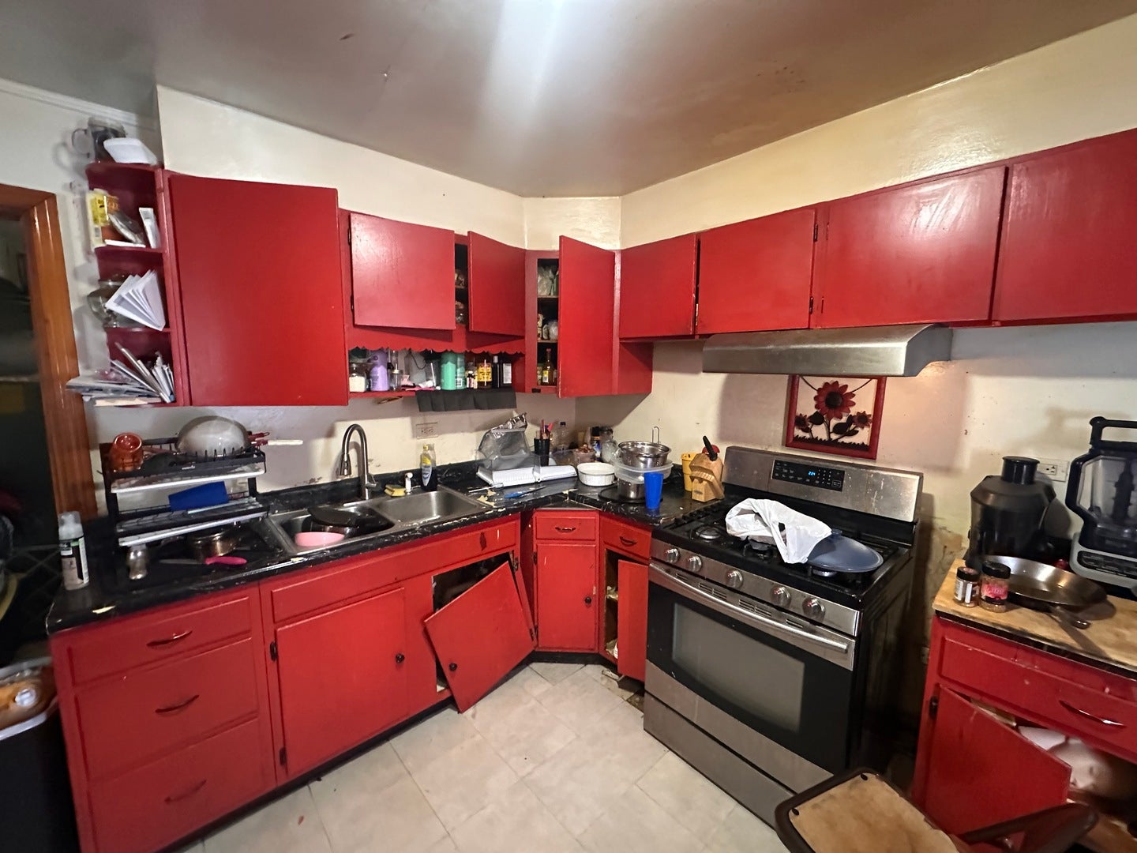
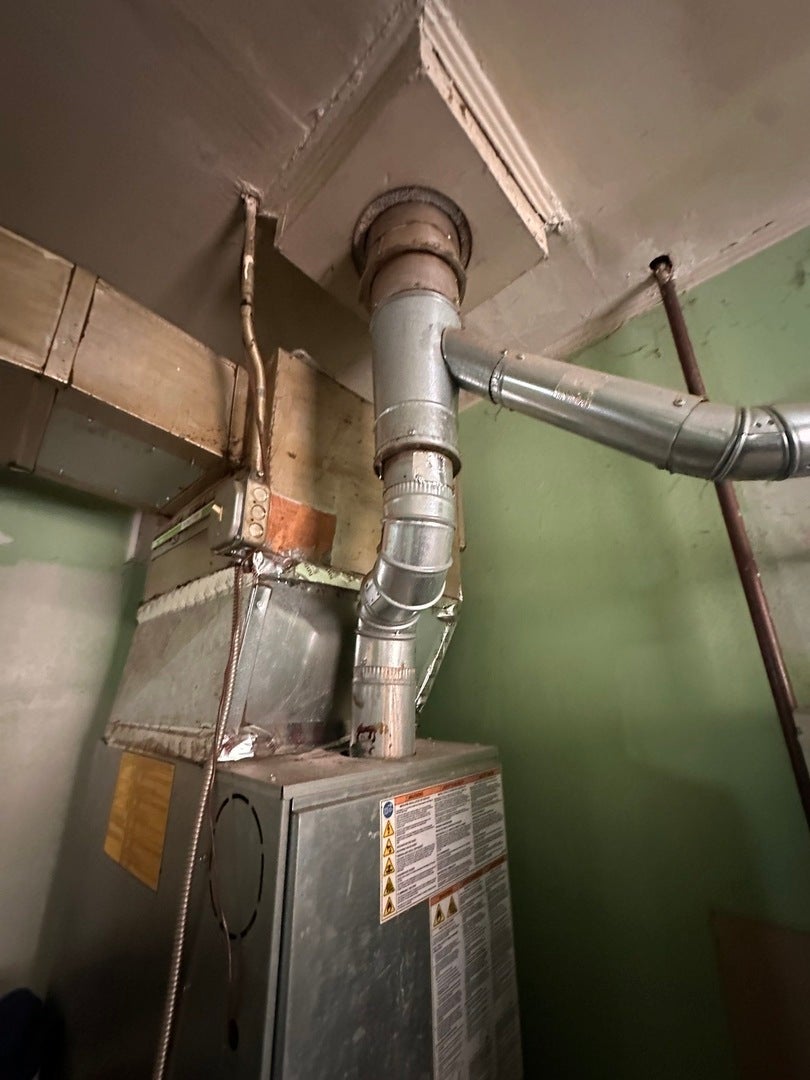
ATTENTION INVESTORS & REHABBERS! SHORT SALE ALREADY APPROVED AT LIST PRICE - NO WAITING MONTHS FOR INITIAL LENDER APPROVAL. QUICK CLOSE POSSIBLE. Bring your ideas and vision. Property is being sold as-is and does need work, making it a strong opportunity for an investor, rehabber, or buyer looking to build equity. This 3-bedroom home offers solid upside potential and includes a detached garage. The property has good bones but will require updating and repairs. With lender approval already in place at the current list price, this is a rare chance to avoid the typical long short-sale approval process and potentially move toward closing much faster than a traditional short sale. Convenient Bellwood location with access to major roadways, shopping, schools, and surrounding western suburbs.
| a month ago | Listing updated with changes from the MLS | |
| a month ago | Status changed to Active | |
| a month ago | Price changed to $165,000 | |
| a month ago | Listing first seen on site |

Based on information submitted to the MLS GRID as of 2026-10-21 01:59 AM UTC. All data is obtained from various sources and may not have been verified by broker or MLS GRID. Supplied Open House Information is subject to change without notice. All information should be independently reviewed and verified for accuracy. Properties may or may not be listed by the office/agent presenting the information.
Last checked: 2026-10-21 01:59 AM UTC
MRED DMCA Copyright Information Copyright © 2026 Midwest Real Estate Data LLC. All rights reserved.
Did you know? You can invite friends and family to your search. They can join your search, rate and discuss listings with you.