Save
Ask
Tour
Hide
Share
$415,000
2 Days On Site

10501 Cindy Jo Avenue
Huntley, IL 60142

For Sale|Single Family Residence|Active
4
Beds
4
Total Baths
3
Full Baths
1
Partial Bath
3,000
SqFt
$138
/SqFt
1965
Built
County:
McHenry
Listing Courtesy of MRED as distributed by MLS Grid of Keller Williams Preferred Rlty
Call Now: 630-527-0095
Is this the listing for you? We can help make it yours.
630-527-0095
10501 Cindy Jo Avenue10501 Cindy Jo Avenue10501 Cindy Jo Avenue10501 Cindy Jo Avenue
Save
Ask
Tour
Hide
Share

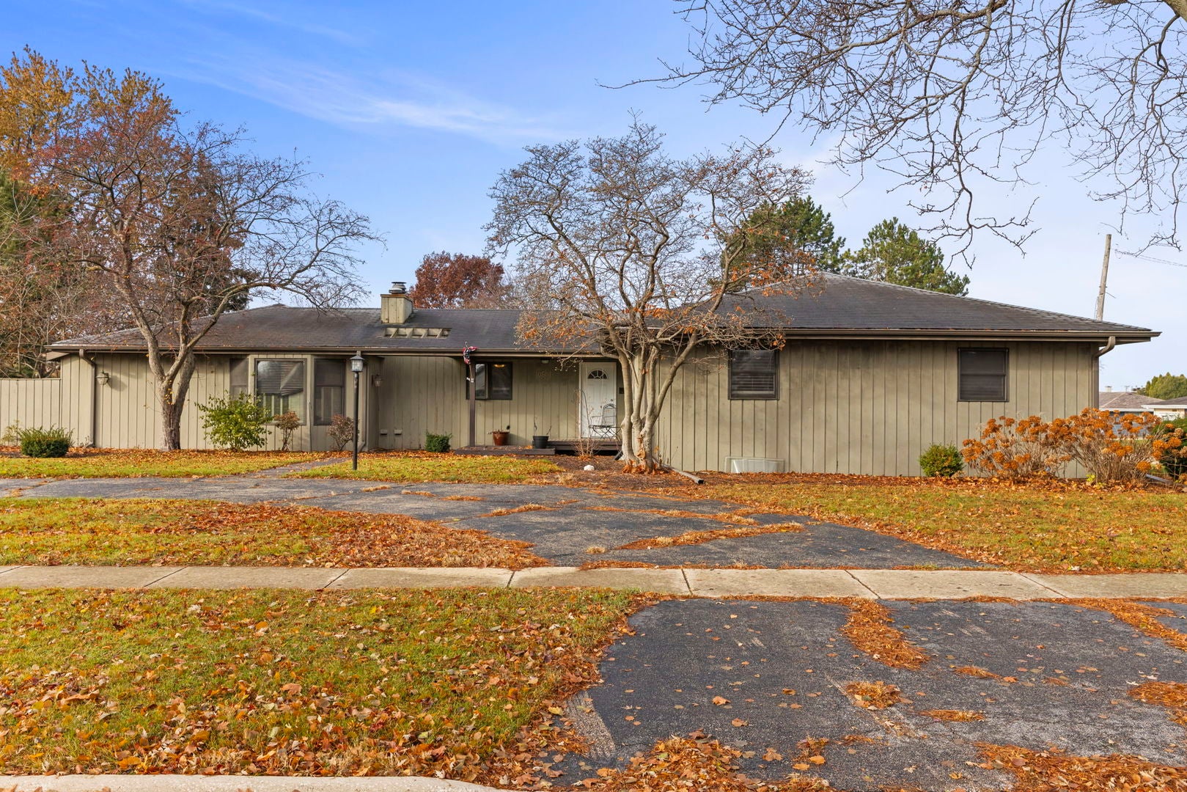
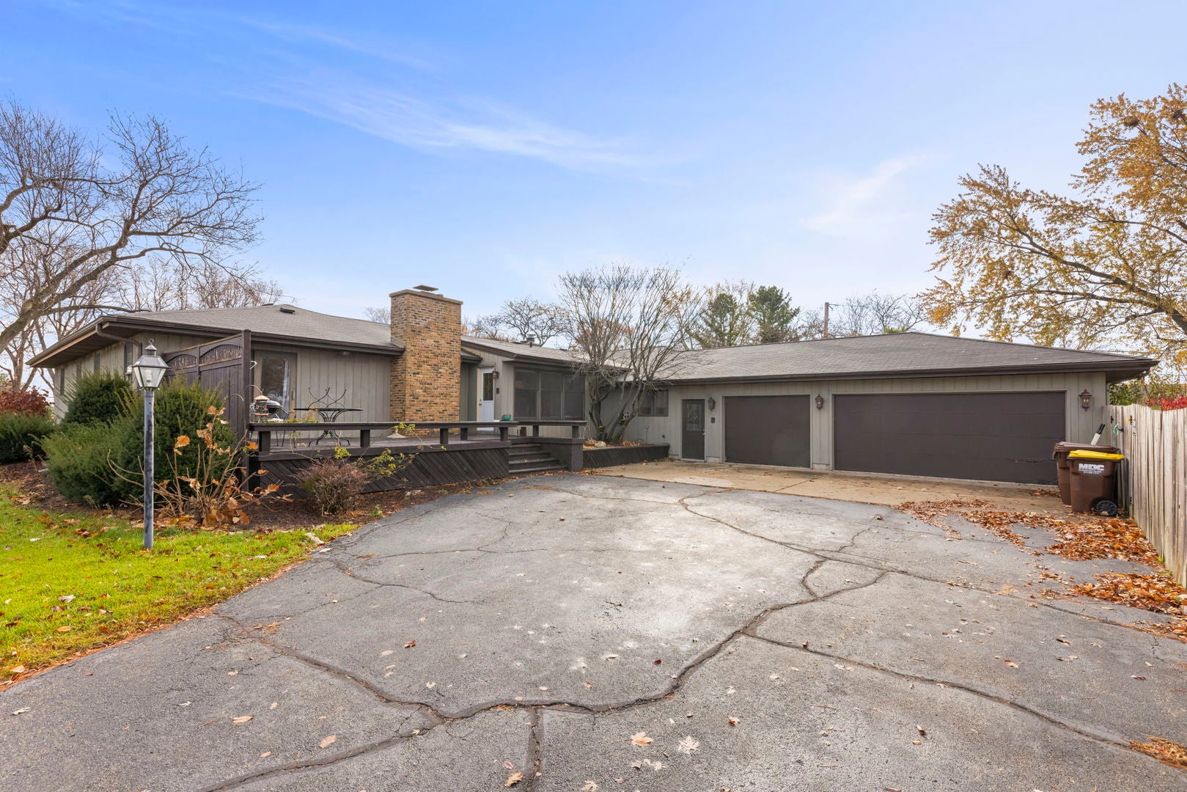
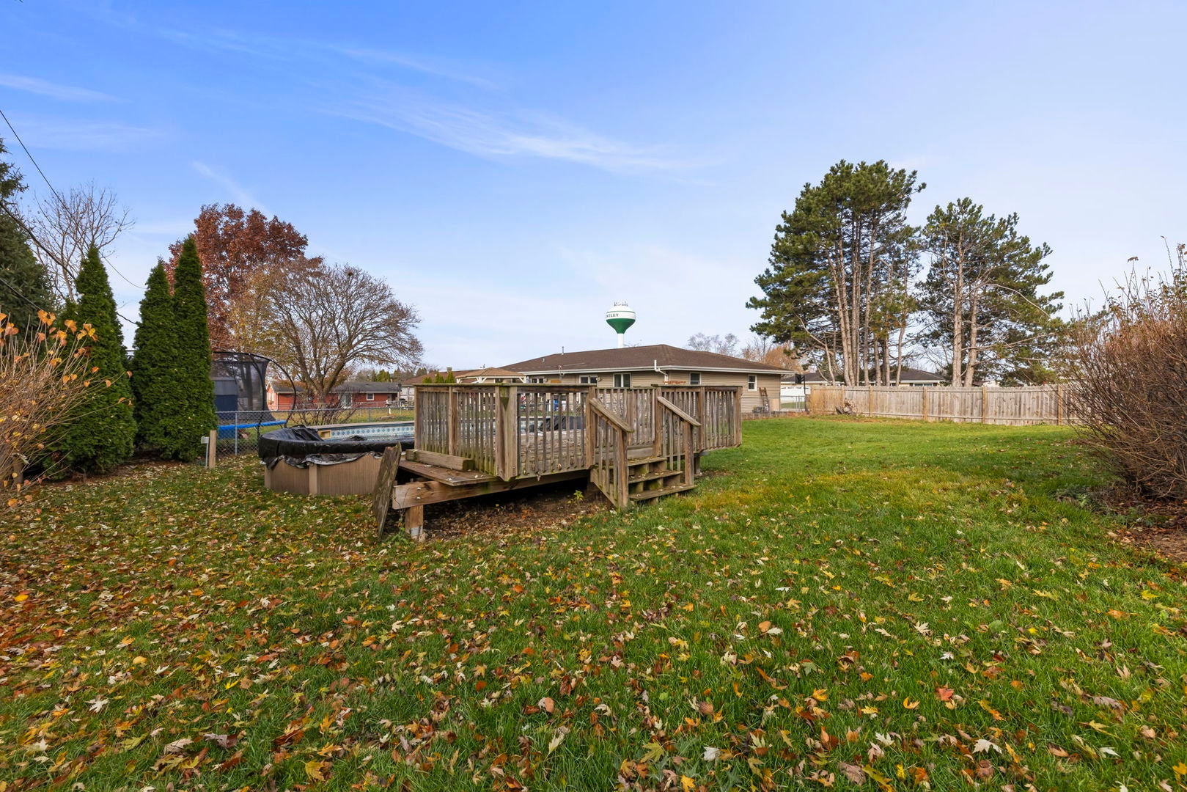
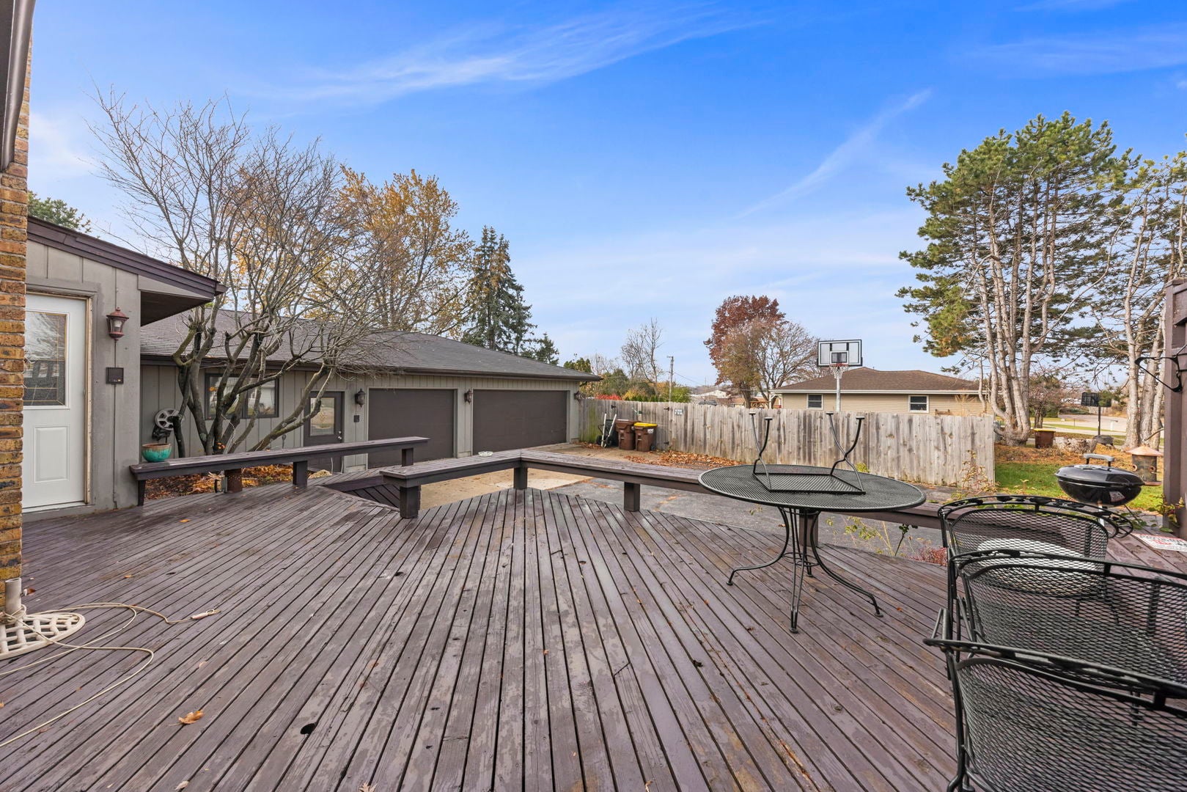
Set on a beautiful half-acre lot, this custom ranch combines spacious living, thoughtful updates, and impressive amenities both inside and out. Offering exceptional curb appeal with dual driveways, two decks, and a wide, deep 3.5-car garage with epoxy flooring, this home is designed to accommodate both everyday living and your larger needs. Inside, the main level features new flooring throughout and updated bedrooms. The spacious family room is anchored by a striking floor-to-ceiling brick fireplace, creating a warm and inviting atmosphere. The luxurious primary suite is a true retreat, featuring a private den with fireplace, screened sliding doors to a private deck, dual walk-in closets with organizers, and a spa-like bath with a walk-in rain shower, dual vanities, and unique design details. A generously sized second bedroom with its own full private bath offers an ideal space for guests or an in-law arrangement. The large eat-in kitchen is both stylish and functional, featuring a center island, custom cabinetry, pull-out shelving, lazy Susans, double oven, and oversized picture windows with direct deck access. The unfinished basement provides excellent potential for additional living space and is already rough-in ready for plumbing. Enjoy convenient access to Northwestern Health Club & Wellness Center, Huntley Park District amenities, and Pine Crest Golf & Country Club. Located in the highly regarded D158 School District, this exceptional property offers space, flexibility, and an outstanding lifestyle.

Save
Ask
Tour
Hide
Share
Listing Snapshot
Price 
$415,000
Days On Site 
2 Days
Bedrooms 
4
Inside Area (SqFt) 
3,000 sqft
Total Baths 
4
Full Baths 
3
Partial Baths 
1
Lot Size 
0.5 Acres
Year Built 
1965
MLS® Number 
12757113
Status 
Active
Property Tax 
$8,394
HOA/Condo/Coop Fees 
N/A
Sq Ft Source 
N/A
Friends & Family
Recent Activity
yesterdayListing updated with changes from the MLS®
2 days agoListing first seen on site
General Features
Acres 
0.5
Attached Garage 
Yes
Direction Faces 
East
Foundation 
Concrete Perimeter
Garage 
Yes
Garage Spaces 
3.5
Parking 
AsphaltCircular DrivewayGarage Door OpenerAttachedDrivewayGarage
Parking Spaces 
9.5
Property Sub Type 
Single Family Residence
Sewer 
Public Sewer
Special Circumstances 
Short Sale
Style 
Ranch
Water Source 
Public
Interior Features
Appliances 
Double OvenRangeMicrowaveRefrigeratorWasherDryerDisposal
Basement 
UnfinishedFull
Cooling 
Ceiling Fan(s)Central AirZoned
Electric 
Circuit Breakers
Fireplace 
Yes
Fireplace Features 
Living RoomMaster BedroomWood BurningGas Starter
Fireplaces 
2
Flooring 
Hardwood
Heating 
Natural GasForced AirZoned
Interior 
Entrance FoyerIn-Law FloorplanWalk-In Closet(s)
Laundry Features 
Main LevelIn Unit
Window Features 
Screens
Bedroom 2 
Dimensions - 14X12Level - Main
Bedroom 3 
Dimensions - 14X10Level - Main
Bedroom 4 
Dimensions - 11X10Level - Main
Den 
Dimensions - 22X15Level - Main
Dining Room 
Dimensions - 14X11Level - Main
Family Room 
Dimensions - 21X12Level - Main
Foyer 
Dimensions - 10X12Level - Main
Kitchen 
Dimensions - 15X15Level - MainDescription - Eating Area-Table Space,Island,Pantry-Closet
Laundry 
Dimensions - 5X10Level - Main
Living Room 
Master Bedroom 
Dimensions - 19X15Level - Main
Work Room 
Dimensions - 11X10Level - Basement
Save
Ask
Tour
Hide
Share
Exterior Features
Construction Details 
Cedar
Lot Features 
Corner Lot
Other Structures 
Workshop
Patio And Porch 
Deck
Pool Features 
Above Ground
Roof 
Asphalt
Windows/Doors 
Screens
Community Features
Accessibility Features 
Accessible Entrance
Community Features 
CurbsStreet Lights
MLS Area 
Huntley
School District 
158
Township 
Grafton
Schools
School District
158
Elementary School
Unknown
Middle School
Unknown
High School
Unknown
Listing Courtesy of MRED as distributed by MLS Grid of Keller Williams Preferred Rlty


Based on information submitted to the MLS GRID as of 2026-09-26 01:18 AM UTC. All data is obtained from various sources and may not have been verified by broker or MLS GRID. Supplied Open House Information is subject to change without notice. All information should be independently reviewed and verified for accuracy. Properties may or may not be listed by the office/agent presenting the information.
Last checked: 2026-09-26 01:18 AM UTC
MRED DMCA Copyright Information Copyright © 2026 Midwest Real Estate Data LLC. All rights reserved.

Neighborhood & Commute
Source: Walkscore
Disclosure: Community information and market data powered by Constellation Data Labs. Information is deemed reliable but not guaranteed.
Save
Ask
Tour
Hide
Share