Save
Ask
Tour
Hide
Share
$274,900
8 Days On Site

1441 Levato Lane
Minooka, IL 60447

For Sale|Townhouse|Active
3
Beds
2
Total Baths
1
Full Bath
1
Partial Bath
1,700
SqFt
$162
/SqFt
2003
Built
County:
Grundy
Listing Courtesy of MRED as distributed by MLS Grid of Coldwell Banker Realty
Call Now: 630-527-0095
Is this the listing for you? We can help make it yours.
630-527-0095
1441 Levato Lane1441 Levato Lane1441 Levato Lane1441 Levato Lane
Save
Ask
Tour
Hide
Share

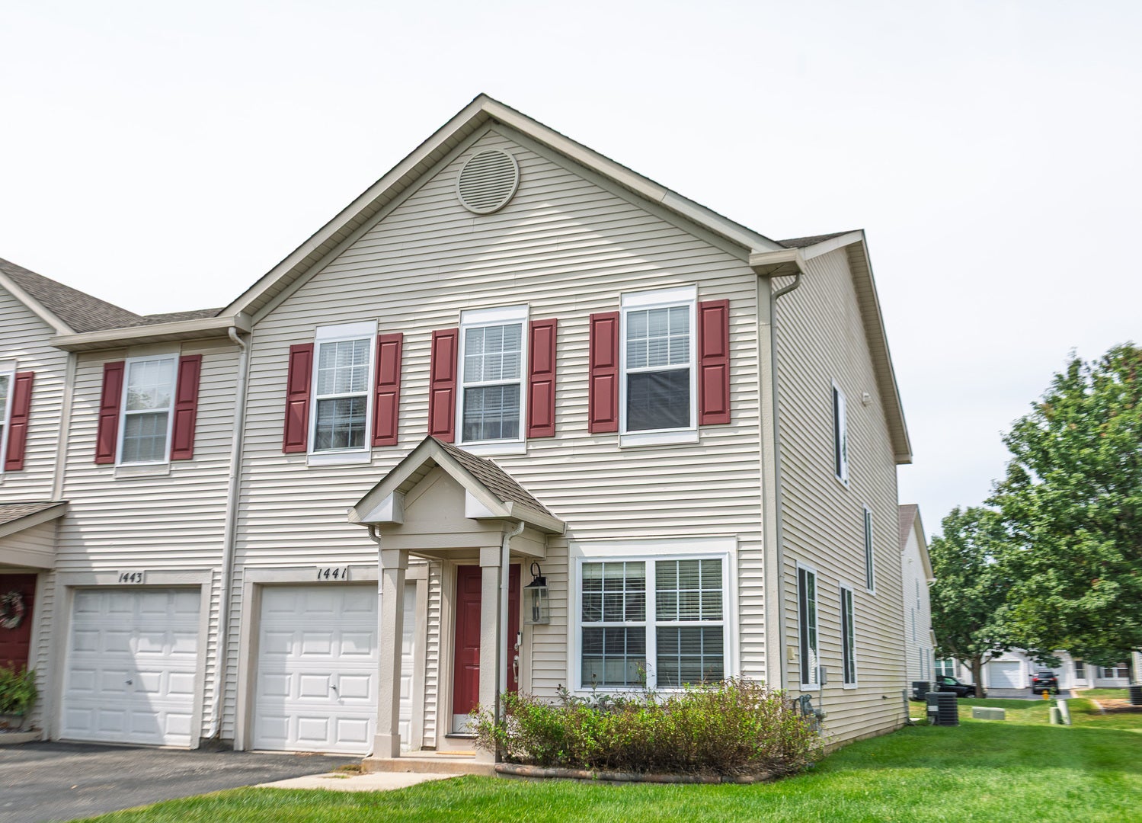
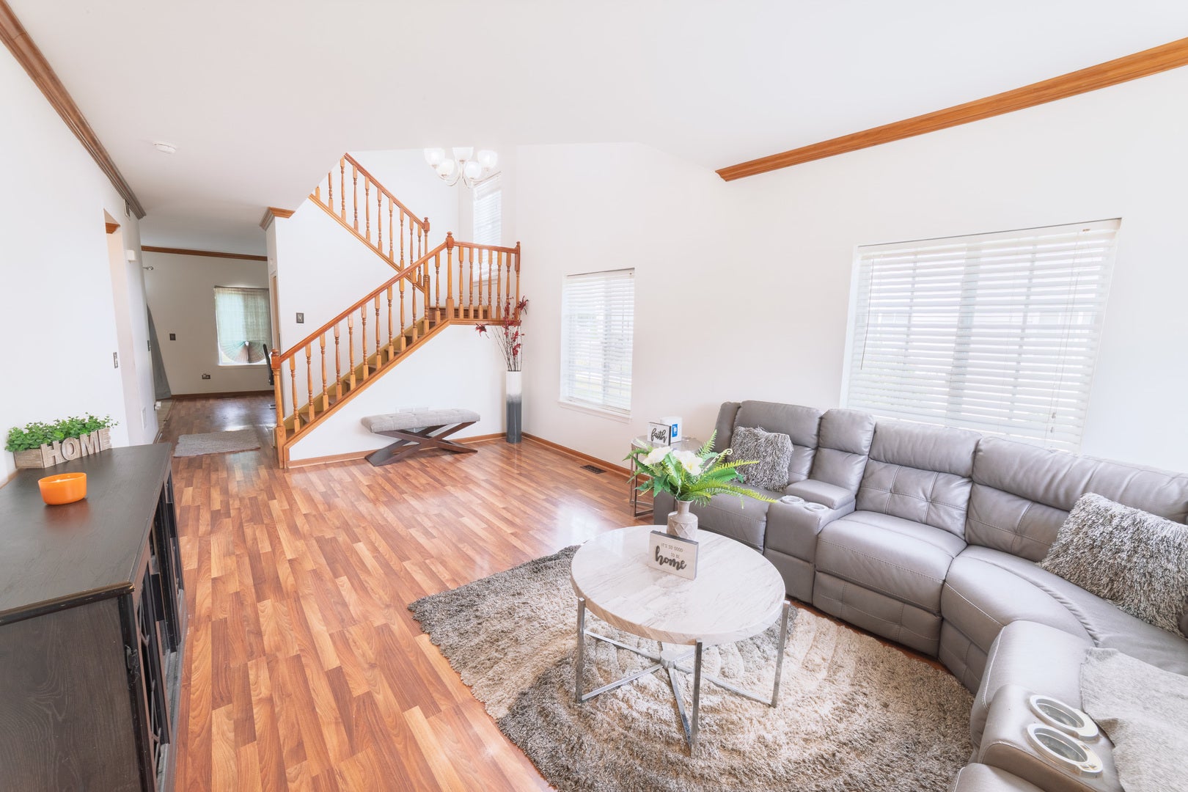
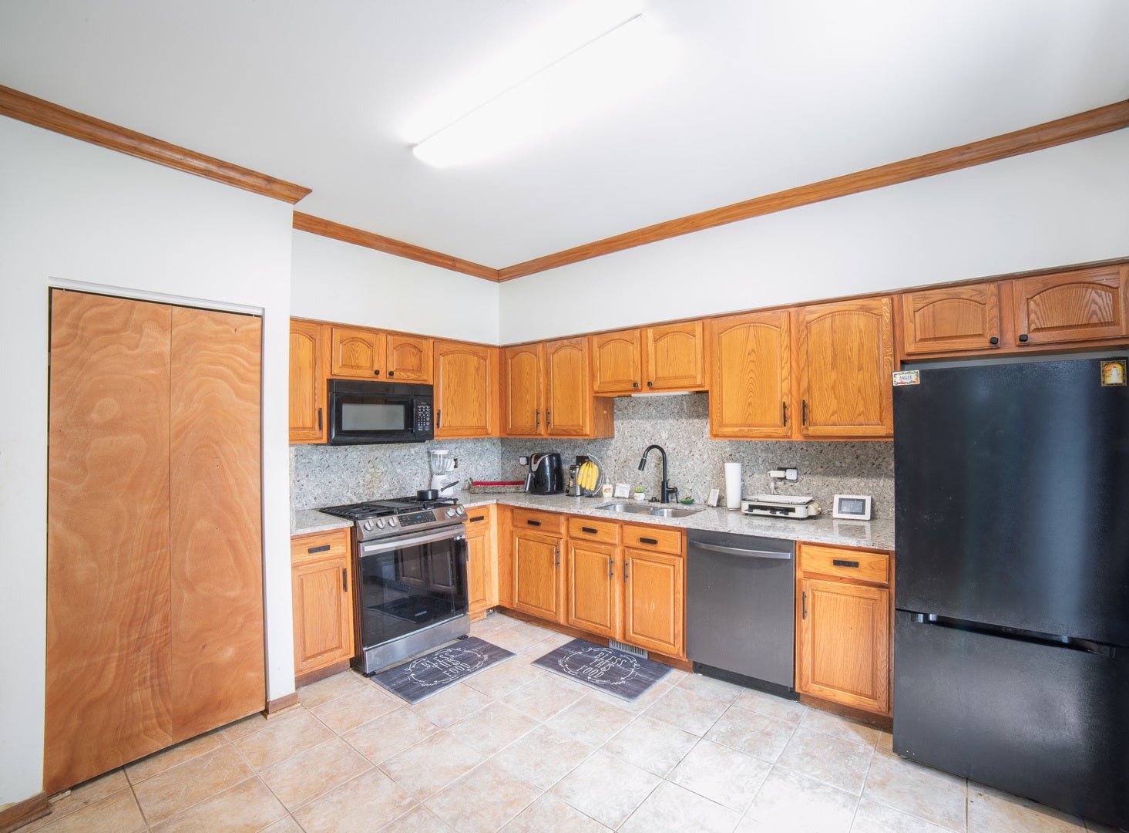
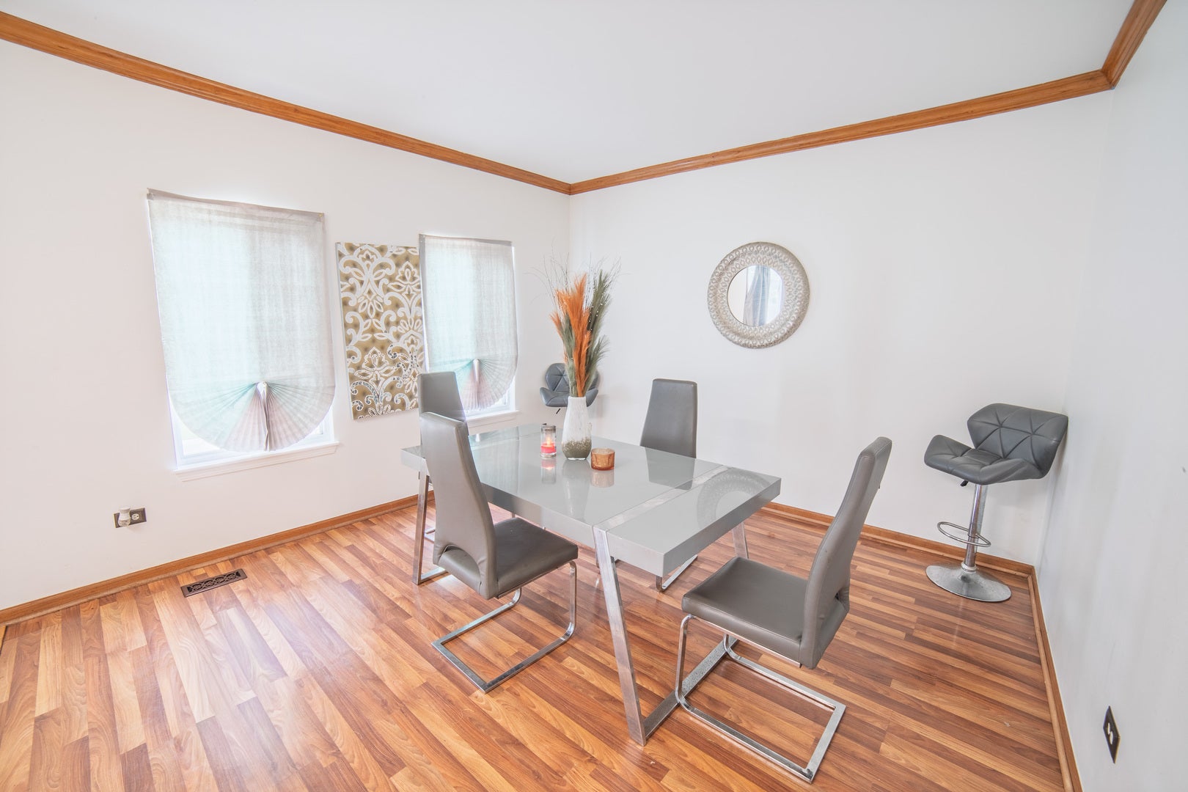
Spacious and beautifully updated Drake model duplex in the desirable Lakewood Trails community! This well-maintained home offers 3 bedrooms, 1.5 bathrooms, a versatile loft perfect for a home office or playroom, a combined formal living and dining room, and a comfortable family room. The updated kitchen features granite countertops, a stylish backsplash, pantry, and newer appliances. Upstairs you'll find convenient second-floor laundry and a spacious primary bedroom with double closets. Additional updates and features include recently remodeled bathrooms, newer flooring and hardwood flooring throughout, oak railings, fresh paint, roof replaced in 2015, A/C replaced in 2021, and water heater replaced in 2017. Step outside to a large patio with plenty of space for relaxing and entertaining. Lakewood Trails offers a true neighborhood feel with a clubhouse, community pool, planned social events, and clubhouse access for residents' private parties. Located within the Minooka School District and conveniently close to shopping, restaurants, parks, bike paths, and highway access for an easy commute. Move-in ready with plenty of space, updates, and community amenities-schedule your showing today!

Save
Ask
Tour
Hide
Share
Listing Snapshot
Price 
$274,900
Days On Site 
8 Days
Bedrooms 
3
Inside Area (SqFt) 
1,700 sqft
Total Baths 
2
Full Baths 
1
Partial Baths 
1
Lot Size 
N/A
Year Built 
2003
MLS® Number 
12749757
Status 
Active
Property Tax 
$4,739
HOA/Condo/Coop Fees 
$46.33 monthly
Sq Ft Source 
Assessor
Friends & Family
Recent Activity
2 days agoListing updated with changes from the MLS®
2 days agoStatus changed to Active
a week agoListing first seen on site
General Features
Attached Garage 
Yes
Garage 
Yes
Garage Spaces 
1
Number Of Stories 
2
Parking 
AsphaltAttachedAssignedDrivewayGarage
Parking Spaces 
3
Pets 
Cats OKDogs OK
Property Sub Type 
Townhouse
Sewer 
Public Sewer
Special Circumstances 
Short Sale
Water Source 
Public
Interior Features
Appliances 
RangeMicrowaveDishwasherRefrigeratorDisposal
Basement 
None
Cooling 
Central Air
Flooring 
HardwoodLaminate
Heating 
Natural Gas
Interior 
StorageWalk-In Closet(s)Open FloorplanGranite CountersPantry
Laundry Features 
Upper LevelGas Dryer HookupLaundry Closet
Bedroom 2 
Dimensions - 10X10Level - Second
Bedroom 3 
Dimensions - 10X10Level - Second
Bedroom 4 
Dining Room 
Dimensions - COMBOLevel - Main
Family Room 
Dimensions - 13X13Level - Main
Kitchen 
Dimensions - 10X16Level - MainDescription - Eating Area-Table Space,Pantry-Closet,Granite Counters,Pantry
Laundry 
Living Room 
Dimensions - 21X13Level - Main
Loft 
Dimensions - 11X8Level - Second
Master Bedroom 
Dimensions - 15X13Level - Second
Save
Ask
Tour
Hide
Share
Exterior Features
Construction Details 
Vinyl Siding
Patio And Porch 
PatioPorch
Roof 
Asphalt
Community Features
Association Fee 
$139.0
Association Fee Frequency 
Quarterly
Community Features 
SidewalksStreet Lights
MLS Area 
Minooka
School District 
Minooka Community High School
Township 
Aux Sable
Schools
School District
Minooka Community High School
Elementary School
Minooka Elementary School
Middle School
Minooka Junior High School
High School
Minooka Community High School
Listing Courtesy of MRED as distributed by MLS Grid of Coldwell Banker Realty


Based on information submitted to the MLS GRID as of 2026-10-07 04:03 PM UTC. All data is obtained from various sources and may not have been verified by broker or MLS GRID. Supplied Open House Information is subject to change without notice. All information should be independently reviewed and verified for accuracy. Properties may or may not be listed by the office/agent presenting the information.
Last checked: 2026-10-07 04:03 PM UTC
MRED DMCA Copyright Information Copyright © 2026 Midwest Real Estate Data LLC. All rights reserved.

Neighborhood & Commute
Source: Walkscore
Disclosure: Community information and market data powered by Constellation Data Labs. Information is deemed reliable but not guaranteed.
Save
Ask
Tour
Hide
Share