Save
Ask
Tour
Hide
Share
$629,900
6 Days On Site

816 S Laflin Street
Chicago, IL 60607

For Sale|Townhouse|Active
4
Beds
3
Total Baths
3
Full Baths
1,750
SqFt
$360
/SqFt
1973
Built
County:
Cook
Listing Courtesy of MRED as distributed by MLS Grid of Century 21 Integra
Call Now: 630-527-0095
Is this the listing for you? We can help make it yours.
630-527-0095
816 S Laflin Street816 S Laflin Street816 S Laflin Street816 S Laflin Street
Save
Ask
Tour
Hide
Share

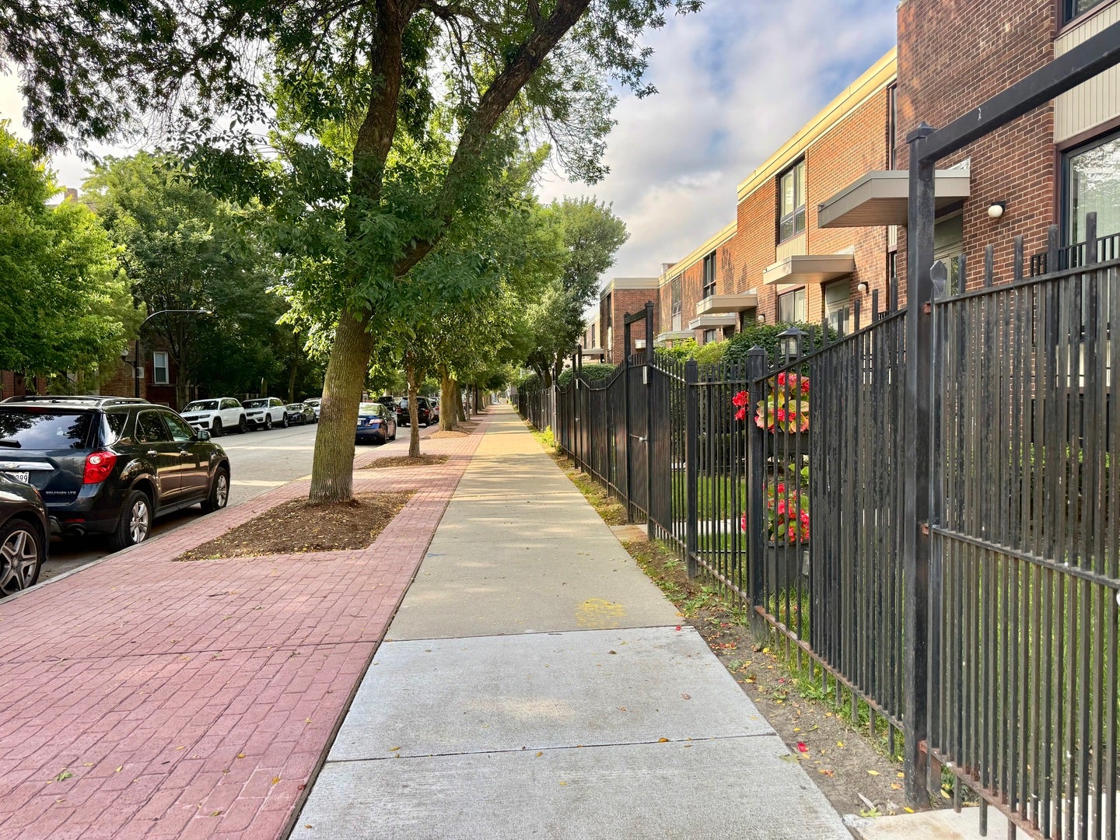
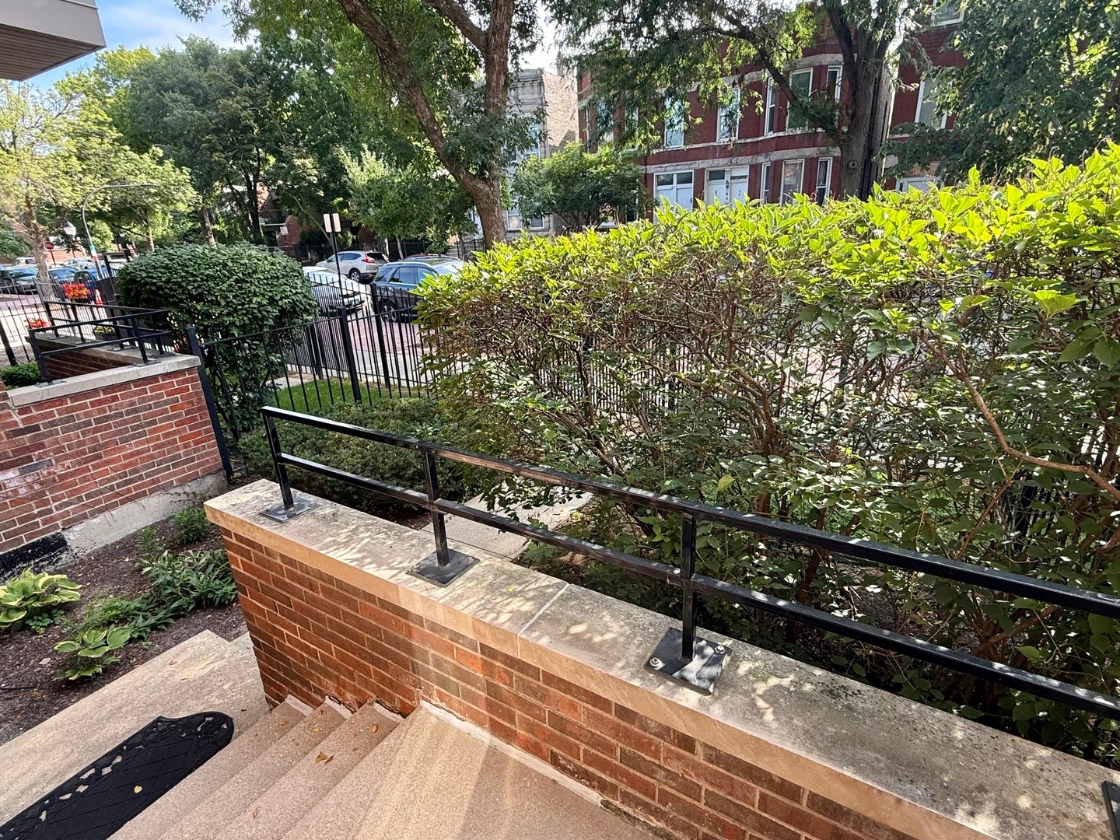
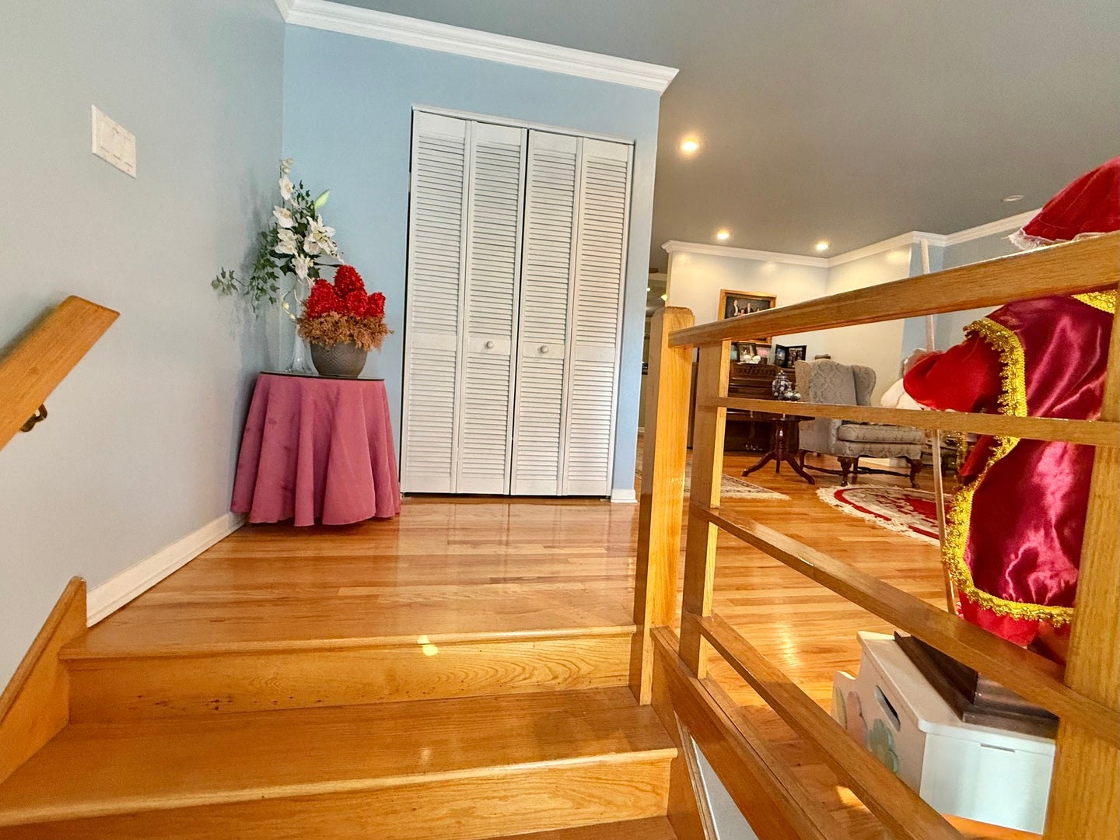
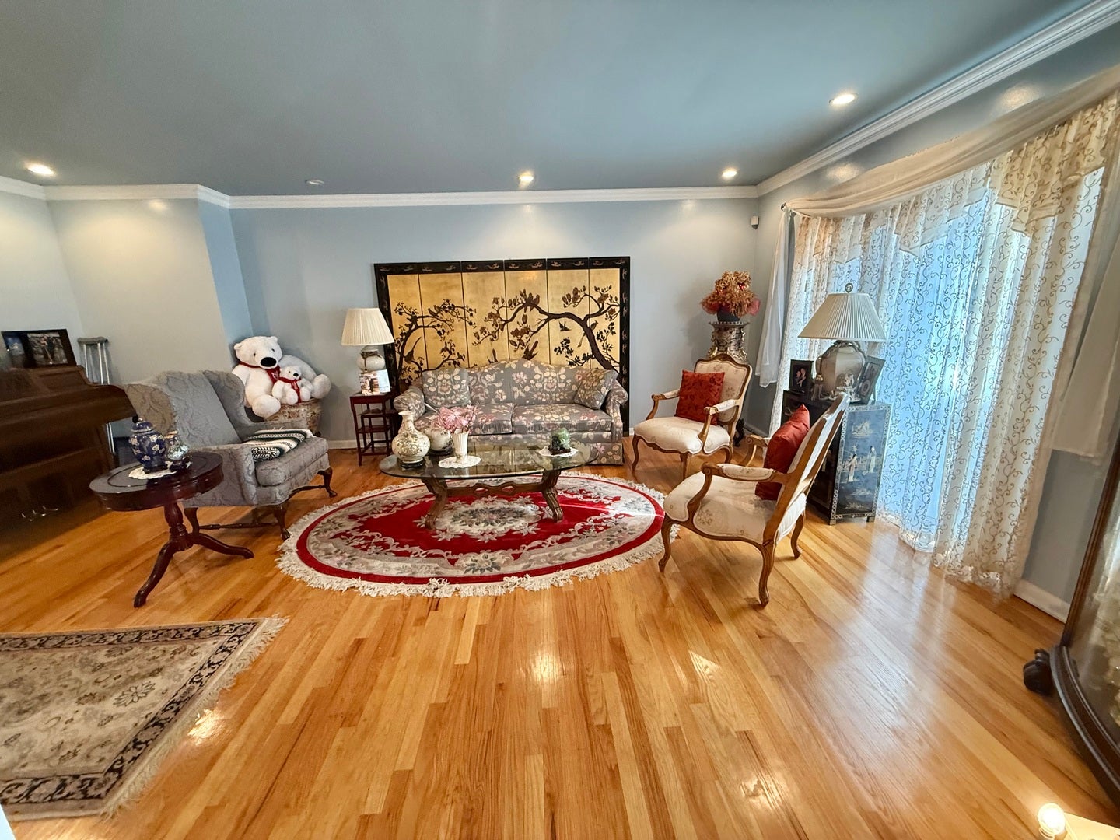
Original owner is saying goodbye to this large & lovely home w 3 level living. The front entrance has a private gate, walk into a large foyer to the main level w all hardwood flooring & large sized rooms. A big picture window bathes the large liv room in natural light, the roomy dining room is next to the remodeled kitchen with custom cabinets, a sleek vent over the range, granite counters & SS appliances. Chef's kitchen was remodeled 10 years ago, furnace & A/C replaced in 2020, HWH 2022. Upstairs are the 3 bedrms, Master has an ensuite full bath, the large 2nd & 3rd Br share a full hall bath. Downstairs to the walk out basement is the spacious family room & 4th BR with the 3rd bath next to it. The laundry & utility room has the 5 year old washer dryer and the lower level opens to a paved & walled backyard patio that opens to the parking lot in the back. Space #3 is conveniently at the back of the unit, part of the Residents Lot just for owners. Property is priced to reflect that it is strictly being sold "AS IS" "WHERE IS" and is subject to being sold with court approval.

Save
Ask
Tour
Hide
Share
Listing Snapshot
Price 
$629,900
Days On Site 
6 Days
Bedrooms 
4
Inside Area (SqFt) 
1,750 sqft
Total Baths 
3
Full Baths 
3
Partial Baths 
N/A
Lot Size 
N/A
Year Built 
1973
MLS® Number 
12748995
Status 
Active
Property Tax 
$8,974.92
HOA/Condo/Coop Fees 
$493 monthly
Sq Ft Source 
Assessor
Friends & Family
Recent Activity
yesterdayListing updated with changes from the MLS®
yesterdayStatus changed to Active
7 days agoListing first seen on site
General Features
Foundation 
Concrete Perimeter
Number Of Stories 
2
Parking 
AssignedParking Lot
Parking Spaces 
1
Pets 
Cats OKDogs OK
Property Sub Type 
Townhouse
Sewer 
Public Sewer
Special Circumstances 
Third Party Approval
SqFt Total 
1750
Water Source 
Public
Interior Features
Appliances 
DishwasherRefrigeratorWasherDryerDisposalStainless Steel Appliance(s)Cooktop
Basement 
Partially FinishedConcreteFullDaylight
Cooling 
Central Air
Electric 
200+ Amp Service
Flooring 
HardwoodLaminate
Heating 
Natural GasForced Air
Interior 
Entrance FoyerHigh CeilingsGranite Counters
Laundry Features 
In Unit
Window Features 
Drapes
Bedroom 2 
Dimensions - 14X10Level - Second
Bedroom 3 
Dimensions - 12X11Level - Second
Bedroom 4 
Dimensions - 12X10Level - Lower
Dining Room 
Dimensions - 12X8Level - Main
Family Room 
Dimensions - 15X12Level - Lower
Foyer 
Dimensions - 4X3Level - Main
Kitchen 
Dimensions - 12X8Level - MainDescription - Island,Pantry-Closet,Custom Cabinetry,Granite Counters,SolidSurfaceCounter
Laundry 
Dimensions - 8X5Level - Lower
Living Room 
Dimensions - 14X10Level - Main
Master Bedroom 
Dimensions - 16X14Level - Second
Save
Ask
Tour
Hide
Share
Exterior Features
Construction Details 
BrickStucco
Patio And Porch 
Patio
Windows/Doors 
Drapes
Community Features
Association Fee 
$493.0
Association Fee Frequency 
Monthly
MLS Area 
CHI - Near West Side
School District 
299
Township 
West Chicago
Schools
School District
299
Elementary School
Unknown
Middle School
Unknown
High School
Unknown
Listing Courtesy of MRED as distributed by MLS Grid of Century 21 Integra


Based on information submitted to the MLS GRID as of 2026-09-08 04:52 PM UTC. All data is obtained from various sources and may not have been verified by broker or MLS GRID. Supplied Open House Information is subject to change without notice. All information should be independently reviewed and verified for accuracy. Properties may or may not be listed by the office/agent presenting the information.
Last checked: 2026-09-08 04:52 PM UTC
MRED DMCA Copyright Information Copyright © 2026 Midwest Real Estate Data LLC. All rights reserved.

Neighborhood & Commute
Source: Walkscore
Disclosure: Community information and market data powered by Constellation Data Labs. Information is deemed reliable but not guaranteed.
Save
Ask
Tour
Hide
Share