


24487 N 2150 East RoadOdell, IL 60460
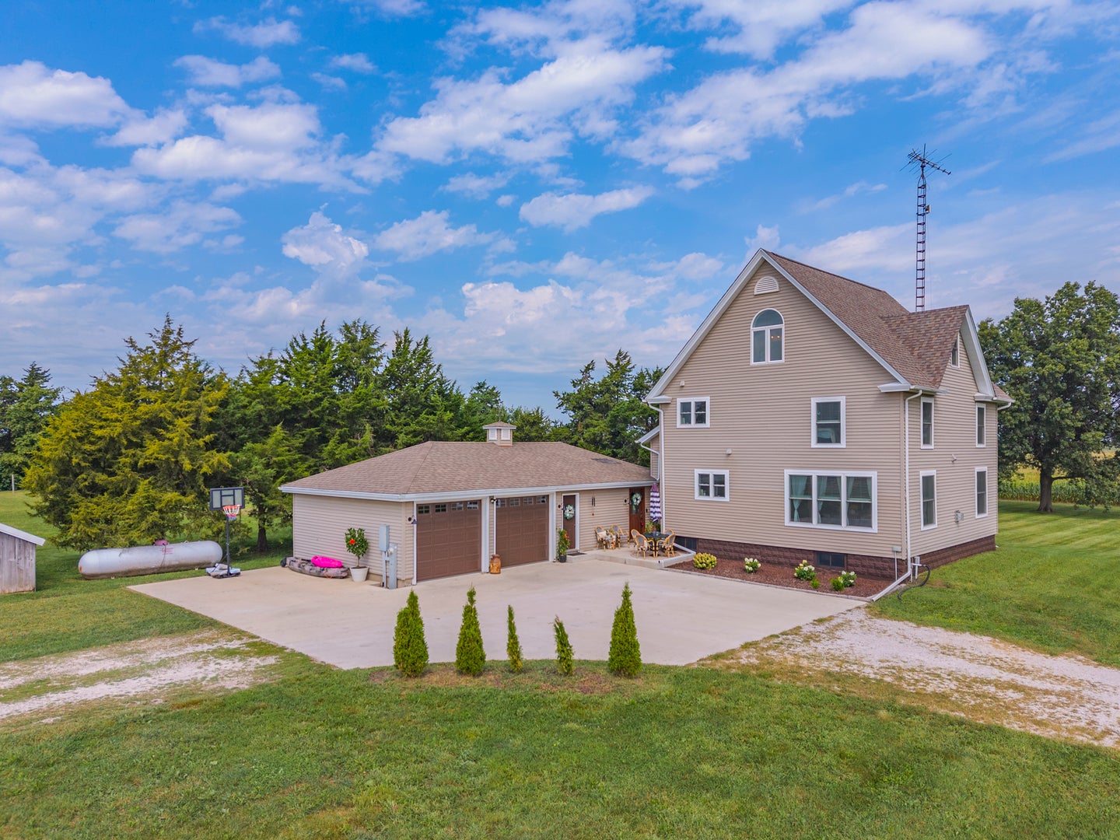
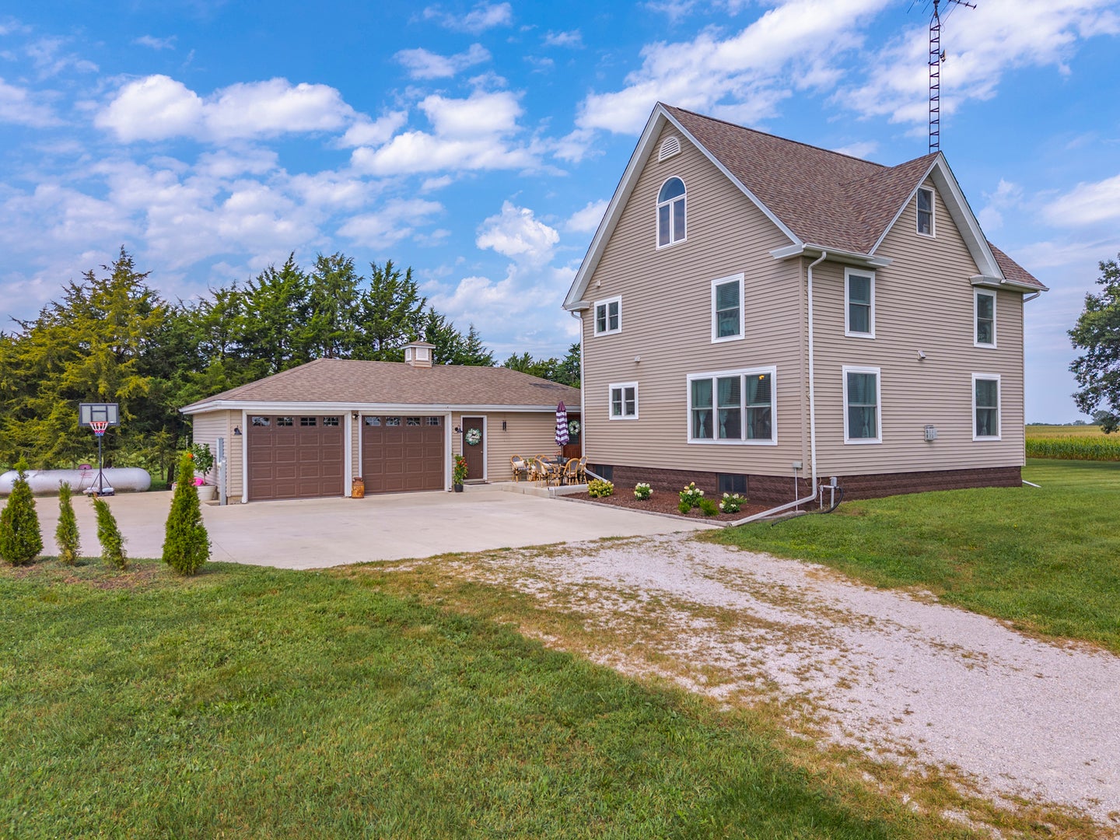
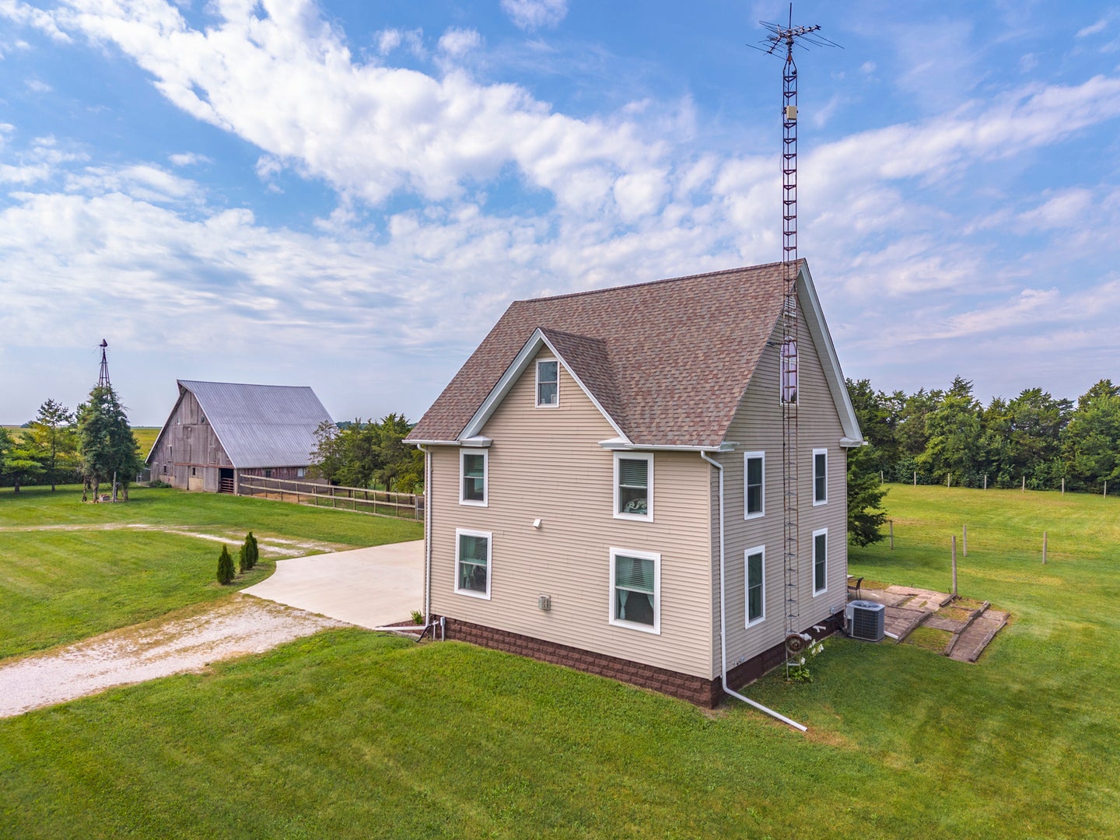
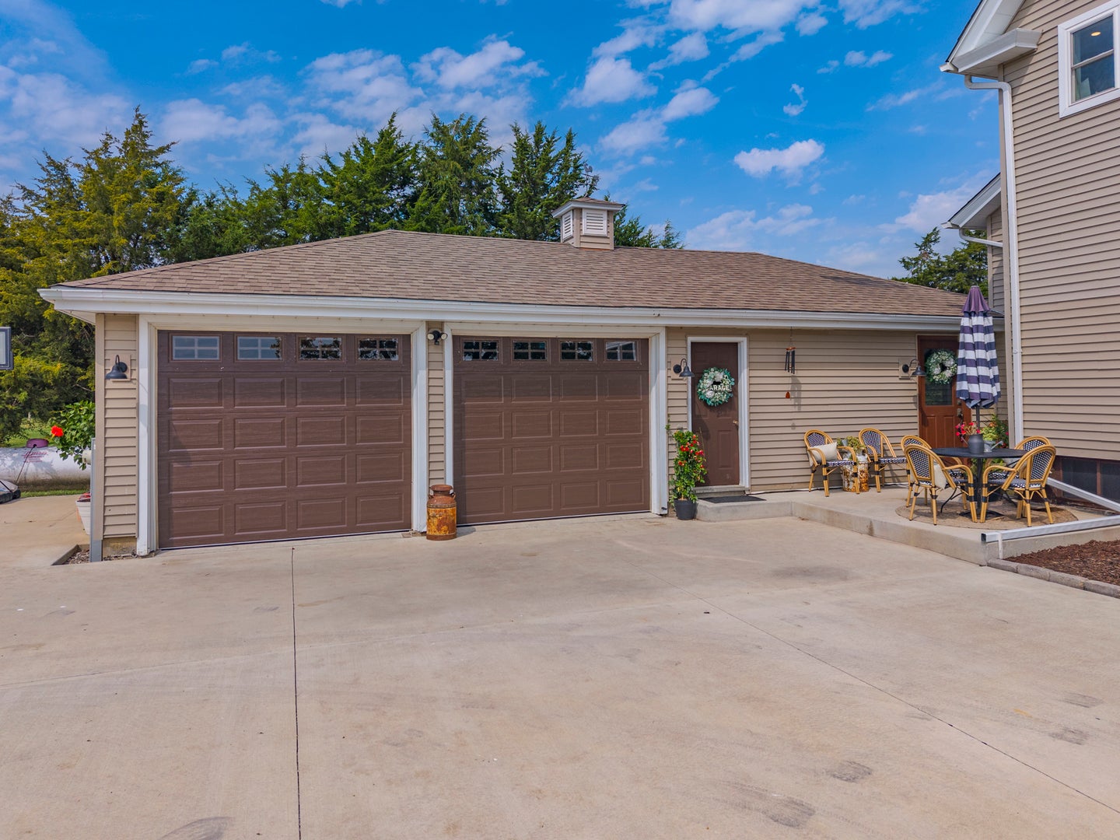
Sellers never intended on moving when they updated this absolutely stunning 4 bedroom, 3 bathroom home on 3.88 acres, completely gutted and beautifully renovated across all three floors in 2022 with quality finishes and thoughtful details throughout! Step inside through the spacious entryway with additional room that offers the perfect private office or hobby space. Sliding glass doors lead to a private patio overlooking the pasture and beautiful tree-lined windbreak. The heart of the home is the gorgeous custom kitchen featuring handcrafted cabinetry, Calacatta-style quartz countertops, farmhouse sink, large island, and beautiful wood flooring. The open layout flows into the spacious living and dining area with a gas fireplace, creating a warm and inviting space for everyday living and entertaining. A full bathroom and additional sitting area complete the main level. On the second floor you'll find three generously sized bedrooms and a large full bathroom with convenient laundry area and custom cabinetry. Wide, open staircases and abundant natural light give the home an airy feel throughout. The entire third floor is dedicated to an impressive primary suite retreat, featuring vaulted ceilings, hardwood flooring, walk-in closet, and a private bathroom with gorgeous ceramic tile, separate shower, and soaker tub positioned to enjoy views of the property. Outside, this property is ready for animals or hobby farming with water access to the 50' x 40' horse barn with electric, approximately 210' x 297' fenced pasture with electric fencing and barn access, a 19' x 14' chicken house with power, and an additional metal enclosure currently used for ducks. The property also features a 2-car attached garage with new garage doors in 2026 and a new concrete driveway and front porch completed in 2024. 1st and 2nd floor spray foam insulated in 2022. Additional improvements include new windows, central air, tankless water heater, water softener and reverse osmosis system in 2022, plus updated 220-amp electrical service in 2019. Private well and septic. A truly special combination of beautifully renovated living space, acreage, and ready-to-use outbuildings!
| 2 hours ago | Listing updated with changes from the MLS® | |
| 4 weeks ago | Status changed to Active | |
| a month ago | Listing first seen on site |

Based on information submitted to the MLS GRID as of 2026-10-07 04:03 PM UTC. All data is obtained from various sources and may not have been verified by broker or MLS GRID. Supplied Open House Information is subject to change without notice. All information should be independently reviewed and verified for accuracy. Properties may or may not be listed by the office/agent presenting the information.
Last checked: 2026-10-07 04:03 PM UTC
MRED DMCA Copyright Information Copyright © 2026 Midwest Real Estate Data LLC. All rights reserved.
Did you know? You can invite friends and family to your search. They can join your search, rate and discuss listings with you.