Save
Ask
Tour
Hide
Share
$189,999
40 Days On Site

1008 Sierra Court
University Park, IL 60484

For Sale|Single Family Residence|Active
3
Beds
3
Total Baths
2
Full Baths
1
Partial Bath
2,002
SqFt
$95
/SqFt
1974
Built
County:
Will
Listing Courtesy of MRED as distributed by MLS Grid of @properties Christie's International Real Estate
Call Now: 630-527-0095
Is this the listing for you? We can help make it yours.
630-527-0095
1008 Sierra Court1008 Sierra Court1008 Sierra Court1008 Sierra Court
Save
Ask
Tour
Hide
Share

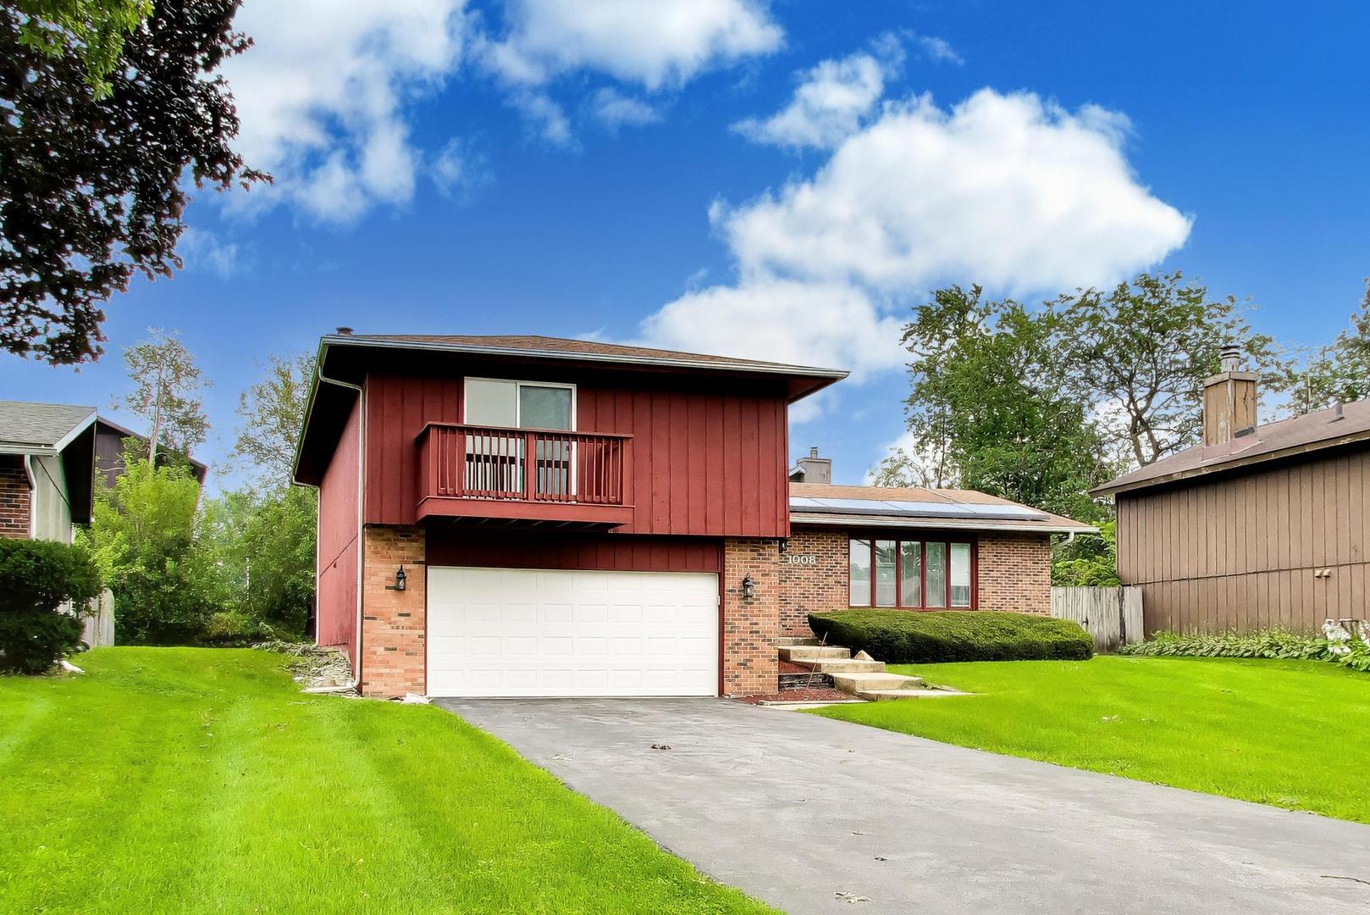
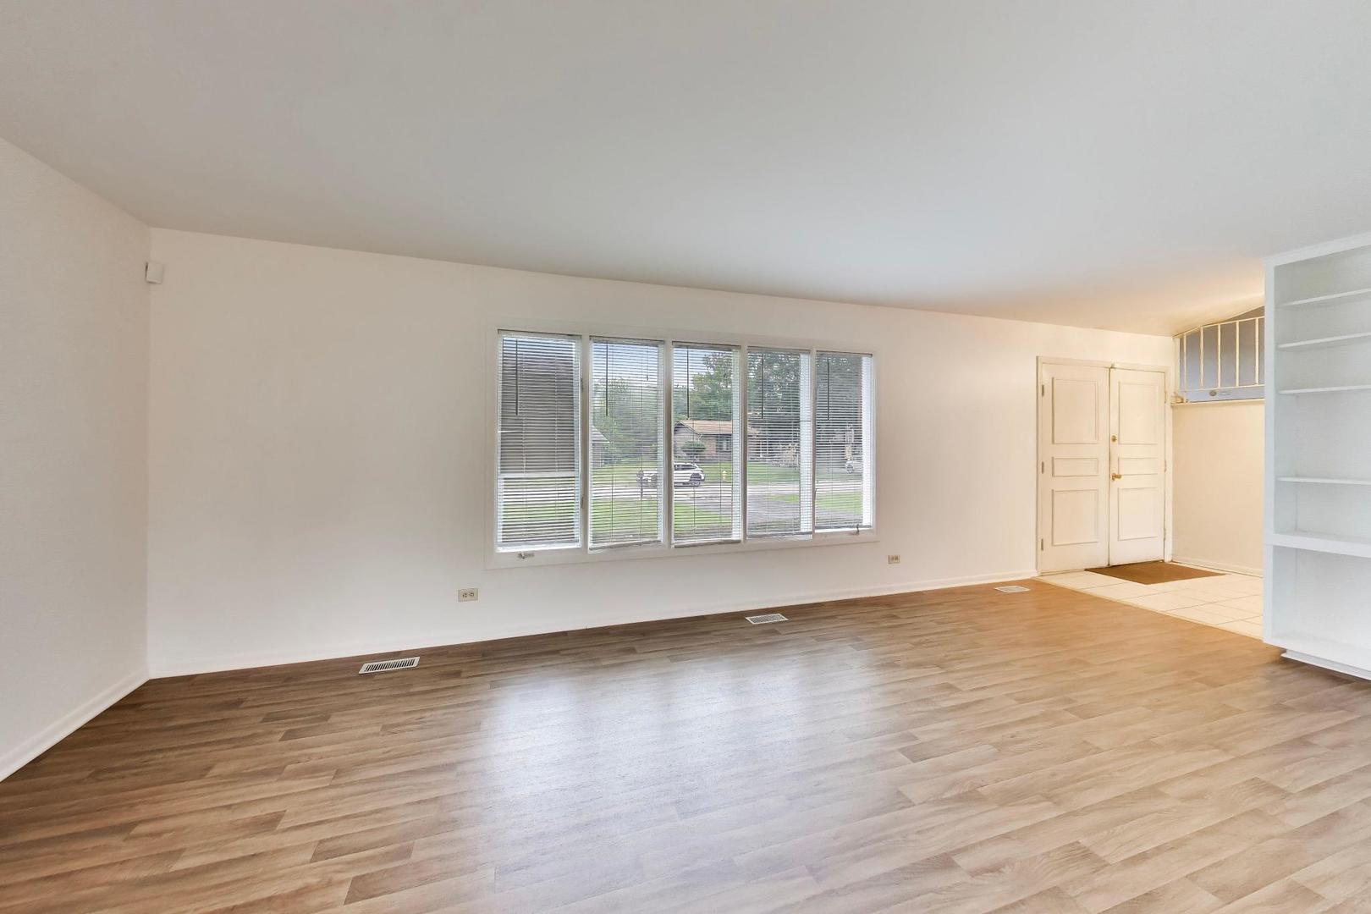
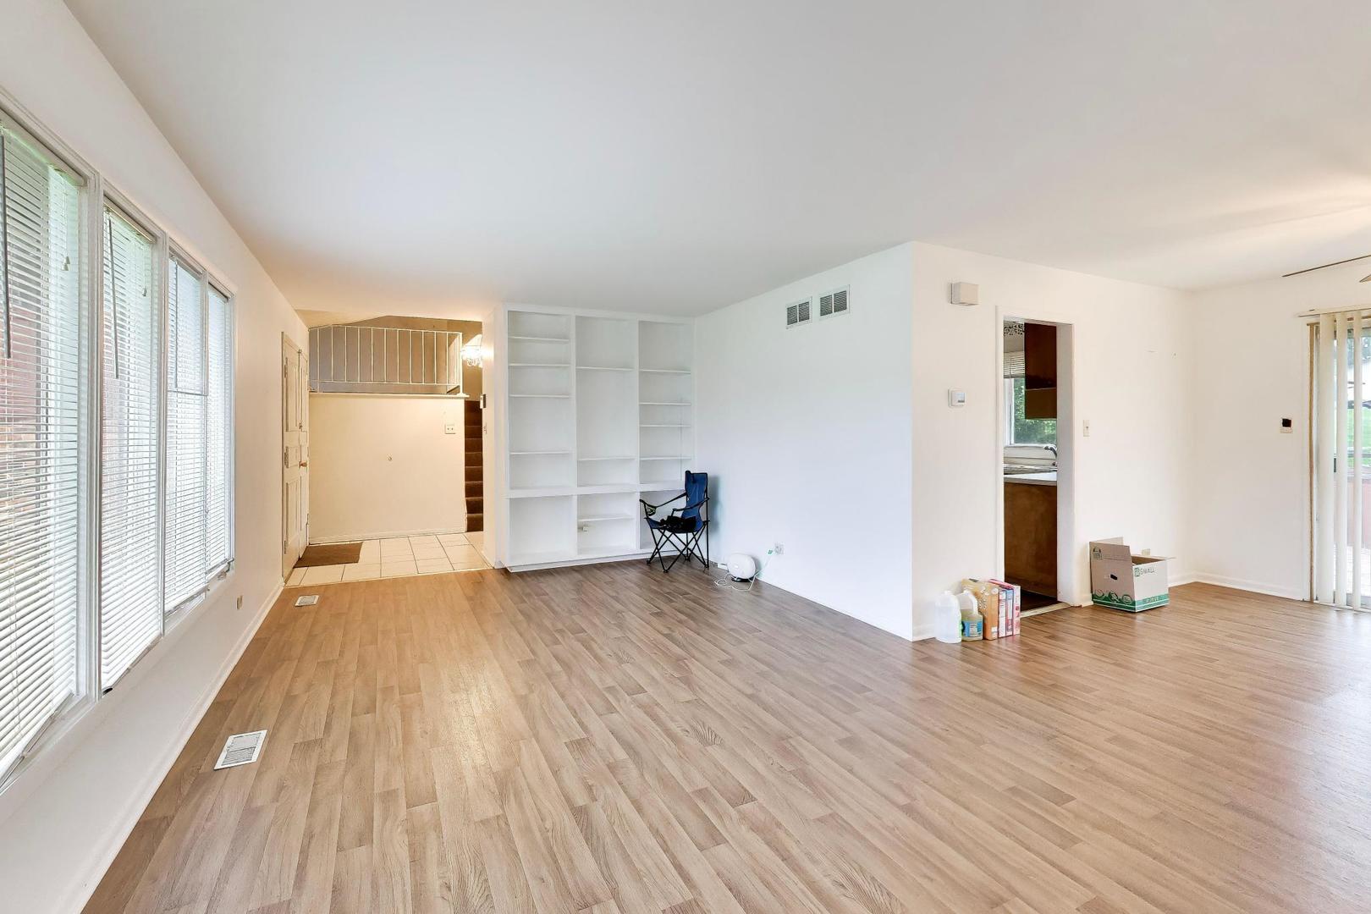
Space, flexibility and impressive energy upgrades come together at 1008 Sierra Court! Offering 2,002 square feet plus an unfinished sub-basement, this spacious multi-level home features 3 bedrooms, a versatile loft offering potential as a 4th bedroom, and 2.1 baths. The primary suite is a standout with a private full bath, huge walk-in closet and sliding-door access to its own deck. Two additional bedrooms and a second full bath complete the upper level, while the lower levels provide additional living space and a convenient half bath. One of the home's most distinctive features is its (paid-for) energy equipment, including rooftop solar panels, Tesla Powerwall battery storage, Tesla Gateway and SPAN smart electrical panel-an impressive combination rarely found at this price point. The property also offers an unfinished sub-basement offering excellent storage and future possibilities. Bring your ideas and make this spacious home your own while enjoying substantial modern energy infrastructure already in place.

Save
Ask
Tour
Hide
Share
Listing Snapshot
Price 
$189,999
Days On Site 
40 Days
Bedrooms 
3
Inside Area (SqFt) 
2,002 sqft
Total Baths 
3
Full Baths 
2
Partial Baths 
1
Lot Size 
N/A
Year Built 
1974
MLS® Number 
12737319
Status 
Active
Property Tax 
$6,755
HOA/Condo/Coop Fees 
N/A
Sq Ft Source 
Assessor
Friends & Family
Recent Activity
3 days agoListing updated with changes from the MLS®
3 days agoStatus changed to Active
4 weeks agoPrice changed to $189,999
a month agoListing first seen on site
General Features
Attached Garage 
Yes
Foundation 
Concrete Perimeter
Garage 
Yes
Garage Spaces 
2
Parking 
AsphaltGarage Door OpenerAttachedGarage
Parking Spaces 
2
Property Sub Type 
Single Family Residence
Sewer 
Public Sewer
Special Circumstances 
Short Sale
Water Source 
Public
Interior Features
Basement 
UnfinishedFull
Cooling 
Central Air
Electric 
Circuit Breakers
Fireplace 
Yes
Fireplace Features 
Living RoomWood Burning
Fireplaces 
1
Heating 
Natural Gas
Interior 
Entrance FoyerBookcasesOpen Floorplan
Bedroom 2 
Dimensions - 11X10Level - Second
Bedroom 3 
Dimensions - 10X10Level - Second
Bedroom 4 
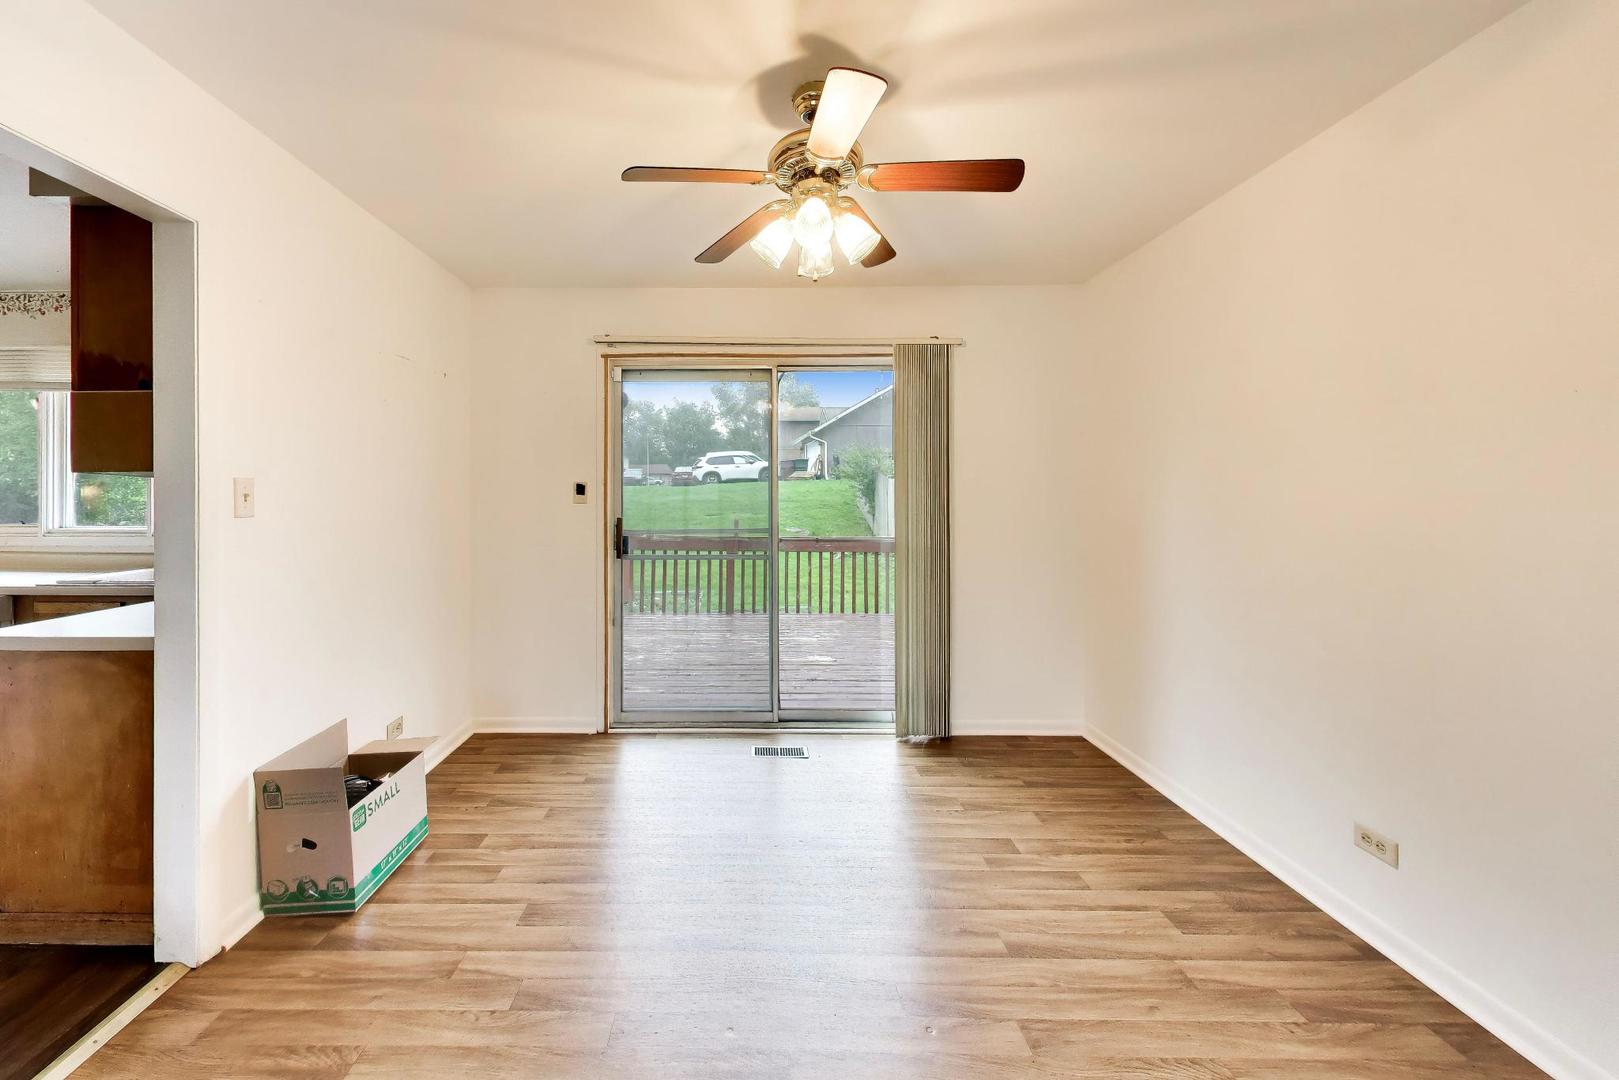
Dining Room 
Dimensions - 10X11Level - Main
Family Room 
Dimensions - 21X14Level - Lower
Foyer 
Dimensions - 8X6Level - Main
Kitchen 
Dimensions - 18X10Level - Main
Laundry 
Dimensions - 10X6Level - Basement
Living Room 
Dimensions - 20X12Level - Main
Loft 
Dimensions - 14X10Level - Second
Master Bedroom 
Dimensions - 18X12Level - Second
Recreation Room 
Dimensions - 22X20Level - Basement
Save
Ask
Tour
Hide
Share
Exterior Features
Construction Details 
CedarFrame
Exterior 
BalconyOther
Lot Features 
Cul-De-SacLandscaped
Other Structures 
See Remarks
Patio And Porch 
Deck
Roof 
Asphalt
Community Features
Community Features 
CurbsSidewalksStreet Lights
MLS Area 
University Park
School District 
201U
Township 
Monee
Schools
School District
201U
Elementary School
Unknown
Middle School
Unknown
High School
Unknown
Listing Courtesy of MRED as distributed by MLS Grid of @properties Christie's International Real Estate


Based on information submitted to the MLS GRID as of 2026-10-07 04:03 PM UTC. All data is obtained from various sources and may not have been verified by broker or MLS GRID. Supplied Open House Information is subject to change without notice. All information should be independently reviewed and verified for accuracy. Properties may or may not be listed by the office/agent presenting the information.
Last checked: 2026-10-07 04:03 PM UTC
MRED DMCA Copyright Information Copyright © 2026 Midwest Real Estate Data LLC. All rights reserved.

Neighborhood & Commute
Source: Walkscore
Disclosure: Community information and market data powered by Constellation Data Labs. Information is deemed reliable but not guaranteed.
Save
Ask
Tour
Hide
Share