Save
Ask
Tour
Hide
Share
$199,000
32 Days On Site

218 Park Street
Hampshire, IL 60140

For Sale|Single Family Residence|Active
3
Beds
2
Total Baths
1
Full Bath
1
Partial Bath
1,614
SqFt
$123
/SqFt
1887
Built
County:
Kane
Listing Courtesy of MRED as distributed by MLS Grid of O'Neil Property Group, LLC
Call Now: 630-527-0095
Is this the listing for you? We can help make it yours.
630-527-0095
218 Park Street218 Park Street218 Park Street218 Park Street
Save
Ask
Tour
Hide
Share

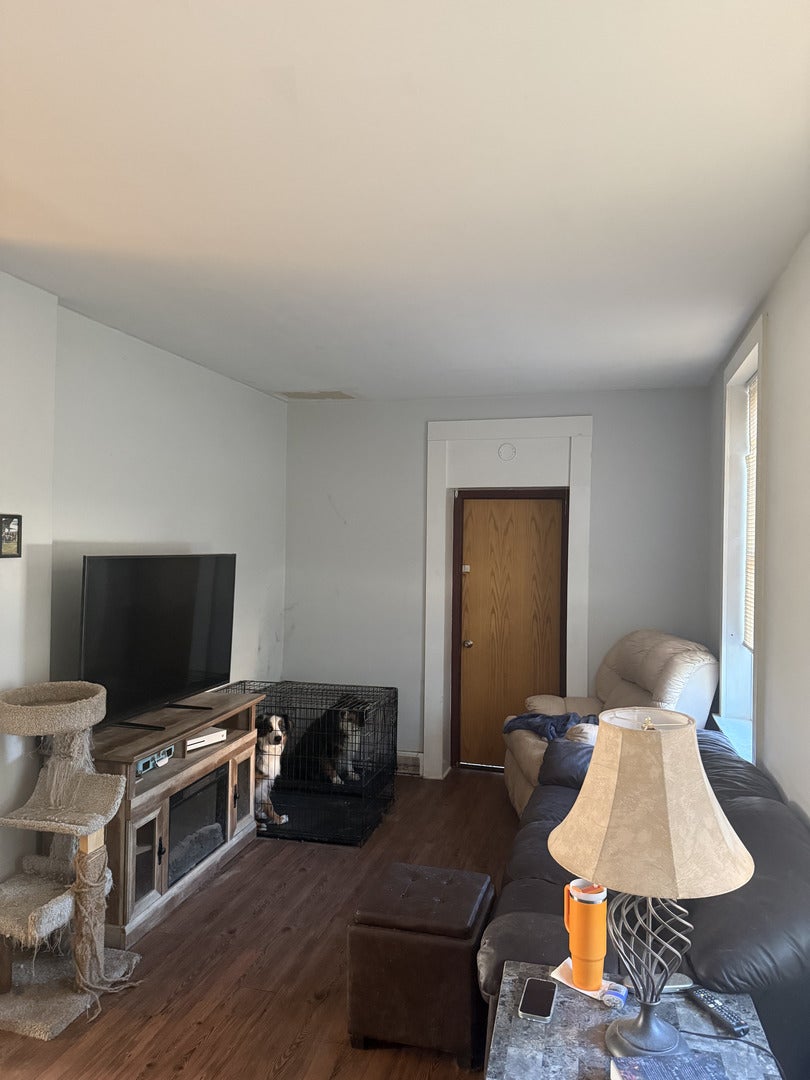
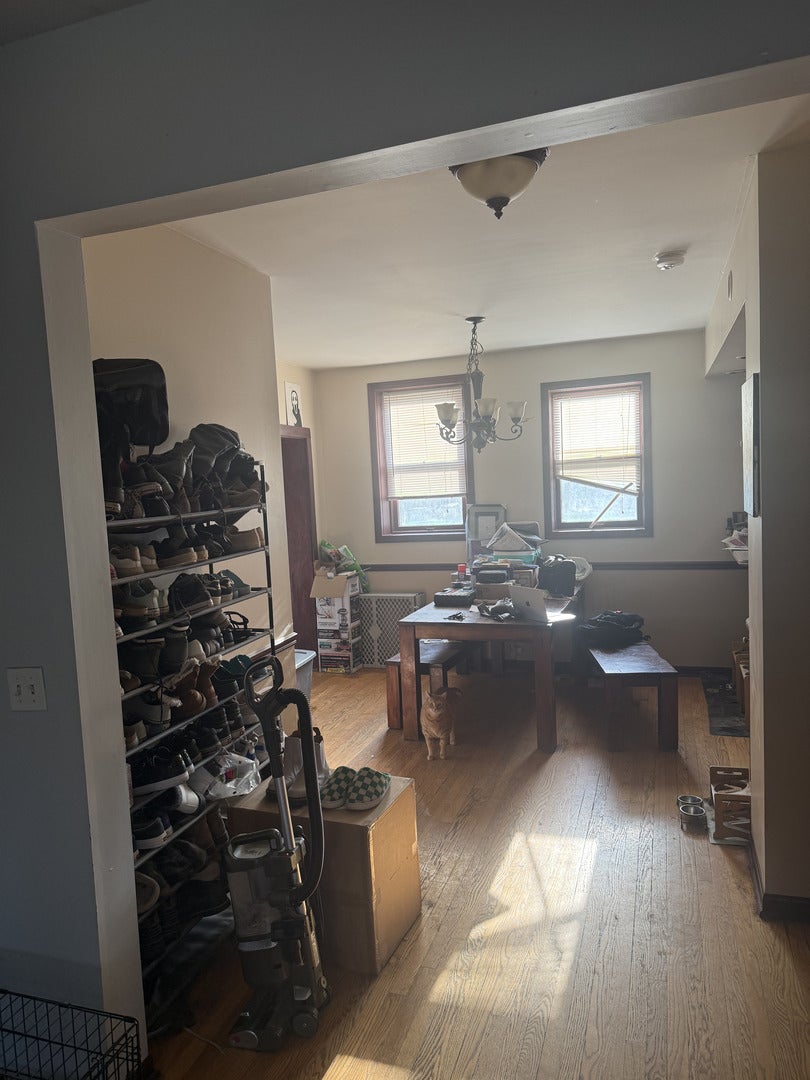
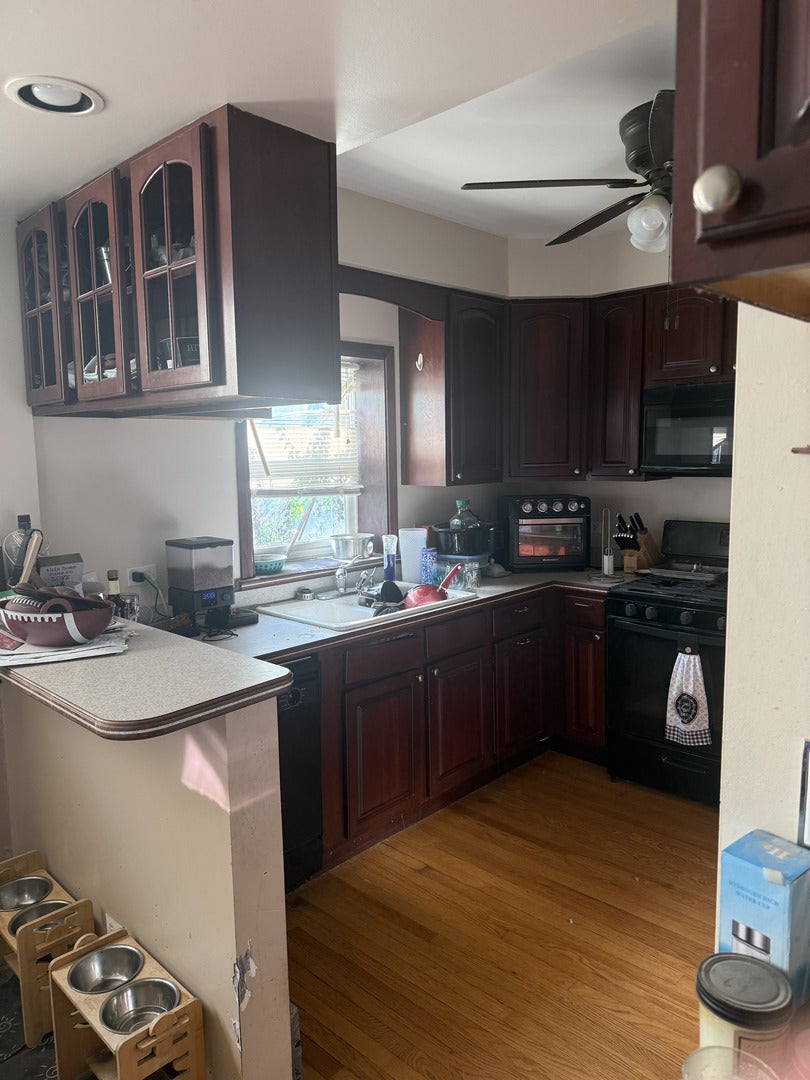
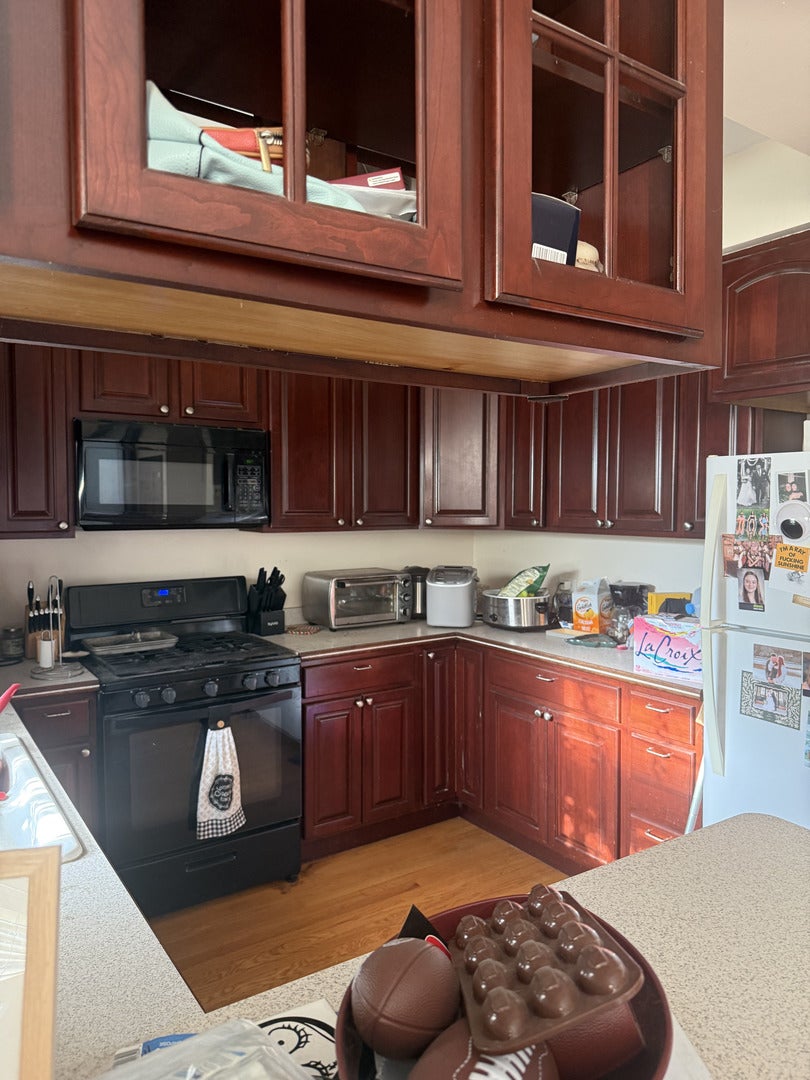
All-brick two-story on a corner lot in the heart of Hampshire, one block from downtown. Built in 1887 and full of original character, with hardwood floors, original trim and woodwork, and generous room sizes across 1,614 square feet. Three bedrooms, one and a half baths, first-floor laundry, central air, partial basement, and a detached one-car garage. Enclosed three-season porch off the back adds flexible space. Kitchen offers solid wood cabinetry and good working layout. District 300 schools, walkable to downtown Hampshire. Sold strictly as-is, seller will make no repairs. Home needs carpet, paint, and cosmetic updating throughout and is priced to reflect it. Solid brick construction and a great location make this a strong opportunity for a buyer willing to put in the work, whether that is a renovation loan, cash, or sweat equity. Short sale, subject to lender approval.

Save
Ask
Tour
Hide
Share
Listing Snapshot
Price 
$199,000
Days On Site 
32 Days
Bedrooms 
3
Inside Area (SqFt) 
1,614 sqft
Total Baths 
2
Full Baths 
1
Partial Baths 
1
Lot Size 
0.114 Acres
Year Built 
1887
MLS® Number 
12731826
Status 
Active
Property Tax 
$5,335
HOA/Condo/Coop Fees 
N/A
Sq Ft Source 
Estimated
Friends & Family
Recent Activity
3 days agoListing updated with changes from the MLS®
3 days agoStatus changed to Active
a week agoPrice changed to $199,000
a month agoListing first seen on site
General Features
Acres 
0.114
Foundation 
Brick/Mortar
Garage 
Yes
Garage Spaces 
1
Parking 
ConcreteGarage Door OpenerDetachedGarage
Parking Spaces 
1
Property Sub Type 
Single Family Residence
Sewer 
Public Sewer
Special Circumstances 
Short Sale
Style 
Georgian
Water Source 
Public
Interior Features
Basement 
UnfinishedCrawl SpacePartial
Cooling 
Central Air
Electric 
Circuit Breakers200+ Amp Service
Heating 
Natural Gas
Laundry Features 
In Unit
Bedroom 2 
Dimensions - 10X12Level - Second
Bedroom 3 
Dimensions - 9X9Level - Second
Bedroom 4 
Dining Room 
Dimensions - 18X12Level - Main
Family Room 
Dimensions - 17X12Level - Main
Kitchen 
Dimensions - 10X10Level - Main
Laundry 
Dimensions - 6X6Level - Main
Living Room 
Dimensions - 18X10Level - Main
Master Bedroom 
Dimensions - 20X10Level - Second
Save
Ask
Tour
Hide
Share
Exterior Features
Construction Details 
Brick
Patio And Porch 
Patio
Roof 
Asphalt
Community Features
Community Features 
SidewalksStreet Lights
MLS Area 
Hampshire / Pingree Grove
School District 
300
Township 
Hampshire
Schools
School District
300
Elementary School
Unknown
Middle School
Unknown
High School
Unknown
Listing Courtesy of MRED as distributed by MLS Grid of O'Neil Property Group, LLC


Based on information submitted to the MLS GRID as of 2026-09-14 10:04 PM UTC. All data is obtained from various sources and may not have been verified by broker or MLS GRID. Supplied Open House Information is subject to change without notice. All information should be independently reviewed and verified for accuracy. Properties may or may not be listed by the office/agent presenting the information.
Last checked: 2026-09-14 10:04 PM UTC
MRED DMCA Copyright Information Copyright © 2026 Midwest Real Estate Data LLC. All rights reserved.

Neighborhood & Commute
Source: Walkscore
Disclosure: Community information and market data powered by Constellation Data Labs. Information is deemed reliable but not guaranteed.
Save
Ask
Tour
Hide
Share