Save
Ask
Tour
Hide
Share
$414,700
48 Days On Site

1554 Idlewild Lane
Homewood, IL 60430

For Sale|Single Family Residence|Active Under Contract
4
Beds
3
Total Baths
2
Full Baths
1
Partial Bath
2,231
SqFt
$186
/SqFt
1964
Built
County:
Cook
Listing Courtesy of MRED as distributed by MLS Grid of Chase Real Estate LLC
Call Now: 630-527-0095
Is this the listing for you? We can help make it yours.
630-527-0095
1554 Idlewild Lane1554 Idlewild Lane1554 Idlewild Lane1554 Idlewild Lane
Save
Ask
Tour
Hide
Share

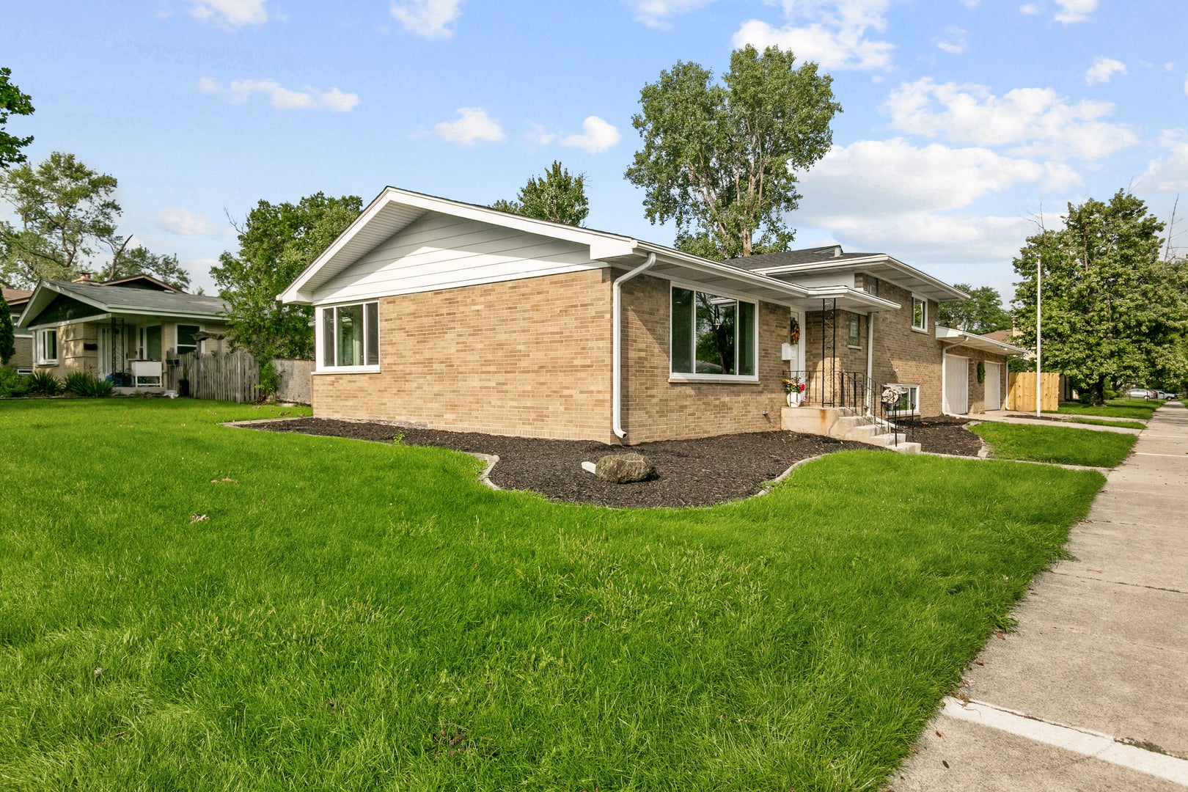
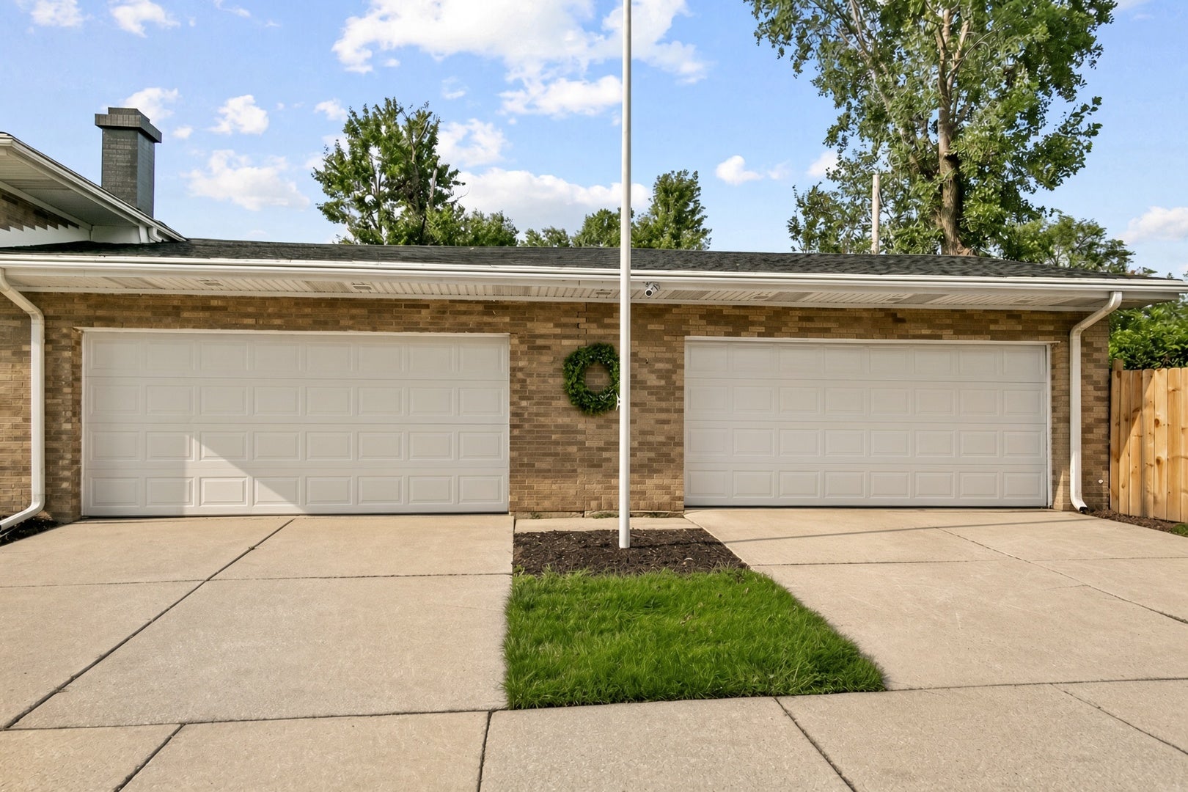
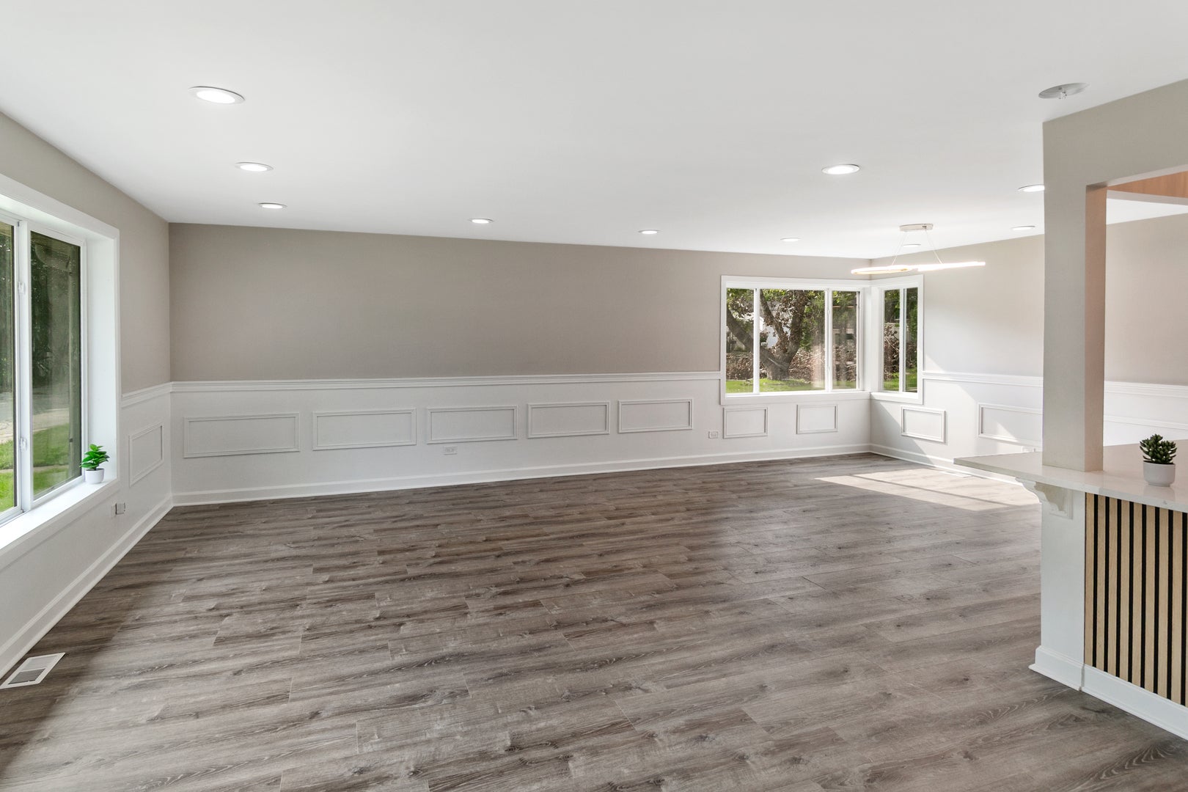
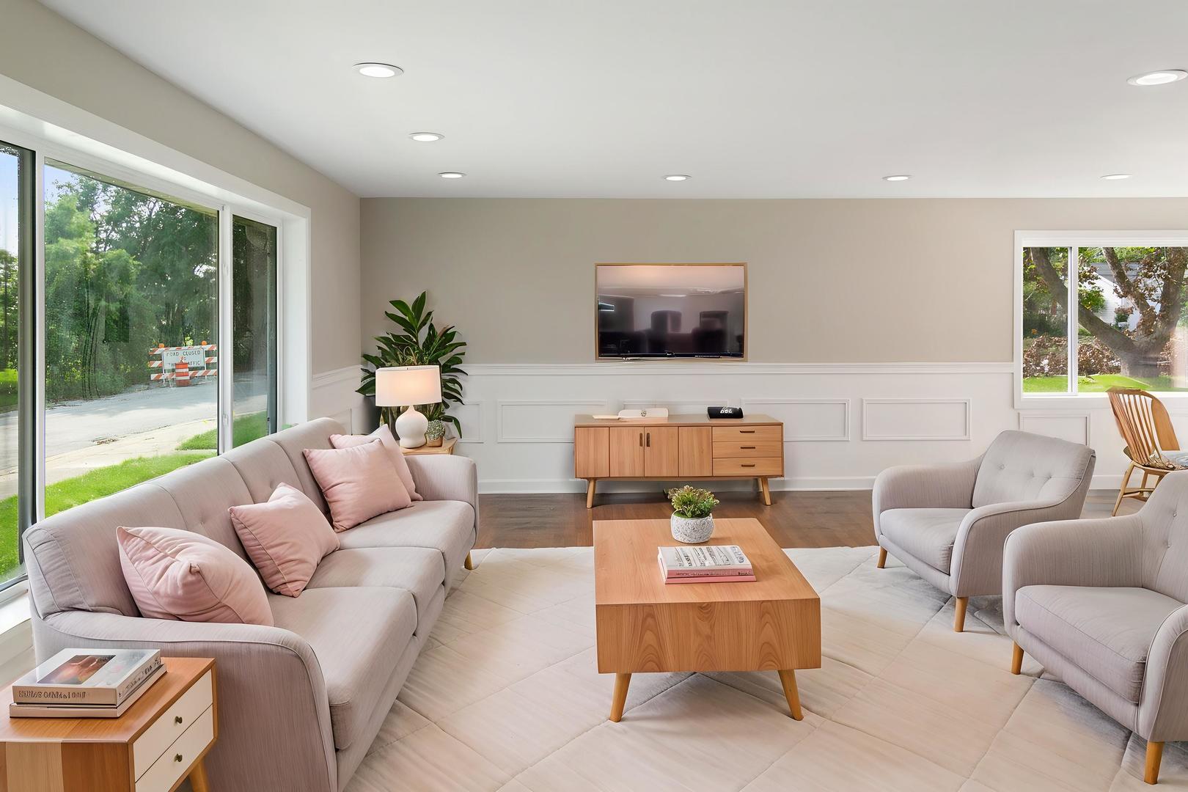
Beautifully updated and move-in ready 4-bedroom, 2.5 bathroom home in desirable Homewood, IL featuring an open floor plan, a fabulous family room off the kitchen, and an impressive FOUR CAR ATTACHED GARAGE! Enjoy a gorgeous new kitchen with quartz countertops, white shaker-style cabinets, and all stainless steel appliances, along with major updates including a new roof, new siding, new furnace, new AC, new hot water tank, new windows, new interior and exterior doors, new flooring throughout, fully remodeled bathrooms, new lighting fixtures, fresh paint, and full village permits for the renovation. Located in Homewood-a welcoming south suburban community about 25 miles from Chicago's Loop with convenient Metra and Amtrak access, a charming downtown, shops, restaurants, an award-winning outdoor farmers market, and excellent parks through the Homewood-Flossmoor Park District-this home also offers access to highly regarded schools, including Homewood School District 153 and the well-respected Homewood-Flossmoor High School (H-F), known for its strong academics, extracurriculars, athletics, and college-preparatory programs. View the 3-D tour with floor plan and schedule your private showing today!

Save
Ask
Tour
Hide
Share
Listing Snapshot
Price 
$414,700
Days On Site 
48 Days
Bedrooms 
4
Inside Area (SqFt) 
2,231 sqft
Total Baths 
3
Full Baths 
2
Partial Baths 
1
Lot Size 
0.212 Acres
Year Built 
1964
MLS® Number 
12729607
Status 
Active Under Contract
Property Tax 
$10,509.08
HOA/Condo/Coop Fees 
N/A
Sq Ft Source 
Plans
Friends & Family
Recent Activity
3 weeks agoListing updated with changes from the MLS®
3 weeks agoStatus changed to Active Under Contract
4 weeks agoPrice changed to $414,700
2 months agoListing first seen on site
General Features
Acres 
0.212
Attached Garage 
Yes
Foundation 
Concrete Perimeter
Garage 
Yes
Garage Spaces 
4
Parking 
AttachedGarage
Parking Spaces 
4
Property Sub Type 
Single Family Residence
Sewer 
Public Sewer
SqFt Total 
2231
Water Source 
Public
Interior Features
Appliances 
RangeDishwasherRefrigeratorWasherDryerStainless Steel Appliance(s)Range Hood
Basement 
FinishedDaylight
Cooling 
Central Air
Electric 
Circuit Breakers
Fireplace 
Yes
Fireplace Features 
Master Bedroom
Fireplaces 
1
Heating 
Natural GasForced Air
Interior 
Walk-In Closet(s)Open Floorplan
Laundry Features 
In Unit
Bedroom 2 
Dimensions - 12X14Level - Second
Bedroom 3 
Dimensions - 10X13Level - Second
Bedroom 4 
Dimensions - 16X19Level - Lower
Dining Room 
Dimensions - 11X15
Family Room 
Dimensions - 15X16Level - Main
Kitchen 
Dimensions - 13X15Level - MainDescription - Eating Area-Breakfast Bar,Granite Counters,SolidSurfaceCounter,Updated Kitchen
Laundry 
Dimensions - 7X9Level - Lower
Living Room 
Dimensions - 14X21Level - Main
Master Bedroom 
Dimensions - 14X16Level - Second
Walk In Closet 
Dimensions - 5X11Level - Lower
Save
Ask
Tour
Hide
Share
Exterior Features
Construction Details 
Vinyl Siding
Roof 
Asphalt
Community Features
MLS Area 
Homewood
School District 
Homewood-Flossmoor High School
Township 
Bloom
Schools
School District
Homewood-Flossmoor High School
Elementary School
Winston Churchill School
Middle School
James Hart School
High School
Homewood-Flossmoor High School
Listing Courtesy of MRED as distributed by MLS Grid of Chase Real Estate LLC


Based on information submitted to the MLS GRID as of 2026-10-08 11:37 AM UTC. All data is obtained from various sources and may not have been verified by broker or MLS GRID. Supplied Open House Information is subject to change without notice. All information should be independently reviewed and verified for accuracy. Properties may or may not be listed by the office/agent presenting the information.
Last checked: 2026-10-08 11:37 AM UTC
MRED DMCA Copyright Information Copyright © 2026 Midwest Real Estate Data LLC. All rights reserved.

Neighborhood & Commute
Source: Walkscore
Disclosure: Community information and market data powered by Constellation Data Labs. Information is deemed reliable but not guaranteed.
Save
Ask
Tour
Hide
Share