Save
Ask
Tour
Hide
Share
$229,900
10 Days On Site

220 Beacon Drive
Belvidere, IL 61008

For Sale|Single Family Residence|Active
3
Beds
2
Total Baths
2
Full Baths
2,121
SqFt
$108
/SqFt
1960
Built
County:
Boone
Listing Courtesy of MRED as distributed by MLS Grid of Keller Williams Realty Signature
Call Now: 630-527-0095
Is this the listing for you? We can help make it yours.
630-527-0095
220 Beacon Drive220 Beacon Drive220 Beacon Drive220 Beacon Drive
Save
Ask
Tour
Hide
Share

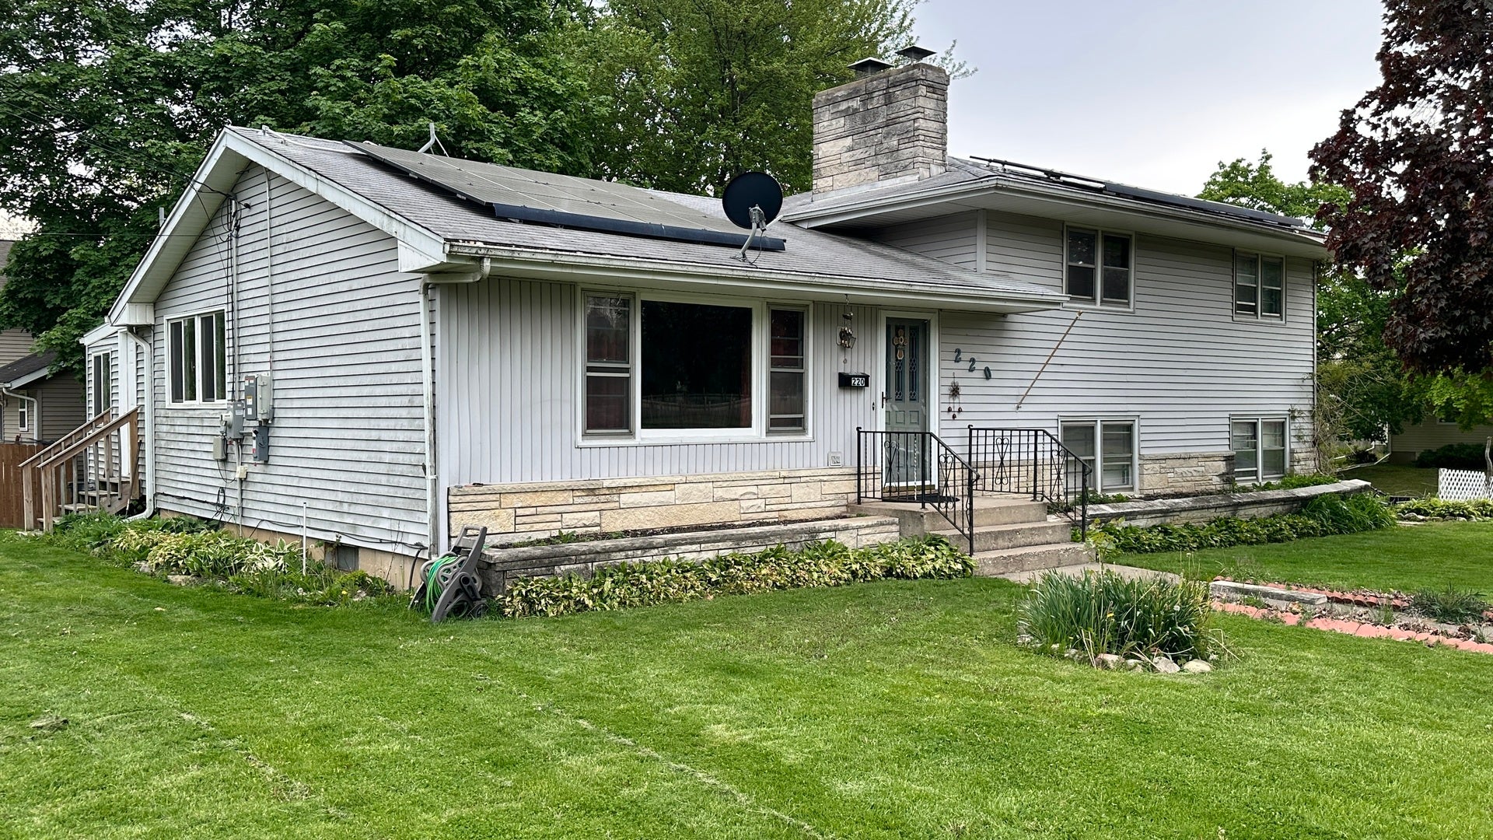
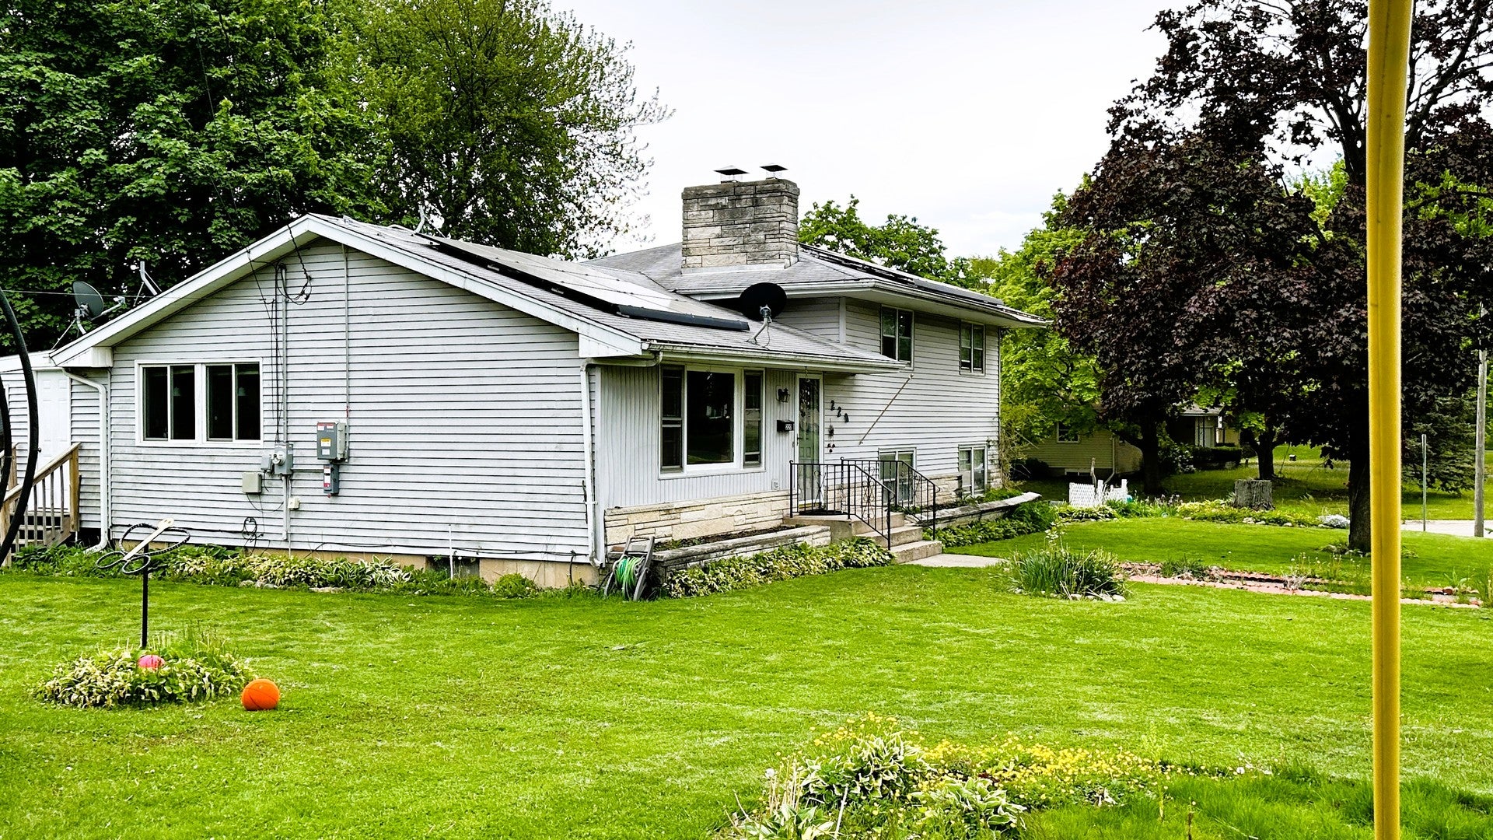
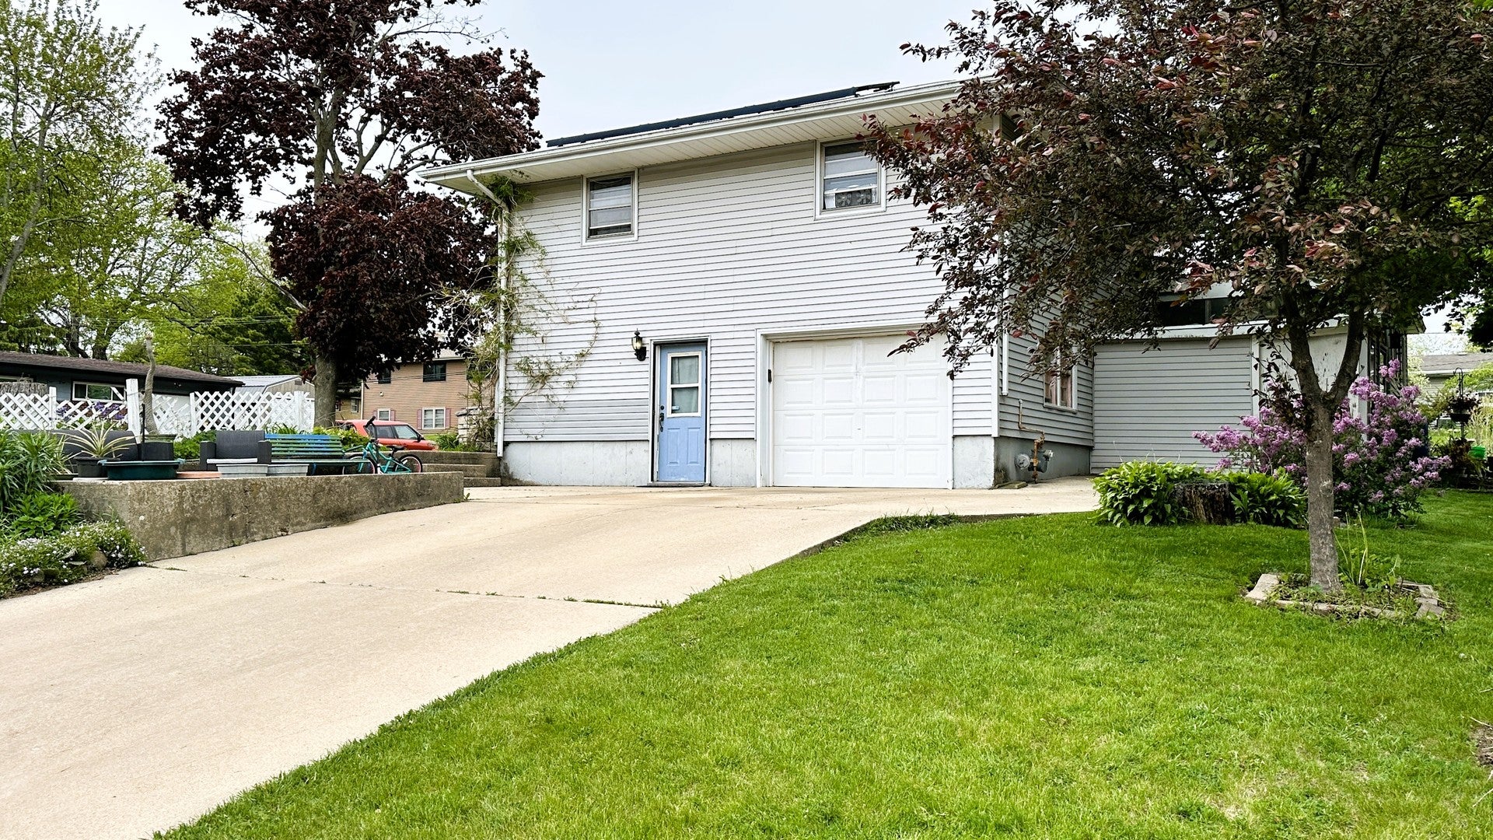
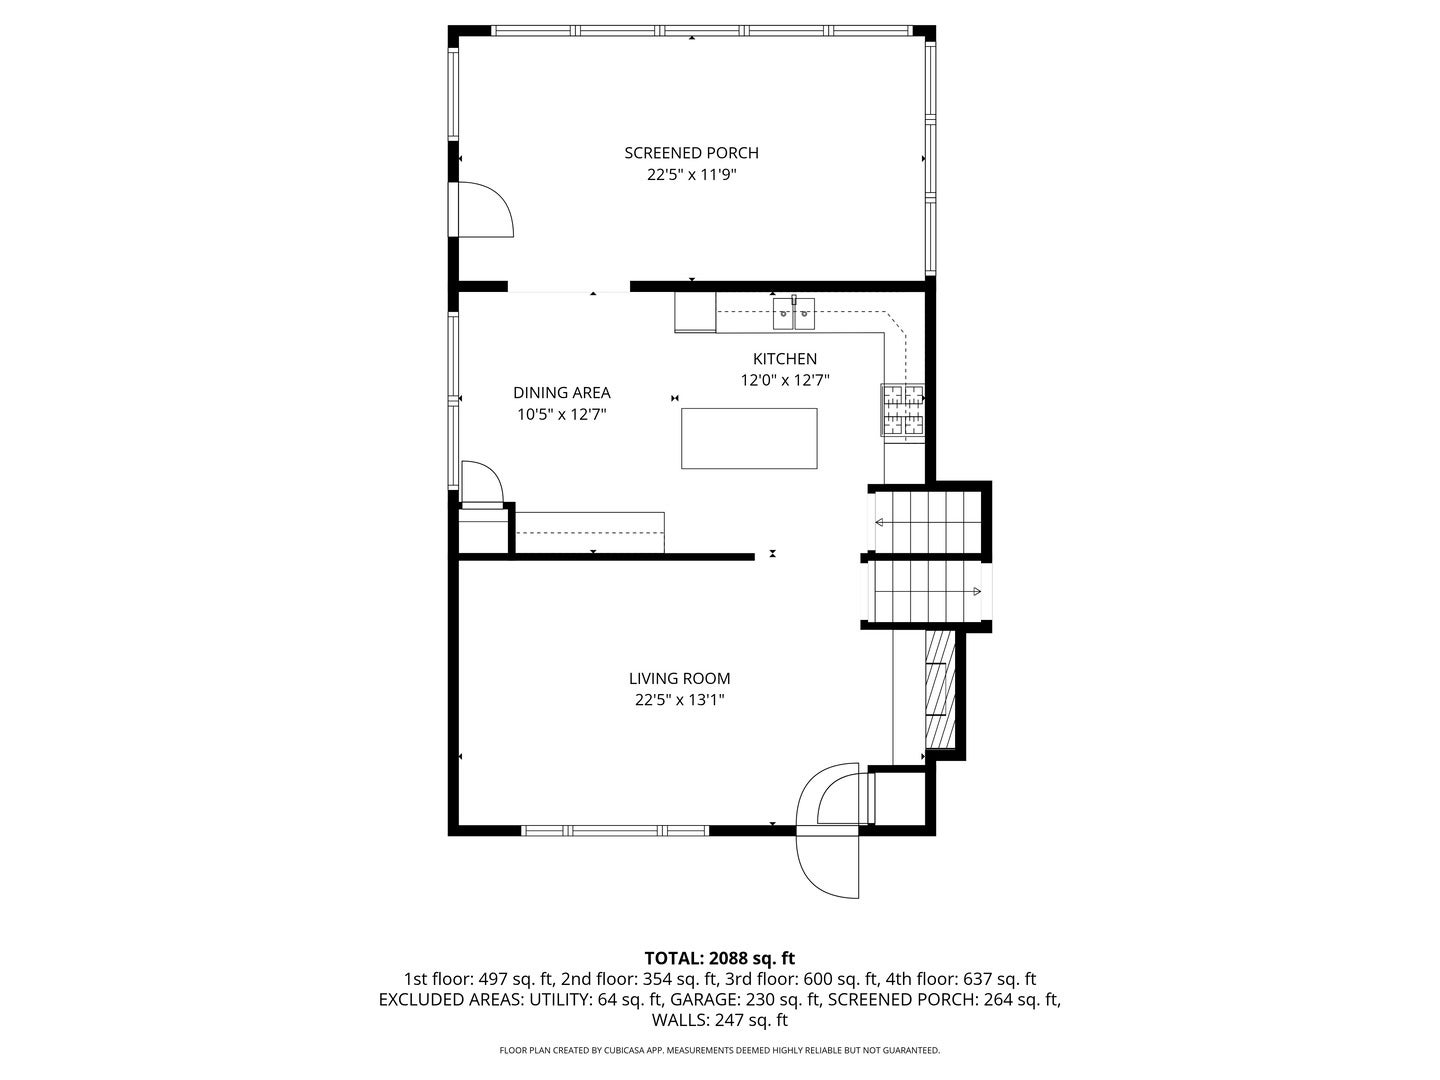
Welcome home! This spacious property offers approximately 2,100 sq. ft. of total living space featuring 3 bedrooms and2full bathrooms. The main floor welcomes you with a bright and inviting living room complete with a cozy Gas-burning fireplace and a large picture window that fills the space with natural light. The updated kitchen, remodeled in 2017,featuresa breakfast bar and flows seamlessly into the family/Florida room - the perfect setup for entertaining or everyday living. Upstairs, you'll find three spacious bedrooms and a large full bathroom. The lower level offers an additional expansive family room with a second wood burning fireplace and another full bathroom, creating a great space for gatherings, movie nights, or a private retreat. The final level includes a large laundry room along with two additional flex rooms ideal for a home office, playroom, workout area, or hobby space. Recent updates include: Roof (2017), Sunroom(2020), Family room flooring (2021), Water heater (2021). The home Conveniently located just minutes from I-90,providing easy access to both Chicago and Wisconsin. Close to the original Belvidere High School along with shopping, dining, and everyday amenities. This Home Is being Sold As-Is And is a Short Sale.

Save
Ask
Tour
Hide
Share
Listing Snapshot
Price 
$229,900
Days On Site 
10 Days
Bedrooms 
3
Inside Area (SqFt) 
2,121 sqft
Total Baths 
2
Full Baths 
2
Partial Baths 
N/A
Lot Size 
0.23 Acres
Year Built 
1960
MLS® Number 
12729548
Status 
Active
Property Tax 
$5,103
HOA/Condo/Coop Fees 
N/A
Sq Ft Source 
Estimated
Friends & Family
Recent Activity
5 days agoListing updated with changes from the MLS®
5 days agoStatus changed to Active
a week agoListing first seen on site
General Features
Acres 
0.23
Attached Garage 
Yes
Garage 
Yes
Garage Spaces 
1.5
Parking 
AttachedGarage
Parking Spaces 
1.5
Property Sub Type 
Single Family Residence
Sewer 
Public Sewer
Special Circumstances 
Short Sale
SqFt Total 
2121
Water Source 
Public
Interior Features
Appliances 
RangeRefrigeratorRange Hood
Basement 
FinishedFullDaylight
Cooling 
Window Unit(s)None
Fireplace 
Yes
Fireplace Features 
Family RoomLiving RoomWood BurningGas LogGas Starter
Fireplaces 
2
Heating 
Natural Gas
Bedroom 2 
Dimensions - 13X10Level - Second
Bedroom 3 
Dimensions - 13X9Level - Second
Bedroom 4 
Dining Room 
Dimensions - 12X10Level - Main
Family Room 
Dimensions - 22X12Level - Main
Family Room - Down 
Dimensions - 23X13Level - Lower
Game Room 
Dimensions - 10X10Level - Basement
Kitchen 
Dimensions - 12X12Level - MainDescription - Eating Area-Table Space,Island
Laundry 
Dimensions - 11X14Level - Basement
Living Room 
Dimensions - 24X13Level - Main
Master Bedroom 
Dimensions - 16X12Level - Second
Office 
Dimensions - 13X12Level - Basement
Save
Ask
Tour
Hide
Share
Exterior Features
Construction Details 
Vinyl SidingBrick
Community Features
MLS Area 
Belvidere
School District 
Belvidere High School
Township 
Belvidere
Schools
School District
Belvidere High School
Elementary School
Meehan Elementary School
Middle School
Belvidere South Middle School
High School
Belvidere High School
Listing Courtesy of MRED as distributed by MLS Grid of Keller Williams Realty Signature


Based on information submitted to the MLS GRID as of 2026-08-21 08:19 AM UTC. All data is obtained from various sources and may not have been verified by broker or MLS GRID. Supplied Open House Information is subject to change without notice. All information should be independently reviewed and verified for accuracy. Properties may or may not be listed by the office/agent presenting the information.
Last checked: 2026-08-21 08:19 AM UTC
MRED DMCA Copyright Information Copyright © 2026 Midwest Real Estate Data LLC. All rights reserved.

Neighborhood & Commute
Source: Walkscore
Disclosure: Community information and market data powered by Constellation Data Labs. Information is deemed reliable but not guaranteed.
Save
Ask
Tour
Hide
Share