Save
Ask
Tour
Hide
Share
$260,000
17 Days On Site

3740 167th Place
Country Club Hills, IL 60478

For Sale|Single Family Residence|Active Under Contract
4
Beds
2
Total Baths
2
Full Baths
1,564
SqFt
$166
/SqFt
1960
Built
County:
Cook
Listing Courtesy of MRED as distributed by MLS Grid of eXp Realty
Call Now: 630-527-0095
Is this the listing for you? We can help make it yours.
630-527-0095
3740 167th Place3740 167th Place3740 167th Place3740 167th Place
Save
Ask
Tour
Hide
Share

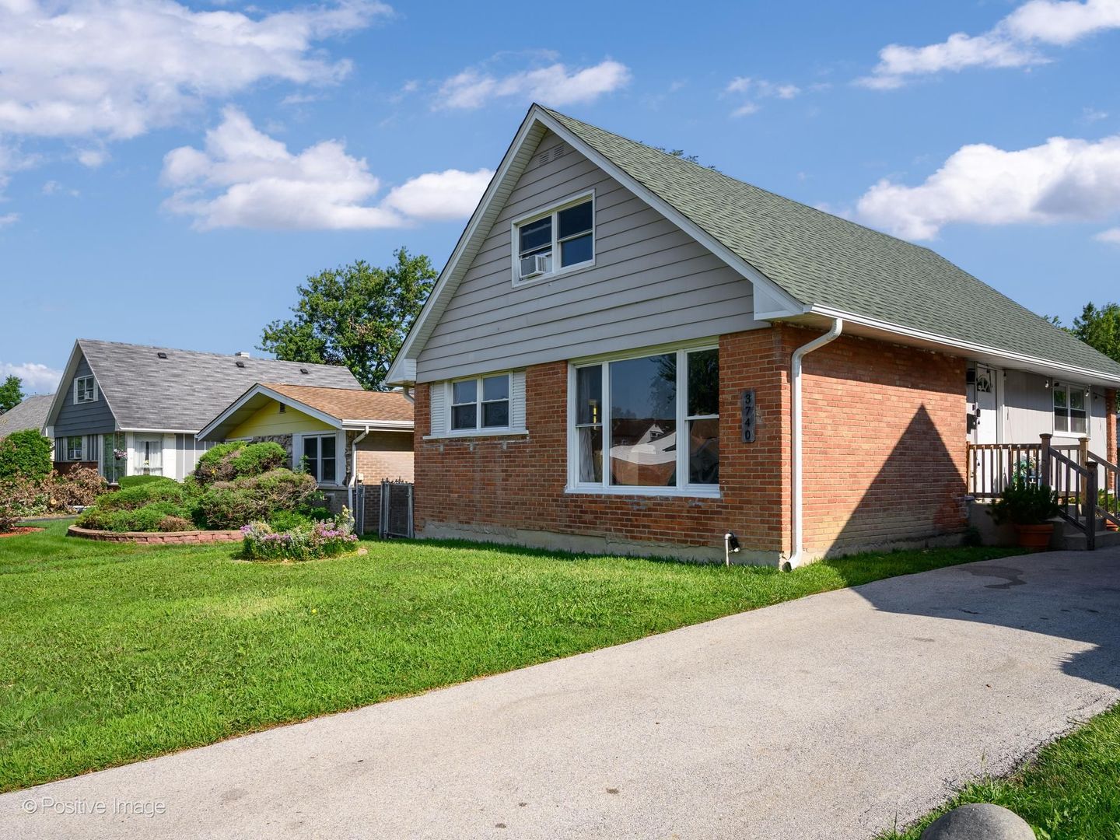
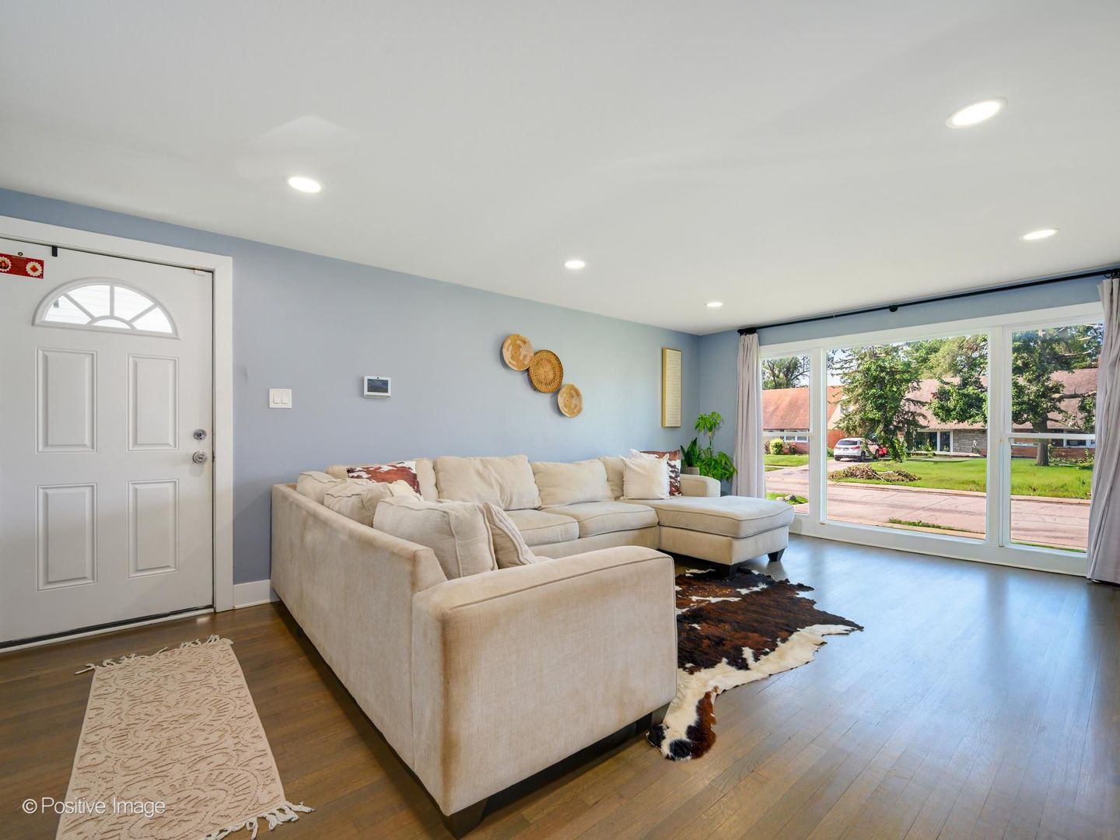
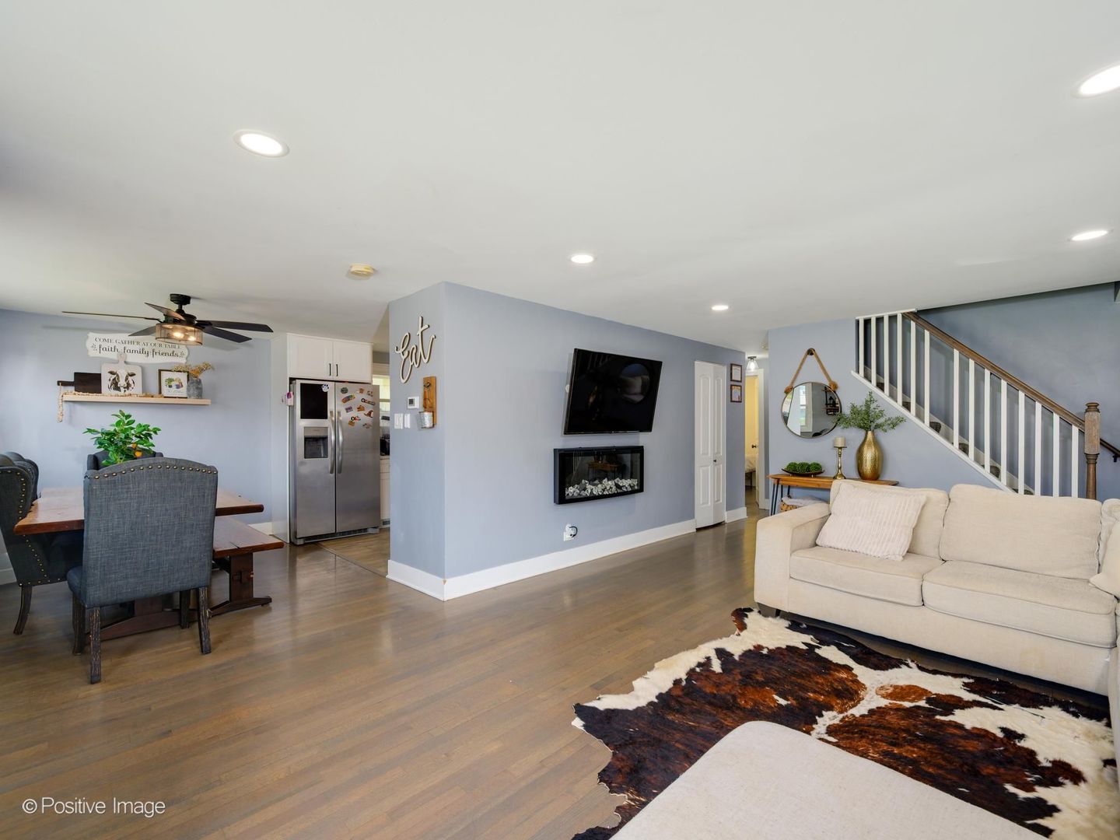
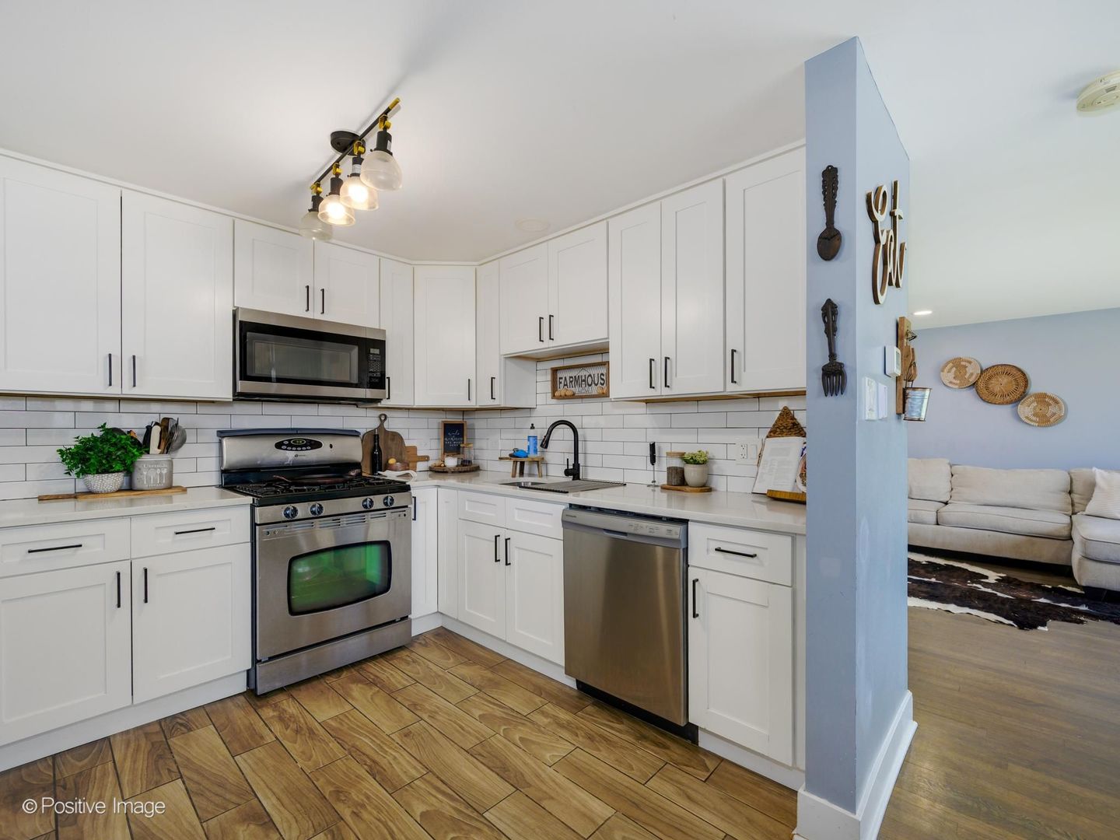
Live on a quiet block in a vibrant, friendly community! This beautifully updated huge Cape Cod-style home in Country Club Hills offers 2400 sq ft of finished space, 4 bedrooms, 2 full bathrooms, and a 2-car detached garage. Completely transformed in 2022 with a farmhouse-style rehab from top to bottom, this move-in-ready residence features a newer roof, new double-pane windows, new HVAC, copper plumbing, and a new water heater. The heart of the home is the all-new kitchen with custom cabinets, quartz countertops, and brand-new appliances. Both bathrooms have been fully renovated with new tile and plumbing fixtures. Additional updates include new carpeting, new electrical fixtures and panel, a new garage door, and a new driveway. Beautiful hardwood floors run throughout the main level, and the fully finished basement provides valuable extra living space. Conveniently located just a few blocks from Nob Hill Elementary School and the Country Club Hills Community Center. Residents enjoy easy access to six parks (available for parties through the community center), plus rental options that include a dance studio, four baseball fields, a football field, picnic areas, cafeteria, classrooms, and a full-court basketball court. Don't miss this thoroughly renovated home in a welcoming South Suburb community.

Save
Ask
Tour
Hide
Share
Listing Snapshot
Price 
$260,000
Days On Site 
17 Days
Bedrooms 
4
Inside Area (SqFt) 
1,564 sqft
Total Baths 
2
Full Baths 
2
Partial Baths 
N/A
Lot Size 
0.19 Acres
Year Built 
1960
MLS® Number 
12728857
Status 
Active Under Contract
Property Tax 
$8,359.66
HOA/Condo/Coop Fees 
N/A
Sq Ft Source 
Assessor
Friends & Family
Recent Activity
a week agoListing updated with changes from the MLS®
a week agoStatus changed to Active Under Contract
3 weeks agoListing first seen on site
General Features
Acres 
0.19
Direction Faces 
South
Foundation 
Concrete Perimeter
Garage 
Yes
Garage Spaces 
2
Parking 
AsphaltGarage Door OpenerDetachedGarage
Parking Spaces 
2
Property Sub Type 
Single Family Residence
Sewer 
Public Sewer
Special Circumstances 
Short Sale
SqFt Below 
925
SqFt Total 
1564
Style 
Cape Cod
Water Source 
Public
Interior Features
Appliances 
RangeMicrowaveDishwasherRefrigeratorWasherDryerStainless Steel Appliance(s)
Basement 
FinishedFull
Cooling 
Ceiling Fan(s)Central Air
Electric 
Circuit Breakers100 Amp Service
Flooring 
Hardwood
Heating 
Natural Gas
Laundry Features 
Gas Dryer HookupIn UnitSink
Window Features 
Double Pane Windows
Bedroom 2 
Dimensions - 11X10Level - Main
Bedroom 3 
Dimensions - 15X13Level - Second
Bedroom 4 
Dimensions - 15X13Level - Second
Dining Room 
Dimensions - 11X10Level - Main
Family Room 
Dimensions - 37X25Level - Basement
Kitchen 
Dimensions - 10X10Level - Main
Laundry 
Dimensions - 15X13Level - Basement
Living Room 
Dimensions - 25X14Level - Main
Master Bedroom 
Dimensions - 13X12Level - Main
Save
Ask
Tour
Hide
Share
Exterior Features
Construction Details 
Steel SidingBrick
Fencing 
Fenced
Roof 
Asphalt
Windows/Doors 
Double Pane Windows
Community Features
MLS Area 
Country Club Hills
School District 
Hillcrest High School
Township 
Bremen
Schools
School District
Hillcrest High School
Elementary School
Nob Hill Elementary School
Middle School
Prairie-Hills Junior High School
High School
Hillcrest High School
Listing Courtesy of MRED as distributed by MLS Grid of eXp Realty


Based on information submitted to the MLS GRID as of 2026-08-29 12:23 PM UTC. All data is obtained from various sources and may not have been verified by broker or MLS GRID. Supplied Open House Information is subject to change without notice. All information should be independently reviewed and verified for accuracy. Properties may or may not be listed by the office/agent presenting the information.
Last checked: 2026-08-29 12:23 PM UTC
MRED DMCA Copyright Information Copyright © 2026 Midwest Real Estate Data LLC. All rights reserved.

Neighborhood & Commute
Source: Walkscore
Disclosure: Community information and market data powered by Constellation Data Labs. Information is deemed reliable but not guaranteed.
Save
Ask
Tour
Hide
Share