Save
Ask
Tour
Hide
Share
$740,000
4 Days On Site

7715 Nagle Avenue
Burbank, IL 60459

For Sale|Single Family Residence|Active
5
Beds
4
Total Baths
4
Full Baths
4,063
SqFt
$182
/SqFt
2026
Built
County:
Cook
Listing Courtesy of MRED as distributed by MLS Grid of First Midwest Realty LLC
Call Now: 630-527-0095
Is this the listing for you? We can help make it yours.
630-527-0095
7715 Nagle Avenue7715 Nagle Avenue7715 Nagle Avenue7715 Nagle Avenue
Save
Ask
Tour
Hide
Share

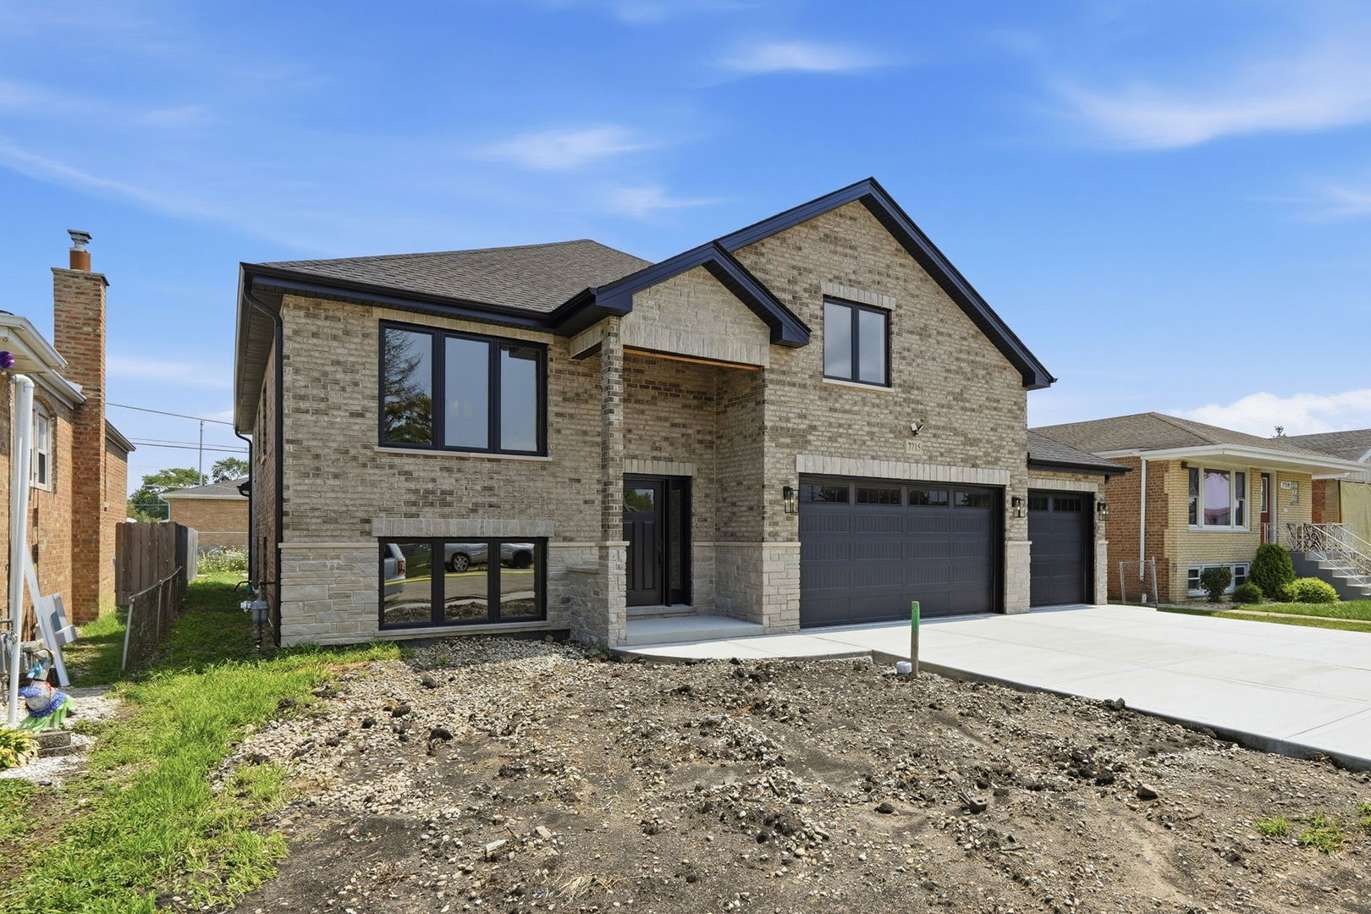
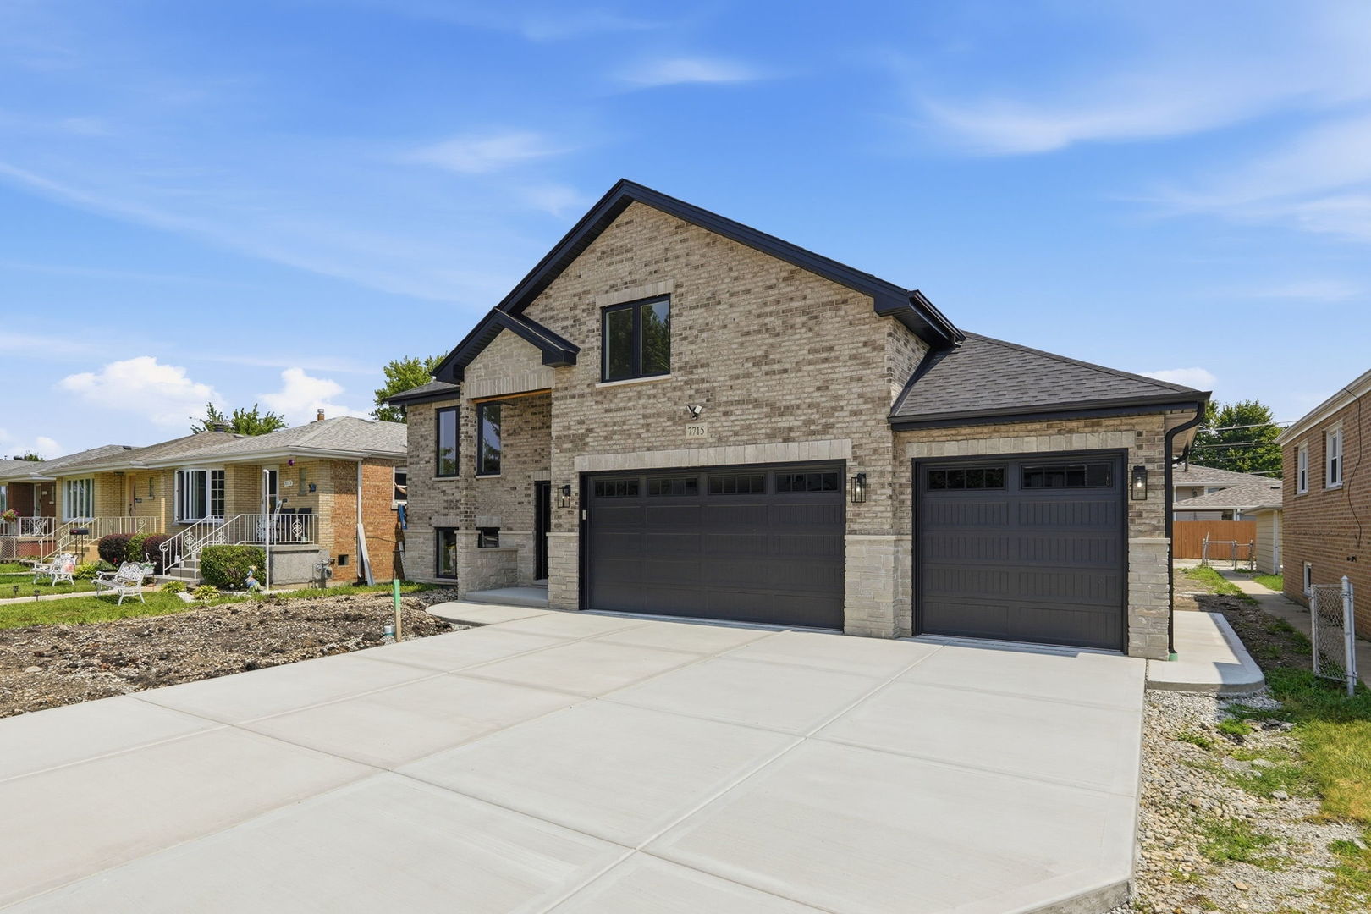
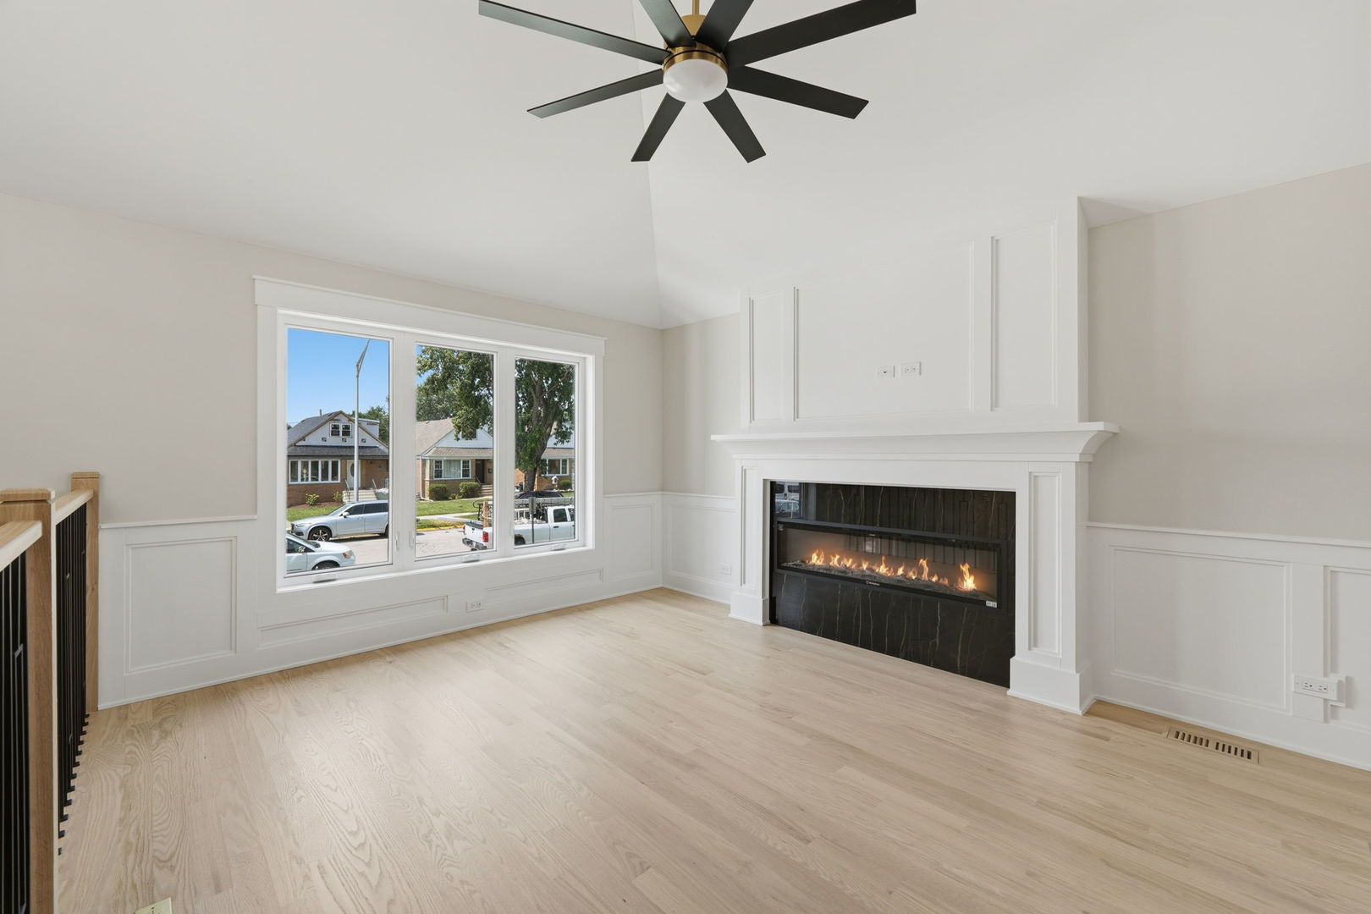
Welcome to your brand-new architectural masterpiece, perfectly situated in a sought after Burbank neighborhood. This rare, 3-level luxury new construction home delivers an unparalleled blend of modern elegance and functional design. Hard to find 5 spacious bedrooms and 4 FULL designer bathrooms, this move-in-ready home is crafted for sophistication and entertaining. The heart of the home features a spectacular gourmet kitchen, with premium LG stainless steel appliances and quartz countertops. The main level showcases on open concept flow anchored by gleaming red oak hardwood flooring and the first of two electric fireplaces. Every one of the 4 full bathrooms is a spa-like retreat, designed with custom tile work and premium fixtures. The expansive, finished basement provides ultimate space. Featuring a second cozy electric fireplace, this lower level has endless possibilities for media room, home gym or private guest suites. Don't miss this turn-key, high-end masterpiece in a premier location. Move right in!

Save
Ask
Tour
Hide
Share
Listing Snapshot
Price 
$740,000
Days On Site 
4 Days
Bedrooms 
5
Inside Area (SqFt) 
4,063 sqft
Total Baths 
4
Full Baths 
4
Partial Baths 
N/A
Lot Size 
N/A
Year Built 
2026
MLS® Number 
12721768
Status 
Active
Property Tax 
$1,088
HOA/Condo/Coop Fees 
N/A
Sq Ft Source 
Builder
Friends & Family
Recent Activity
4 days agoListing updated with changes from the MLS®
4 days agoListing first seen on site
General Features
Attached Garage 
Yes
Garage 
Yes
Garage Spaces 
3
Parking 
AttachedGarage
Parking Spaces 
3
Property Sub Type 
Single Family Residence
Sewer 
Public Sewer
Water Source 
Public
Interior Features
Basement 
FinishedDaylight
Cooling 
Central Air
Fireplace 
Yes
Fireplace Features 
Family RoomLiving Room
Fireplaces 
2
Heating 
Forced Air
Bedroom 2 
Dimensions - 14X11Level - Main
Bedroom 3 
Dimensions - 18X16Level - Second
Bedroom 4 
Dimensions - 15X12Level - Lower
Bedroom 5 
Dimensions - 12X12Level - Lower
Dining Room 
Family Room 
Dimensions - 28X50Level - Lower
Kitchen 
Dimensions - 19X14Level - MainDescription - Island
Laundry 
Dimensions - 10X12Level - Lower
Living Room 
Dimensions - 19X14Level - Main
Master Bedroom 
Dimensions - 18X13Level - Main
Save
Ask
Tour
Hide
Share
Exterior Features
Construction Details 
Brick
Community Features
MLS Area 
Burbank / Nottingham Park
School District 
220
Township 
Stickney
Schools
School District
220
Elementary School
Unknown
Middle School
Unknown
High School
Unknown
Listing Courtesy of MRED as distributed by MLS Grid of First Midwest Realty LLC


Based on information submitted to the MLS GRID as of 2026-08-07 02:58 PM UTC. All data is obtained from various sources and may not have been verified by broker or MLS GRID. Supplied Open House Information is subject to change without notice. All information should be independently reviewed and verified for accuracy. Properties may or may not be listed by the office/agent presenting the information.
Last checked: 2026-08-07 02:58 PM UTC
MRED DMCA Copyright Information Copyright © 2026 Midwest Real Estate Data LLC. All rights reserved.

Neighborhood & Commute
Source: Walkscore
Disclosure: Community information and market data powered by Constellation Data Labs. Information is deemed reliable but not guaranteed.
Save
Ask
Tour
Hide
Share