


6984 Squaw Prairie RoadBelvidere, IL 61008
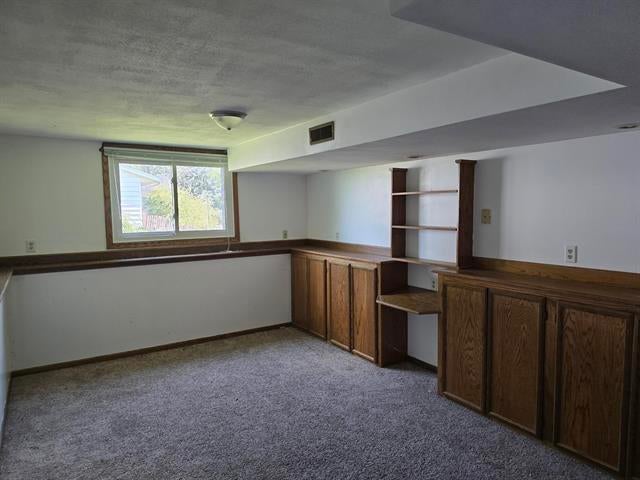
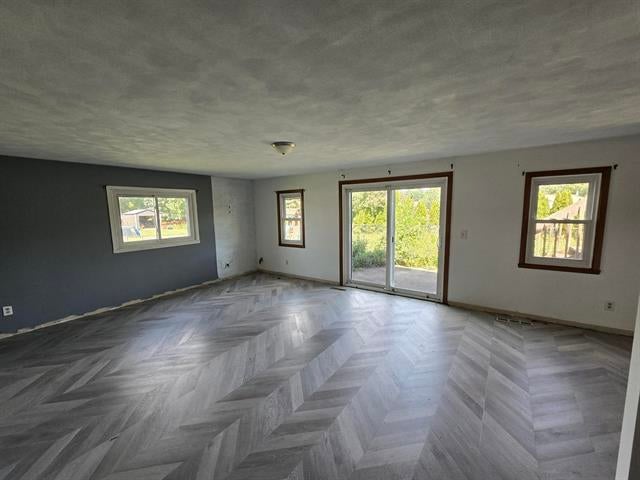
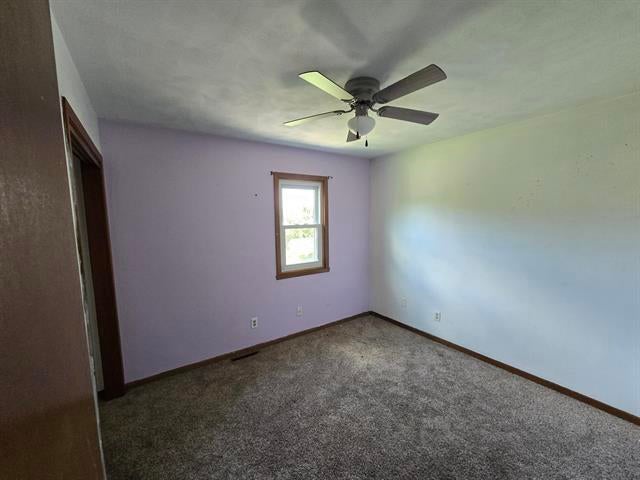
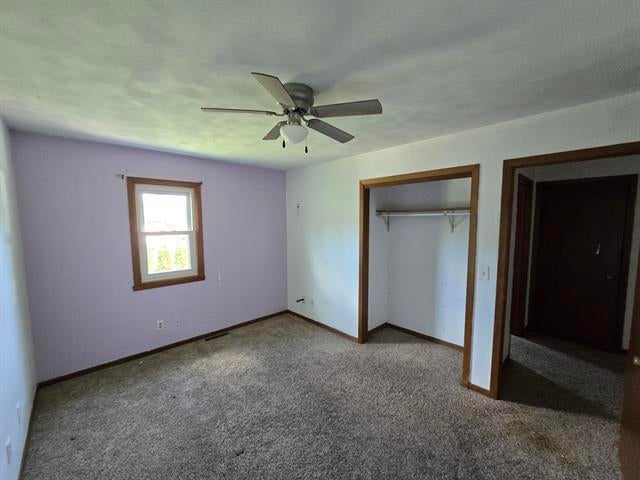
Welcome home to this spacious ranch offering an inviting floor plan, generous living space, and endless potential to make it your own. The bright living room is filled with natural light and flows seamlessly into the dining area and kitchen, which features abundant cabinetry, ample counter space, and sliding doors leading to a large deck overlooking the backyard-perfect for relaxing or entertaining. The primary bedroom includes a private bath, while the additional bedrooms provide comfortable accommodations for family, guests, or a home office. The finished lower level expands the living space with a large family room, an additional full bathroom, and abundant storage. Outside, you'll appreciate the attached two-car garage, mature landscaping, and spacious back yard offering plenty of room for outdoor activities. Conveniently located near schools, parks, shopping, dining, and other everyday amenities, this property presents a wonderful opportunity for buyers looking to add their own personal style and updates. Buyer to independently verify all information including room sizes, square footage, taxes, schools,and property details.
| 4 weeks ago | Listing updated with changes from the MLS® | |
| 4 weeks ago | Status changed to Active | |
| 3 months ago | Listing first seen on site |

Based on information submitted to the MLS GRID as of 2026-10-17 02:17 AM UTC. All data is obtained from various sources and may not have been verified by broker or MLS GRID. Supplied Open House Information is subject to change without notice. All information should be independently reviewed and verified for accuracy. Properties may or may not be listed by the office/agent presenting the information.
Last checked: 2026-10-17 02:17 AM UTC
MRED DMCA Copyright Information Copyright © 2026 Midwest Real Estate Data LLC. All rights reserved.
Did you know? You can invite friends and family to your search. They can join your search, rate and discuss listings with you.