Save
Ask
Tour
Hide
Share
$165,000
19 Days On Site

801 Coventry Lane B
Sterling, IL 61081

For Sale|Townhouse|Active
2
Beds
2
Total Baths
2
Full Baths
1,212
SqFt
$136
/SqFt
1991
Built
County:
Whiteside
Listing Courtesy of MRED as distributed by MLS Grid of Compass
Call Now: 630-527-0095
Is this the listing for you? We can help make it yours.
630-527-0095
801 Coventry Lane B801 Coventry Lane B801 Coventry Lane B801 Coventry Lane B
Save
Ask
Tour
Hide
Share

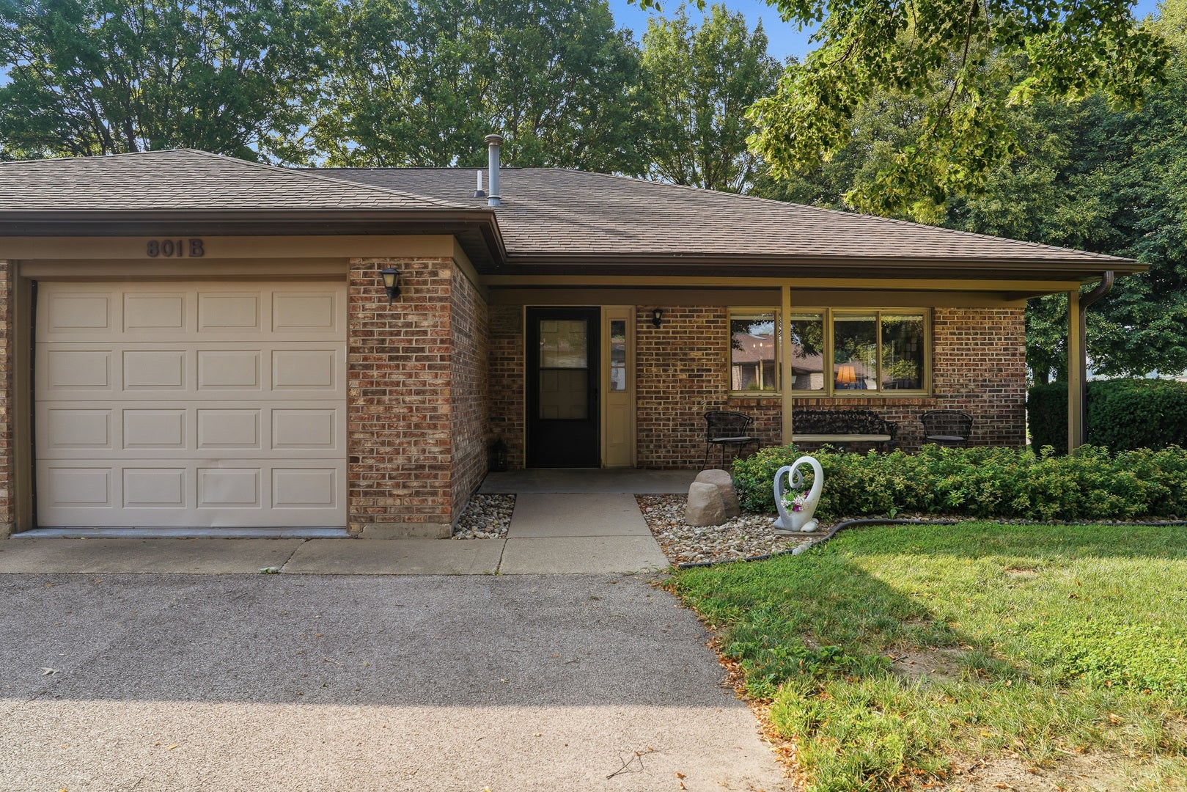
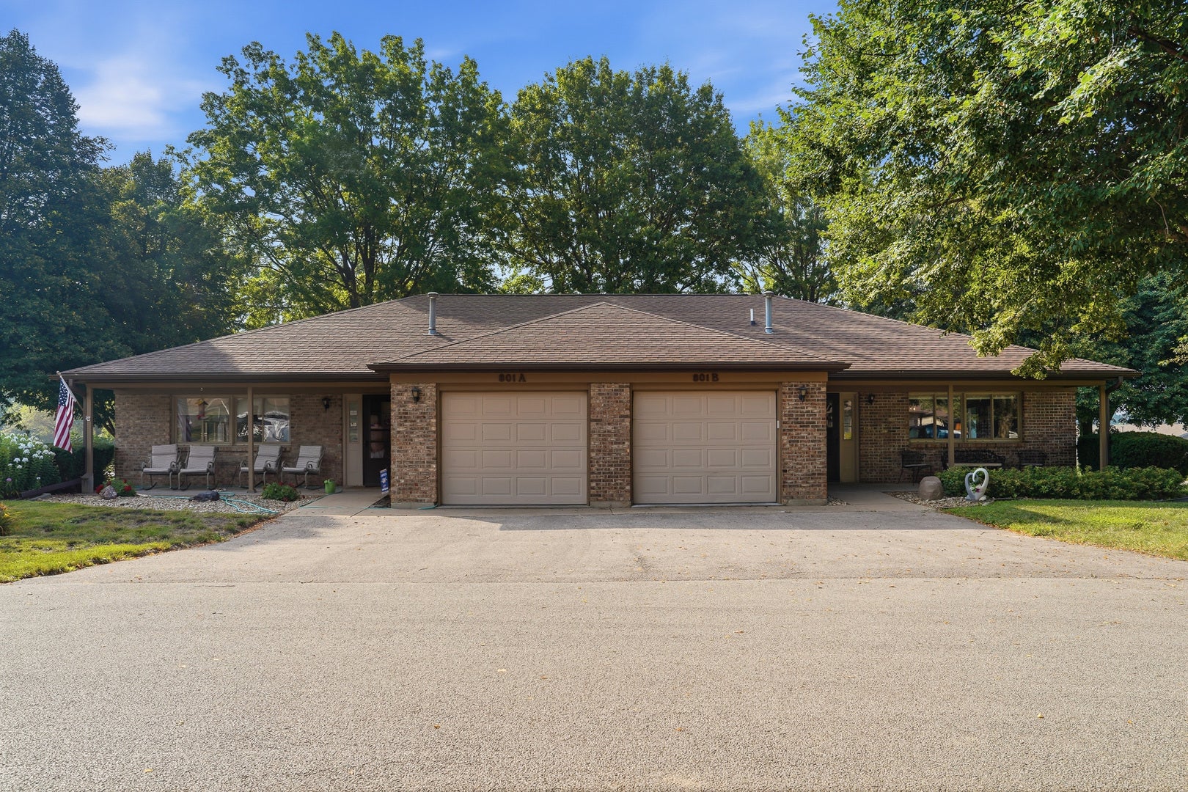
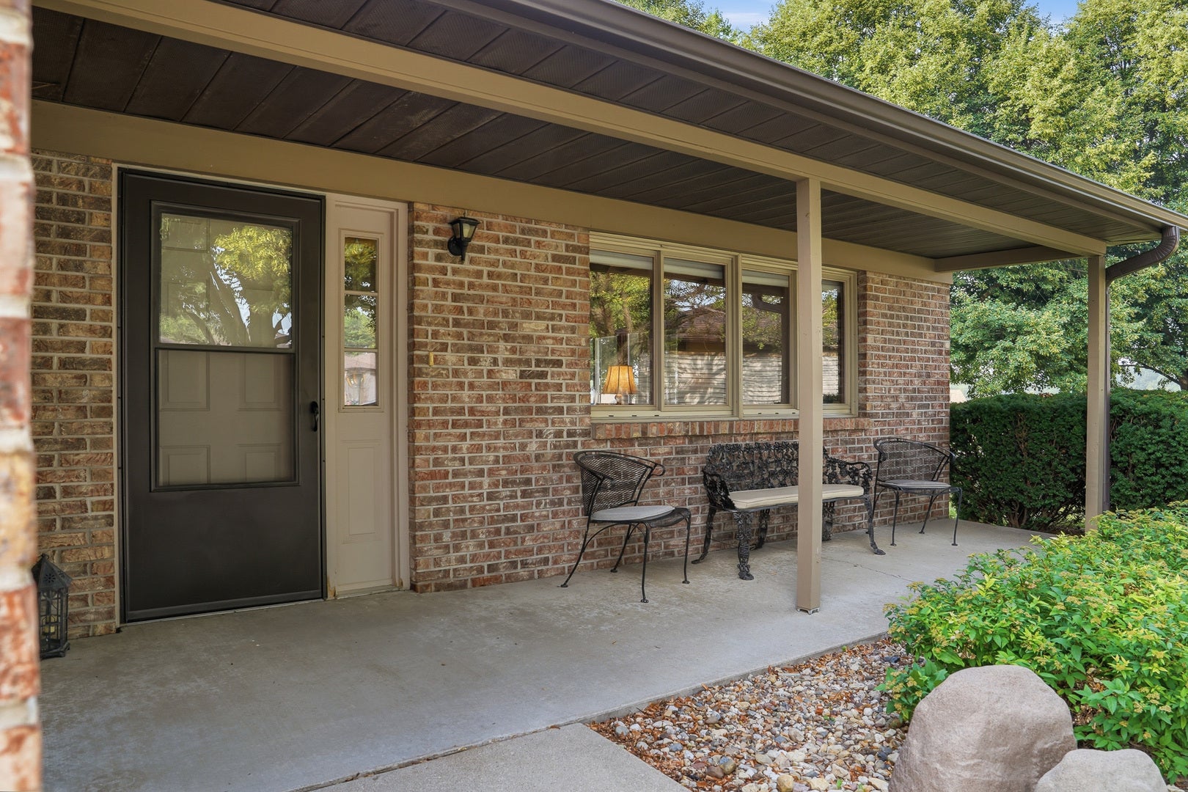
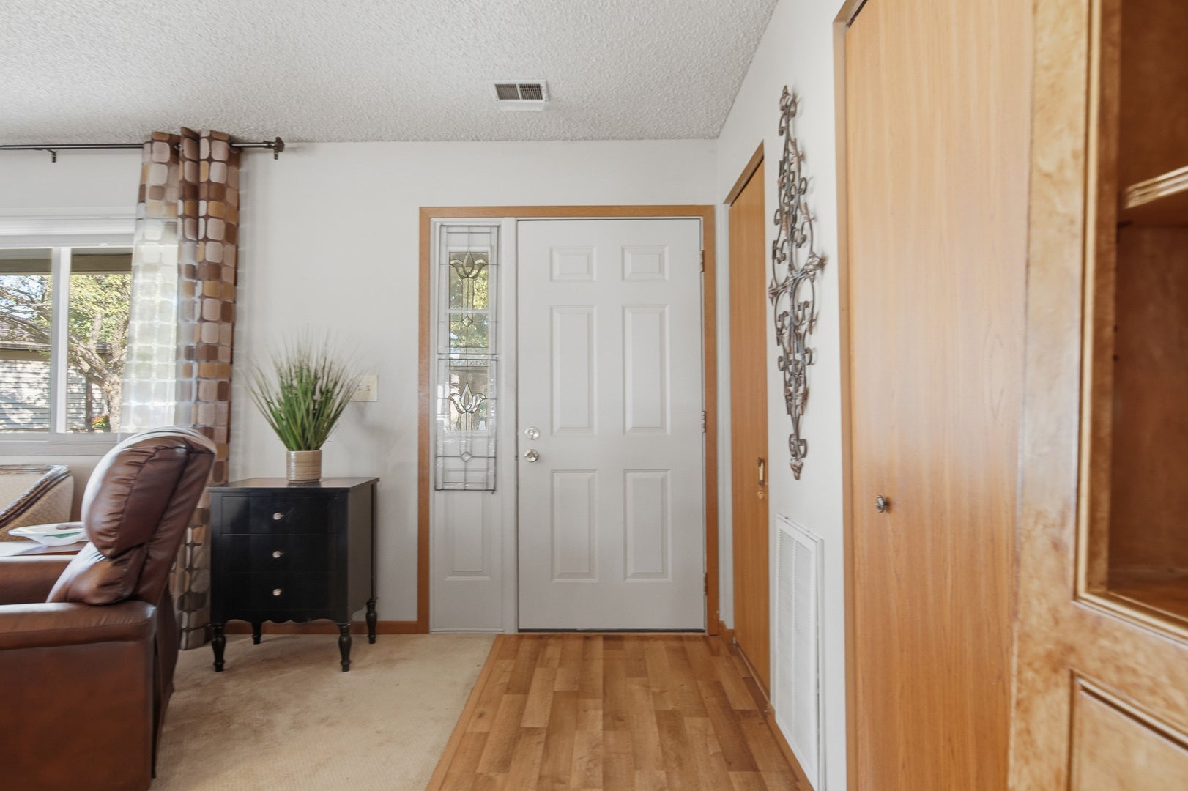
Welcome home to 801B Coventry Lane in Sterling, where comfort, style, and easy living come together in a welcoming adult community. This beautifully maintained, brick home is filled with abundant natural light thanks to its large windows, offering lovely long-range views and exceptional sunsets you'll enjoy day after day. The updated kitchen is both functional and inviting, featuring a new refrigerator and an open layout perfect for everyday living. Warm neutral decor and newer flooring create a move-in-ready space that is tastefully decorated to complement any style. This property offers two large bedrooms and 2 full bathrooms. Additional updates include a new roof and newer washer and dryer, providing added peace of mind. Step outside to the covered porch, the perfect place to relax with your morning coffee or unwind in the evening while taking in the peaceful views. Located in a friendly adult community, this home offers low-maintenance living in a quiet, welcoming neighborhood. With thoughtful updates, beautiful surroundings, and a warm, inviting atmosphere, 801B Coventry Lane is ready to welcome you home. **MAJOR SYSTEMS & UPDATES** Furnace replaced 2023, AC replaced 2023, Water Softener replaced 2021, Water Heater replaced 2023, Roof/Gutters replaced 2025/2026, Garage Door Key Pad replaced 2025/Storm Door (2025)

Save
Ask
Tour
Hide
Share
Listing Snapshot
Price 
$165,000
Days On Site 
19 Days
Bedrooms 
2
Inside Area (SqFt) 
1,212 sqft
Total Baths 
2
Full Baths 
2
Partial Baths 
N/A
Lot Size 
N/A
Year Built 
1991
MLS® Number 
12709123
Status 
Active
Property Tax 
$2,161
HOA/Condo/Coop Fees 
$240 monthly
Sq Ft Source 
Other
Friends & Family
Recent Activity
2 weeks agoListing updated with changes from the MLS®
2 weeks agoStatus changed to Active
3 weeks agoListing first seen on site
General Features
Attached Garage 
Yes
Garage 
Yes
Garage Spaces 
1
Number Of Stories 
1
Parking 
AsphaltGarage Door OpenerAttachedGarage
Parking Spaces 
1
Pets 
Cats OKDogs OK
Property Sub Type 
Townhouse
Sewer 
Public Sewer
Special Circumstances 
Probate ListingStandard
SqFt Total 
1212
Water Source 
Public
Interior Features
Appliances 
MicrowaveDishwasherRefrigeratorElectric Cooktop
Basement 
None
Cooling 
Central Air
Flooring 
LaminateCarpet
Heating 
Natural Gas
Interior 
Built-in FeaturesOpen Floorplan
Laundry Features 
Main LevelLaundry Closet
Window Features 
ScreensWindow TreatmentsDrapesBlinds
Bedroom 2 
Dimensions - 11X14Level - Main
Bedroom 3 
Bedroom 4 
Dining Room 
Dimensions - COMBOLevel - Main
Family Room 
Kitchen 
Dimensions - 14X8Level - MainDescription - Galley
Laundry 
Dimensions - 6X5Level - Main
Living Room 
Dimensions - 20X20Level - Main
Master Bedroom 
Dimensions - 12X14Level - Main
Save
Ask
Tour
Hide
Share
Exterior Features
Construction Details 
Brick
Lot Features 
Irregular Lot
Patio And Porch 
Patio
Roof 
Asphalt
Windows/Doors 
ScreensWindow TreatmentsDrapesBlinds
Community Features
Accessibility Features 
Accessible Full BathAccessible Entrance
Association Dues 
240
HOA Fee Frequency 
Monthly
MLS Area 
Sterling
School District 
5
Township 
Sterling
Schools
School District
5
Elementary School
Unknown
Middle School
Unknown
High School
Unknown
Listing Courtesy of MRED as distributed by MLS Grid of Compass


Based on information submitted to the MLS GRID as of 2026-08-07 05:08 AM UTC. All data is obtained from various sources and may not have been verified by broker or MLS GRID. Supplied Open House Information is subject to change without notice. All information should be independently reviewed and verified for accuracy. Properties may or may not be listed by the office/agent presenting the information.
Last checked: 2026-08-07 05:08 AM UTC
MRED DMCA Copyright Information Copyright © 2026 Midwest Real Estate Data LLC. All rights reserved.

Neighborhood & Commute
Source: Walkscore
Disclosure: Community information and market data powered by Constellation Data Labs. Information is deemed reliable but not guaranteed.
Save
Ask
Tour
Hide
Share