


2067 Shaw RoadAmboy, IL 61310
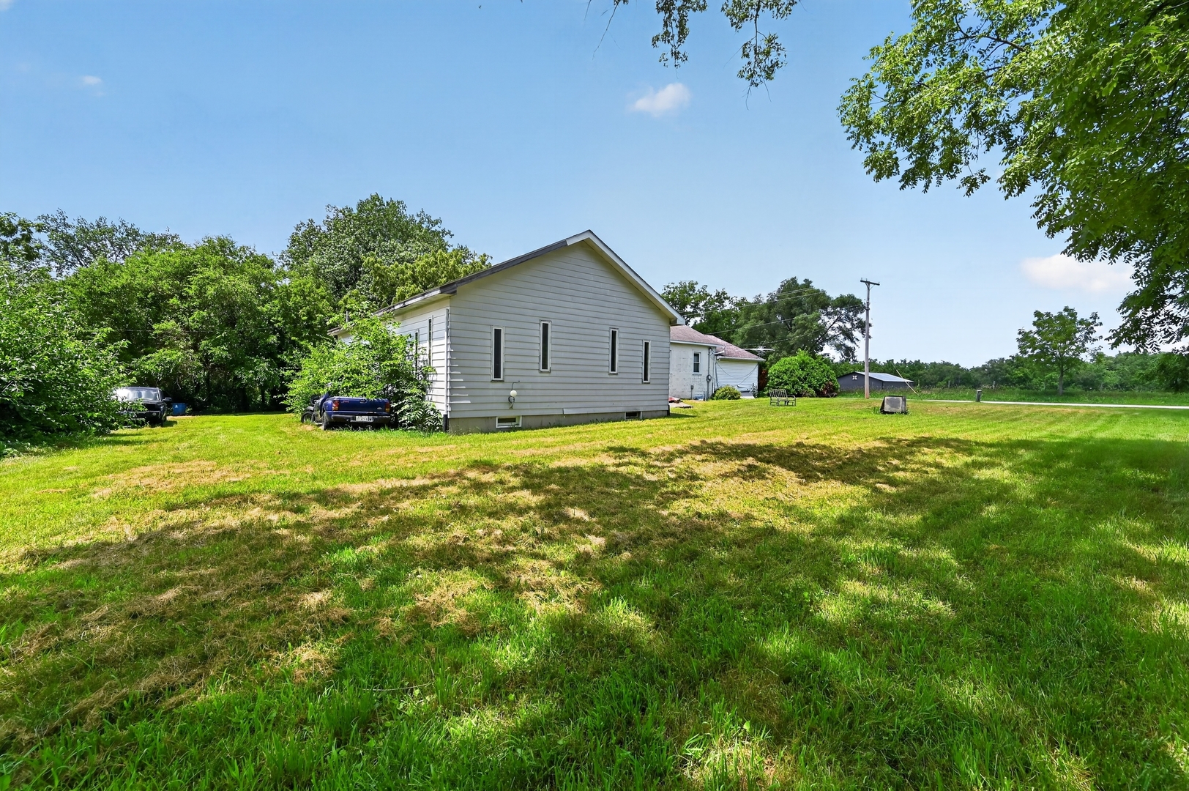
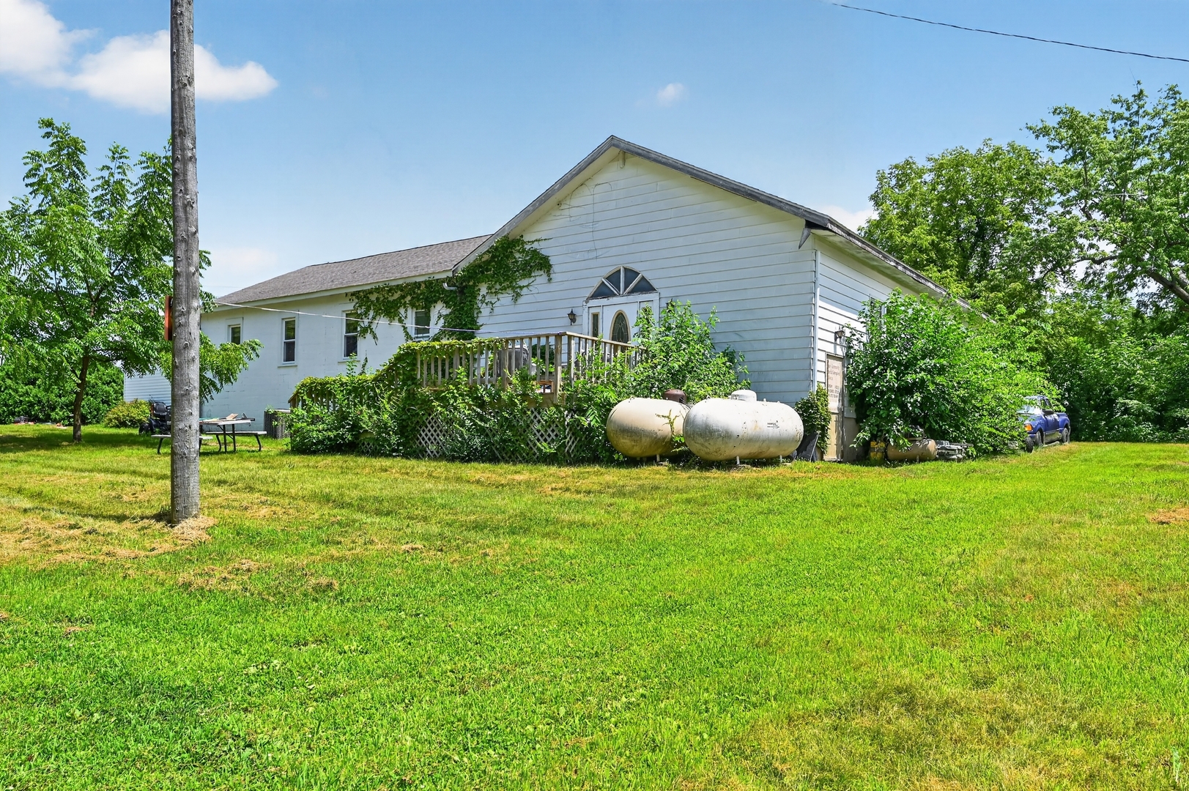
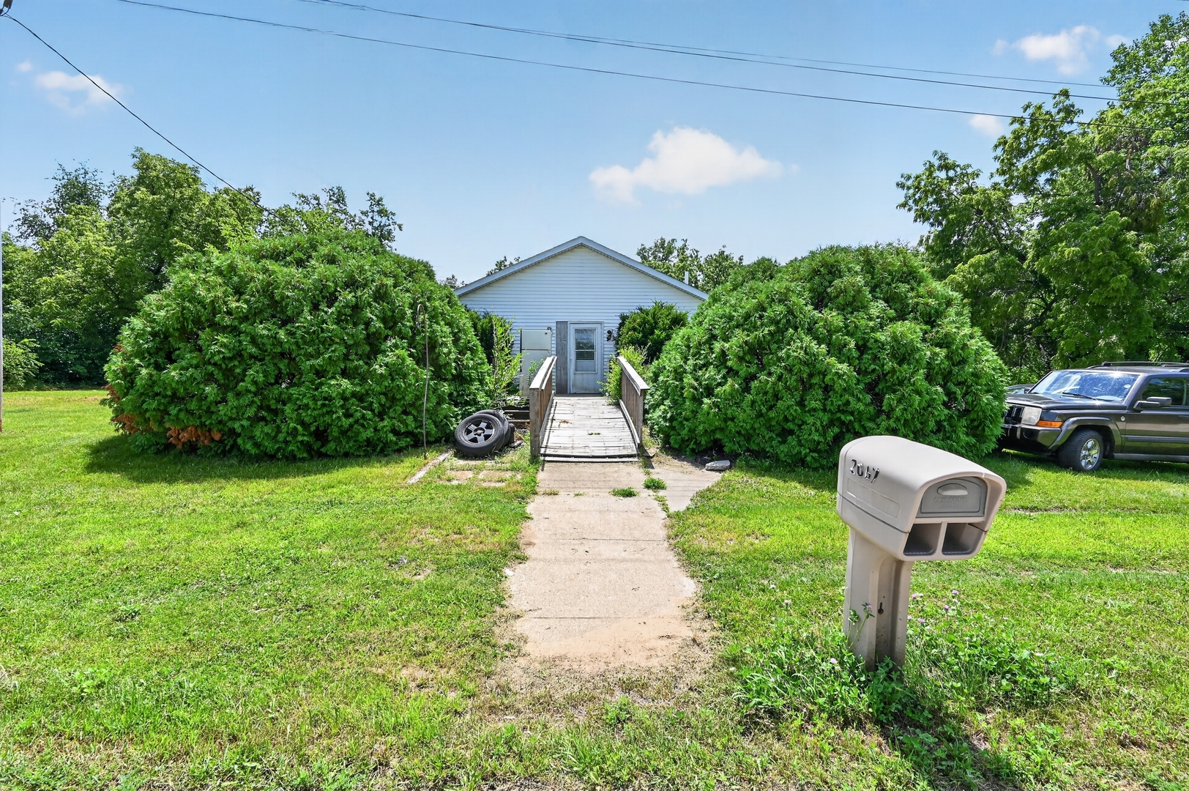
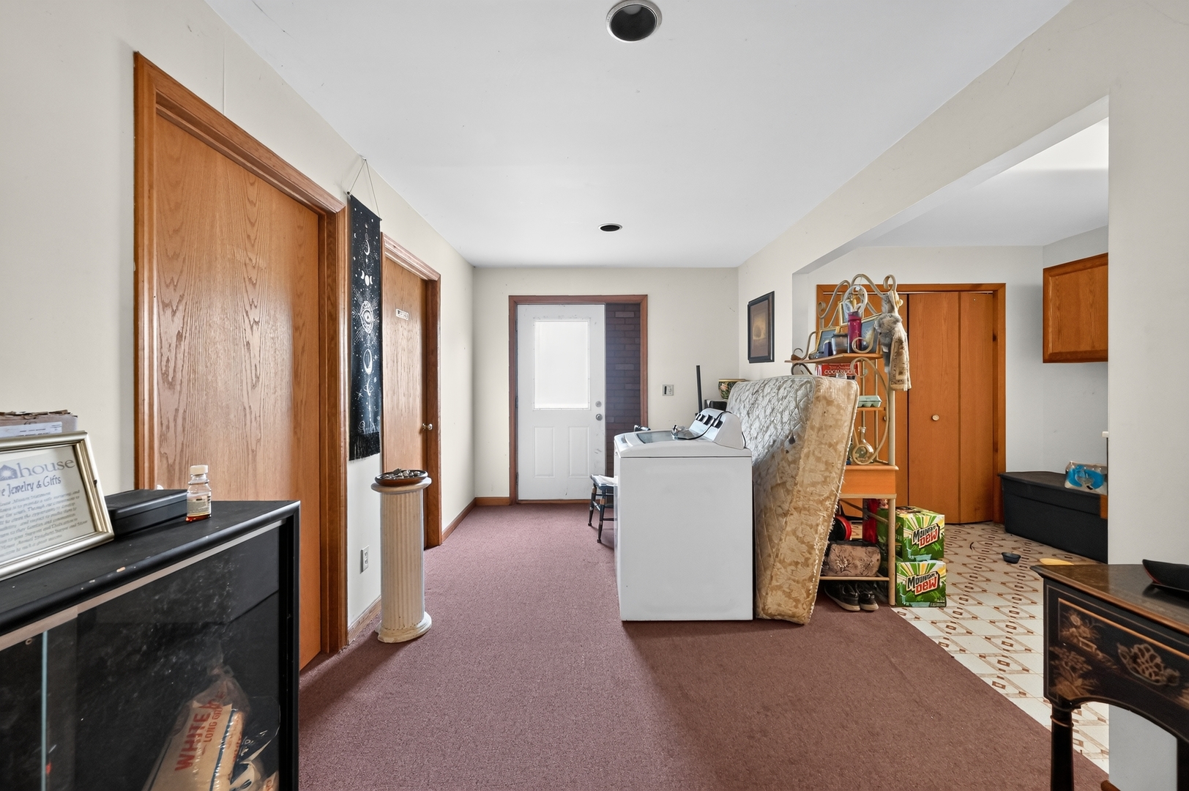
WOW-the pews are still here, the stained glass remains, and this former country church has been transformed into one unforgettable home! Situated on just over half an acre in an unincorporated setting, this truly one-of-a-kind property offers more than 4,000 square feet of usable space, 9 main-level rooms and 5 basement rooms. Enter through the original 9x15 church foyer, with an upstairs kitchen to the left and the former men's and women's restrooms to the right. Just beyond, three bedrooms are conveniently located off the living and dining areas. The original congregation space now serves as an impressive Great Room and Den, featuring soaring ceilings, six hanging lights, two ceiling fans, track lighting, original pews and touches of stained glass. The lower level offers even more possibilities with two full baths, a spacious 26x14 second kitchen, 22x19 Family Room and an incredible 26x41 Rec Room, currently arranged with an additional makeshift sleeping area. There is also a walkout entrance, abundant closets, storage and attic access from the side entry near the Great Room. Each side of the former church has its own central air system for added comfort. The home does need work, which is reflected in the price, but much of the material the seller intended to use has already been purchased and is stored in the basement-and will remain for the next owner. Many original architectural features, including removed French doors, have also been preserved for possible future use. With room to potentially add a garage, this is your chance to bring your vision and make this unique former church in the country your next home-or perhaps return it to its original purpose!
| 3 months ago | Listing updated with changes from the MLS | |
| 3 months ago | Status changed to Active Under Contract | |
| 3 months ago | Price changed to $75,000 | |
| 3 months ago | Listing first seen on site |

Based on information submitted to the MLS GRID as of 2026-10-25 05:38 PM UTC. All data is obtained from various sources and may not have been verified by broker or MLS GRID. Supplied Open House Information is subject to change without notice. All information should be independently reviewed and verified for accuracy. Properties may or may not be listed by the office/agent presenting the information.
Last checked: 2026-10-25 05:38 PM UTC
MRED DMCA Copyright Information Copyright © 2026 Midwest Real Estate Data LLC. All rights reserved.
Did you know? You can invite friends and family to your search. They can join your search, rate and discuss listings with you.