


Save
Ask
Tour
Hide
$749,900
5 Days On Site
9508 Natoma AvenueOak Lawn, IL 60453
For Sale|Single Family Residence|Active
4
Beds
5
Total Baths
4
Full Baths
1
Partial Bath
3,546
SqFt
$211
/SqFt
2002
Built
County:
Cook
Listing Courtesy of MRED as distributed by MLS Grid of American International Realty
Call Now: 630-527-0095
Is this the listing for you? We can help make it yours.
630-527-0095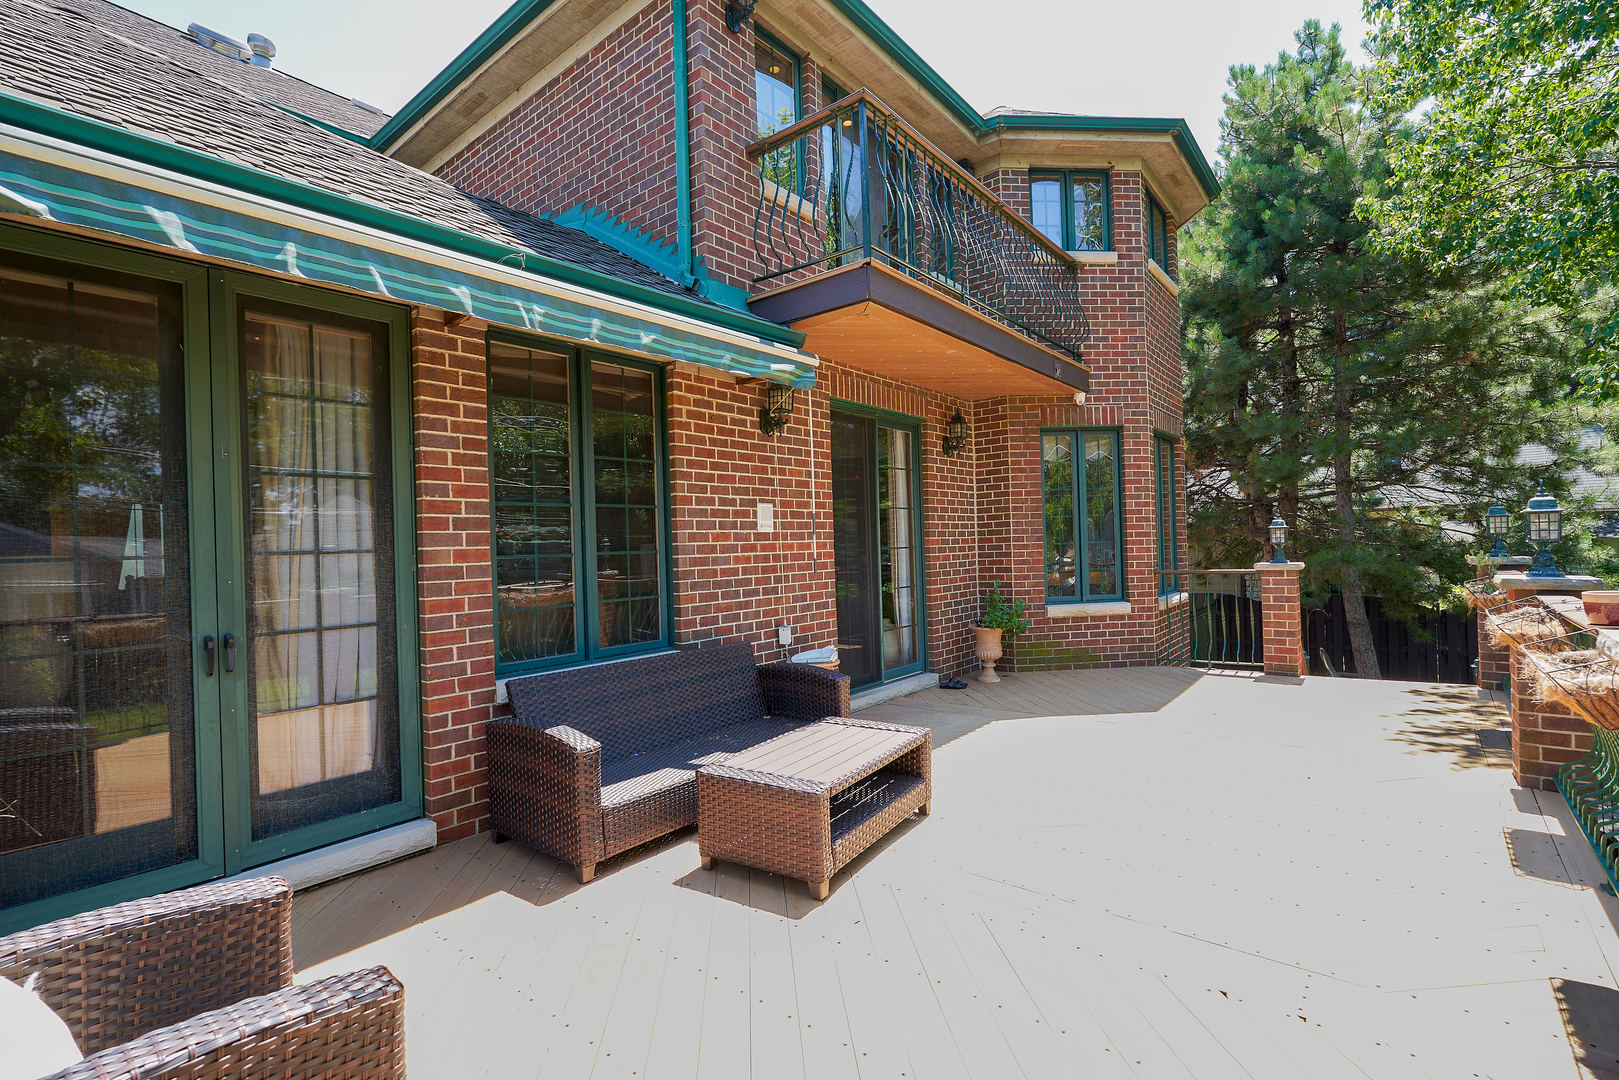
Save
Ask
Tour
Hide
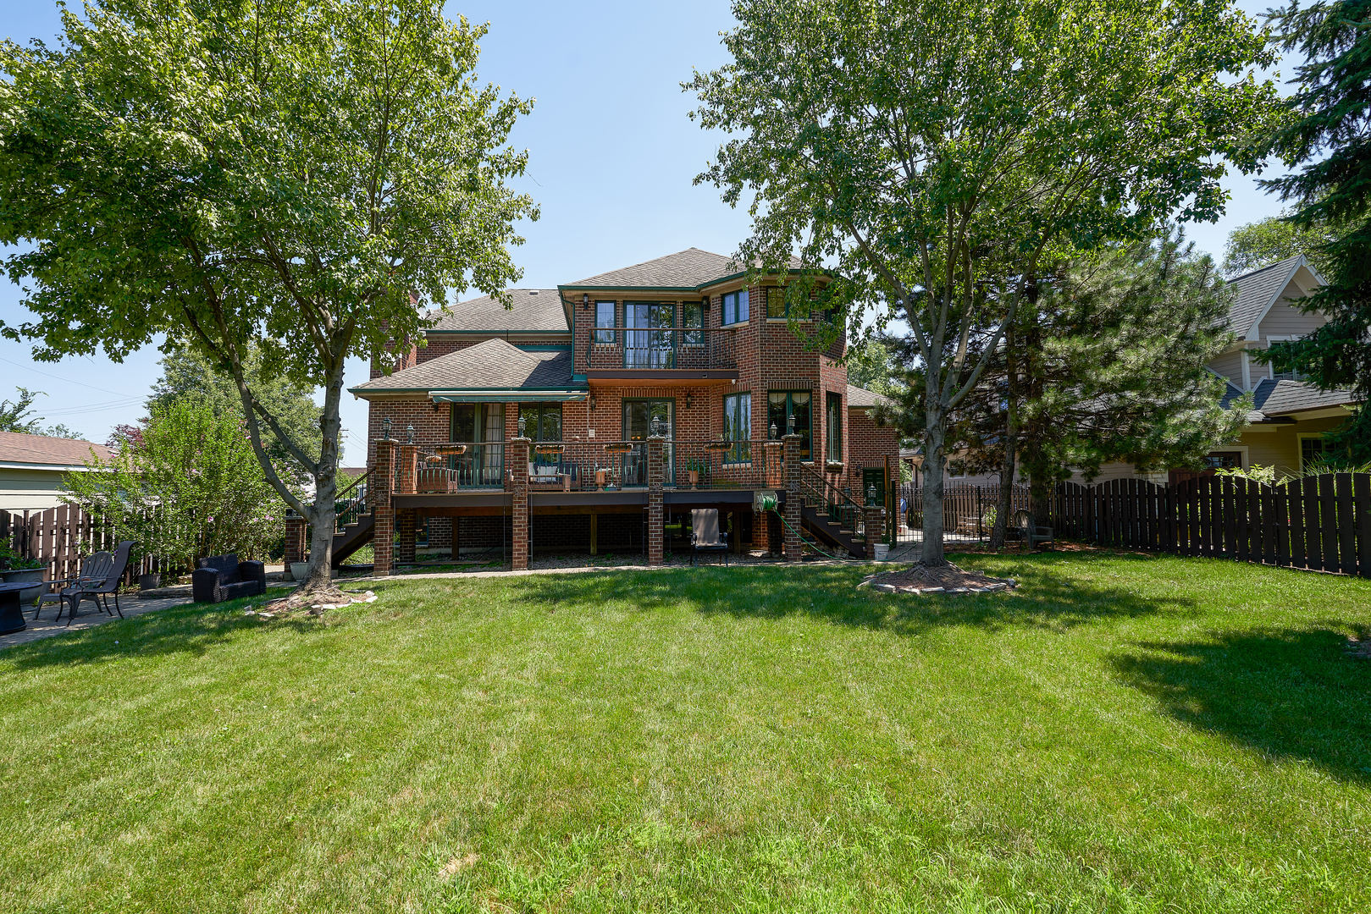
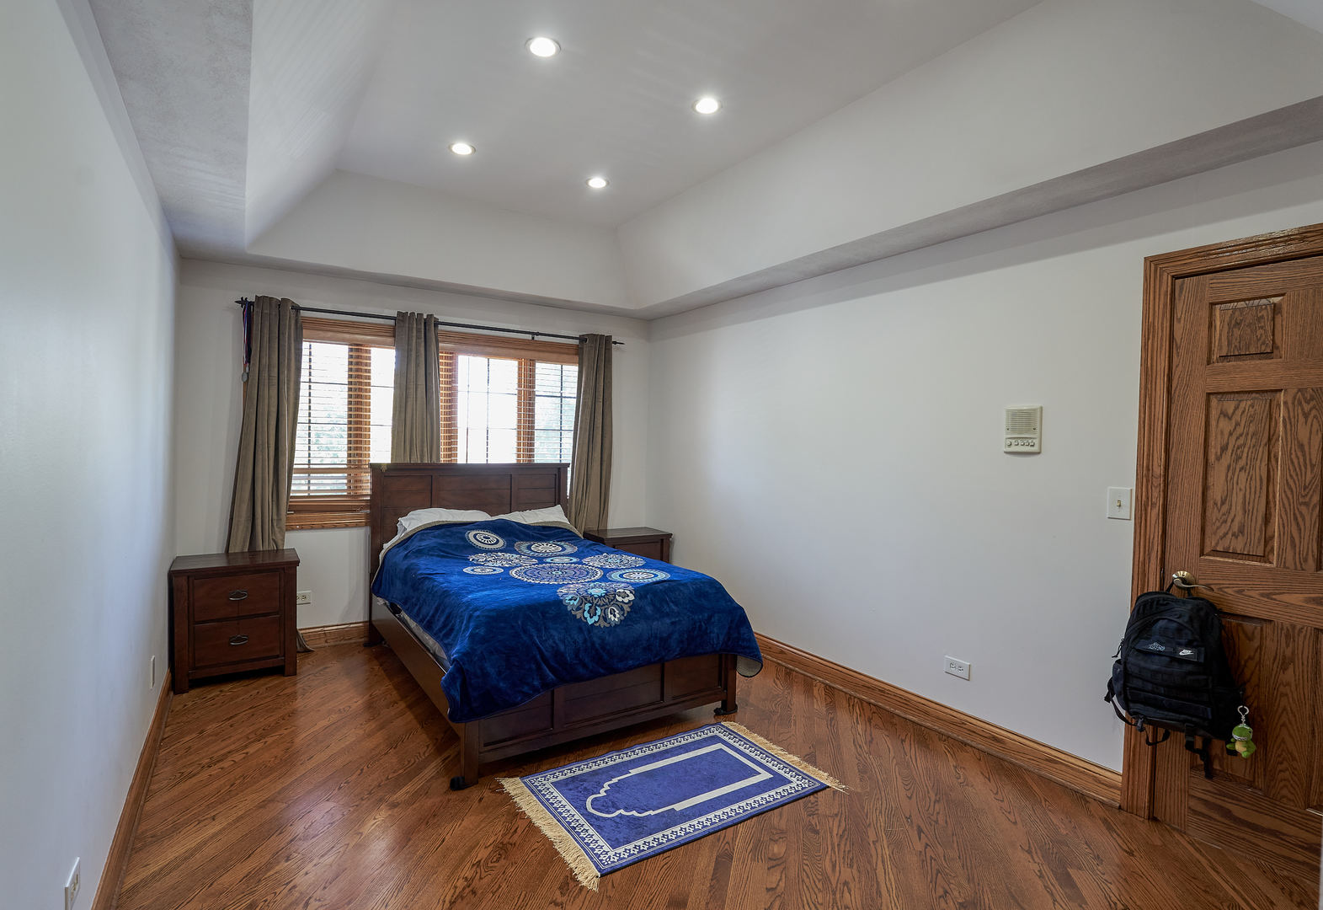
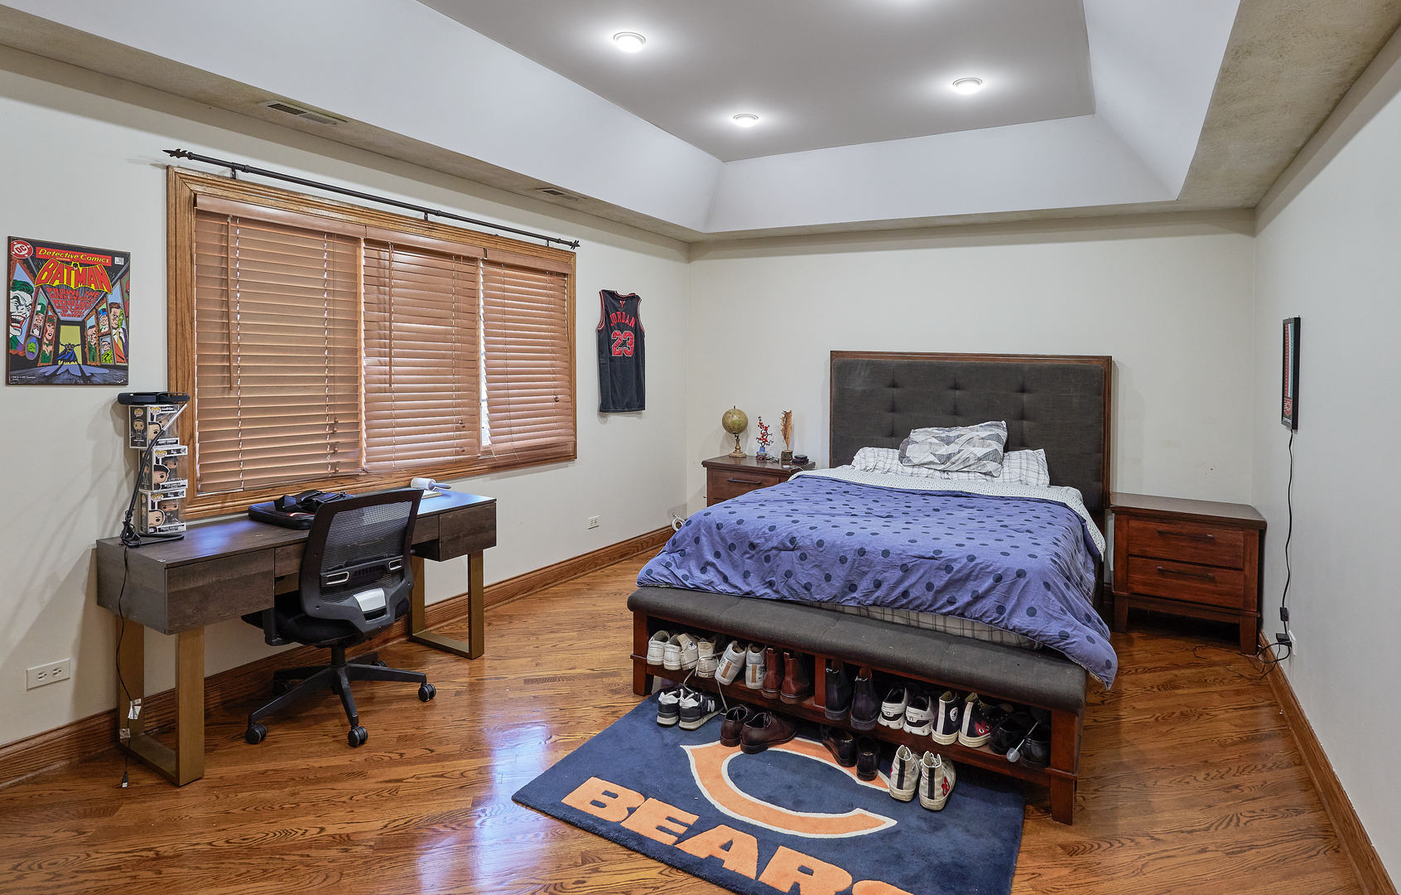
luxurious Custom built brick 2-story home .BUILT IN 2002, recessed lighting and wood burning fireplace. HEATED FLOORS , GRANITE COUNTER TOP, gourmet kitchen w/custom cabinets, . Office & den are on the main floor. MASTER BEDROOM WITH BALCONY ON SECOND FLOOR. BATHROOM ,WITH granite COUNTER TOPS, whirlpool tub, . Three more bedrooms and two baths are ON SECOND FLOOR . Hardwood floors throughout. Finished basement has 5th bedroom, Bath plus , Wet bar, Pool table area plus exercise room. . Attached 2 car garage & heated floors. Brick driveway. Beautiful back yard features paver patio, great landscaping , Sprinkler system. DUAL ZONED HVAC. AND MUCH MOE. NOTHING TO DO JUST MOVE IN THIS LUXURIOUS HOME.
Save
Ask
Tour
Hide
Listing Snapshot
Price
$749,900
Days On Site
5 Days
Bedrooms
4
Inside Area (SqFt)
3,546 sqft
Total Baths
5
Full Baths
4
Partial Baths
1
Lot Size
0.2299 Acres
Year Built
2002
MLS® Number
12703045
Status
Active
Property Tax
$13,245
HOA/Condo/Coop Fees
N/A
Sq Ft Source
Builder
Friends & Family
Recent Activity
| 9 hours ago | Listing updated with changes from the MLS® | |
| 9 hours ago | Status changed to Active | |
| 6 days ago | Listing first seen on site |
General Features
Acres
0.2299
Attached Garage
Yes
Foundation
Concrete Perimeter
Garage
Yes
Garage Spaces
2
Parking
Garage Door OpenerHeated GarageGarageAttachedDriveway
Parking Spaces
5
Property Sub Type
Single Family Residence
Sewer
Public Sewer
SqFt Below
1392
SqFt Total
3546
Water Source
Public
Interior Features
Appliances
MicrowaveDishwasherWasherDryerCooktopOvenRange Hood
Basement
Sump PumpFinishedFullDaylight
Cooling
Central Air
Electric
Circuit Breakers200+ Amp Service
Fireplace
Yes
Fireplace Features
Family RoomWood BurningGas LogGas Starter
Fireplaces
2
Flooring
HardwoodLaminate
Heating
Natural GasForced AirRadiant Floor
Interior
Walk-In Closet(s)Entrance FoyerCathedral Ceiling(s)Wet Bar
Laundry Features
Main Level
Window Features
Screens
Bar/Entertainment
Dimensions - 15X21Level - Basement
Bedroom 2
Dimensions - 12X14Level - Second
Bedroom 3
Dimensions - 11X14Level - Second
Bedroom 4
Dimensions - 13X14Level - Second
Bedroom 5
Dimensions - 10X12Level - Basement
Bonus Room
Dimensions - 11X22Level - Second
Den
Dimensions - 12X17Level - Main
Dining Room
Dimensions - 12X18Level - Main
Exercise Room
Dimensions - 12X29Level - Basement
Family Room
Dimensions - 15X20Level - Main
Foyer
Dimensions - 10X10Level - Main
Kitchen
Dimensions - 15X21Level - MainDescription - Eating Area-Table Space,Galley,Island,Pantry-Closet
Laundry
Dimensions - 6X9Level - Main
Living Room
Master Bedroom
Dimensions - 15X19Level - Second
Office
Dimensions - 10X12Level - Main
Recreation Room
Dimensions - 15X18Level - Basement
Utility Room-Lower Level
Dimensions - 7X9Level - Basement
Walk In Closet
Dimensions - 11X6Level - Second
Save
Ask
Tour
Hide
Exterior Features
Construction Details
Brick
Exterior
Balcony
Patio And Porch
DeckPatio
Roof
Asphalt
Windows/Doors
Screens
Community Features
Accessibility Features
Therapeutic Whirlpool
MLS Area
Oak Lawn
School District
229
Township
Worth
Schools
School District
229
Elementary School
Unknown
Middle School
Unknown
High School
Unknown
Listing Courtesy of MRED as distributed by MLS Grid of American International Realty

Based on information submitted to the MLS GRID as of 2026-07-19 01:53 PM UTC. All data is obtained from various sources and may not have been verified by broker or MLS GRID. Supplied Open House Information is subject to change without notice. All information should be independently reviewed and verified for accuracy. Properties may or may not be listed by the office/agent presenting the information.
Last checked: 2026-07-19 01:53 PM UTC
MRED DMCA Copyright Information Copyright © 2026 Midwest Real Estate Data LLC. All rights reserved.
Based on information submitted to the MLS GRID as of 2026-07-19 01:53 PM UTC. All data is obtained from various sources and may not have been verified by broker or MLS GRID. Supplied Open House Information is subject to change without notice. All information should be independently reviewed and verified for accuracy. Properties may or may not be listed by the office/agent presenting the information.
Last checked: 2026-07-19 01:53 PM UTC
MRED DMCA Copyright Information Copyright © 2026 Midwest Real Estate Data LLC. All rights reserved.
Neighborhood & Commute
Source: Walkscore
Disclosure: Community information and market data powered by Constellation Data Labs. Information is deemed reliable but not guaranteed.
Save
Ask
Tour
Hide