Save
Ask
Tour
Hide
Share
$169,700
6 Days On Site

2812 173rd Street
Hazel Crest, IL 60429

For Sale|Single Family Residence|Active
2
Beds
2
Total Baths
1
Full Bath
1
Partial Bath
1957
Built
County:
Cook
Listing Courtesy of MRED as distributed by MLS Grid of Chase Real Estate LLC
Call Now: 630-527-0095
Is this the listing for you? We can help make it yours.
630-527-0095
2812 173rd Street2812 173rd Street2812 173rd Street2812 173rd Street
Save
Ask
Tour
Hide
Share

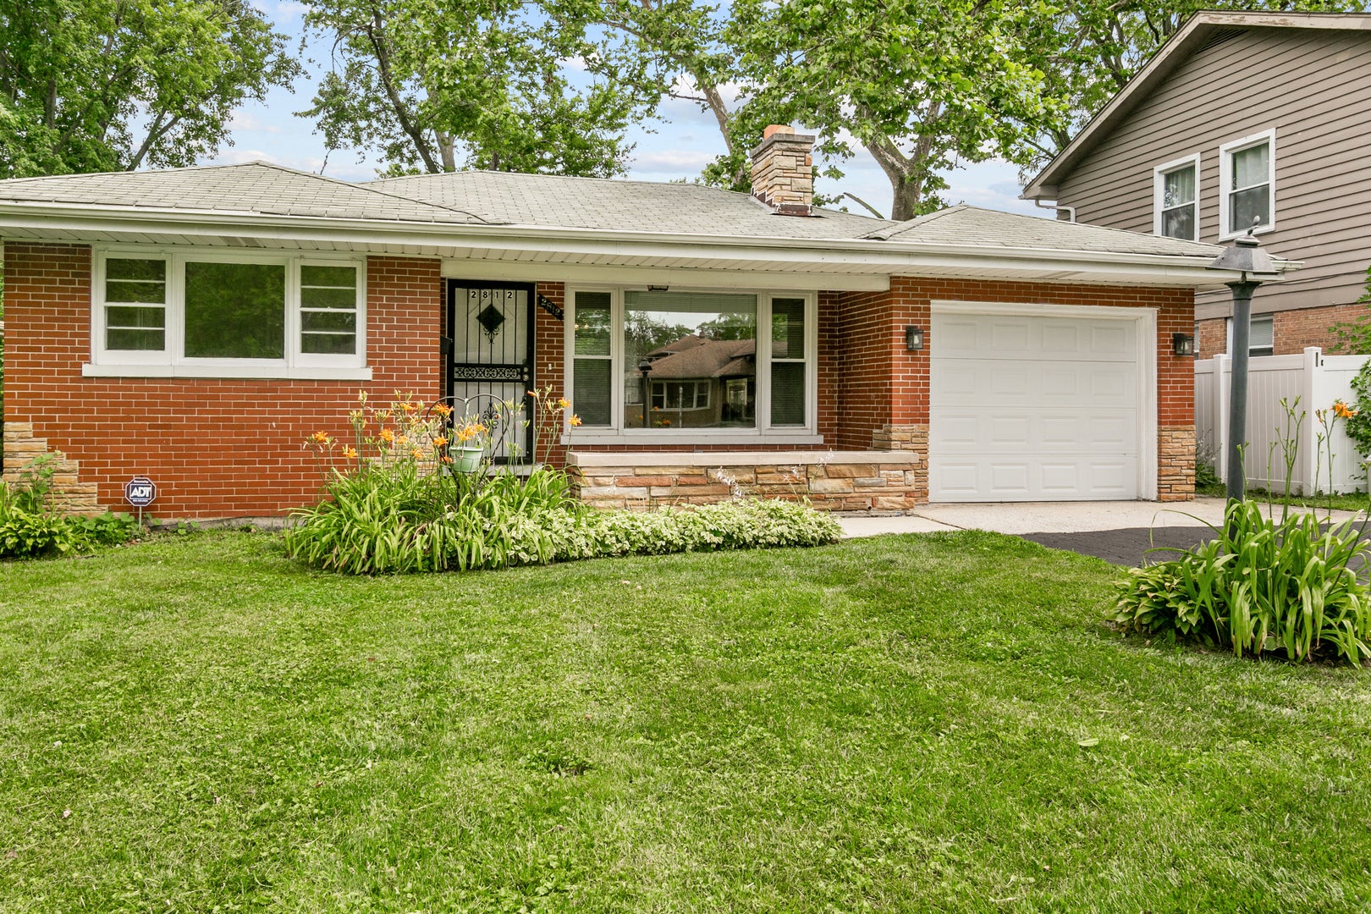
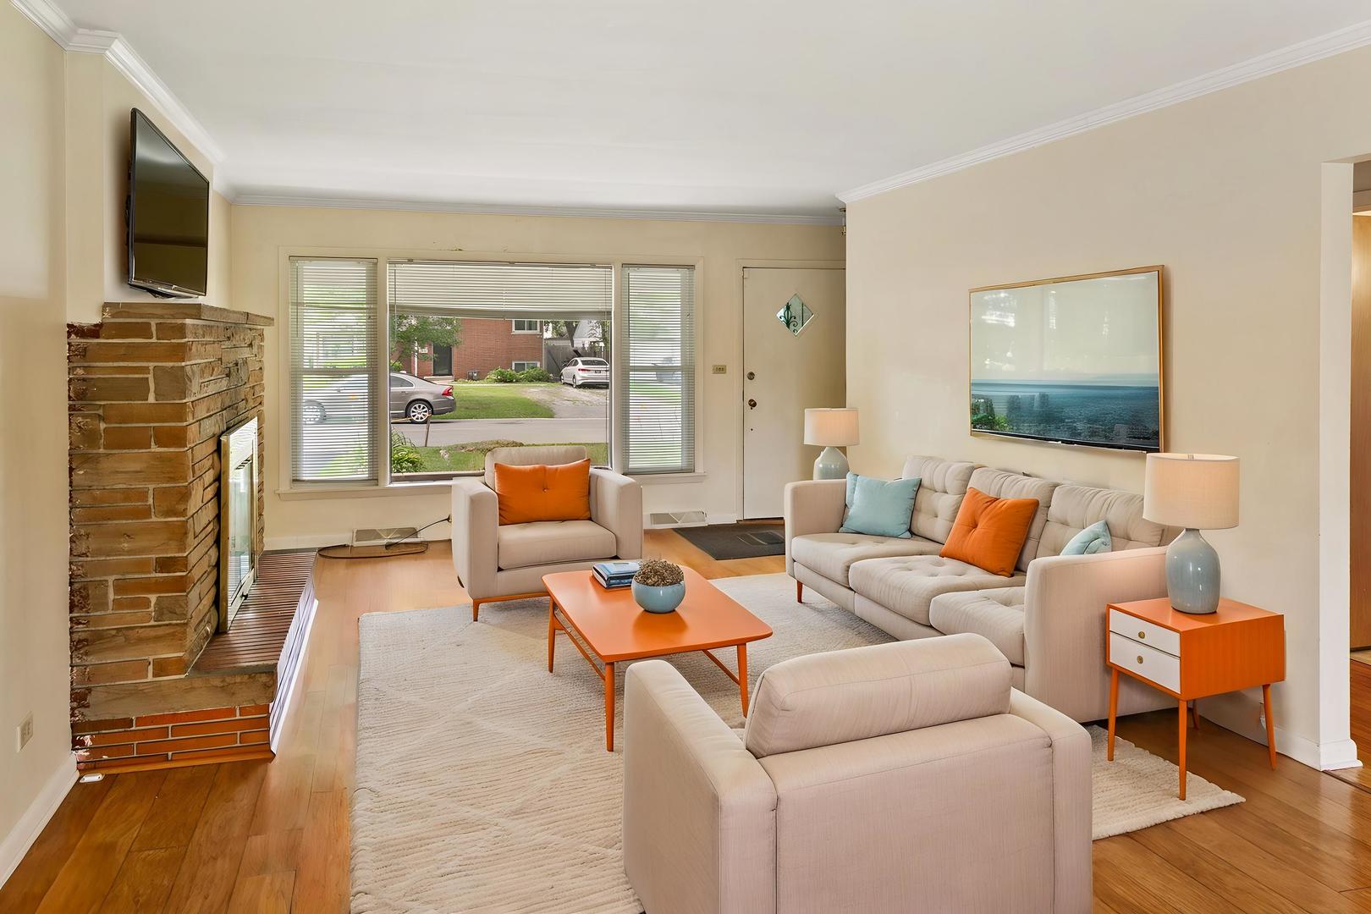
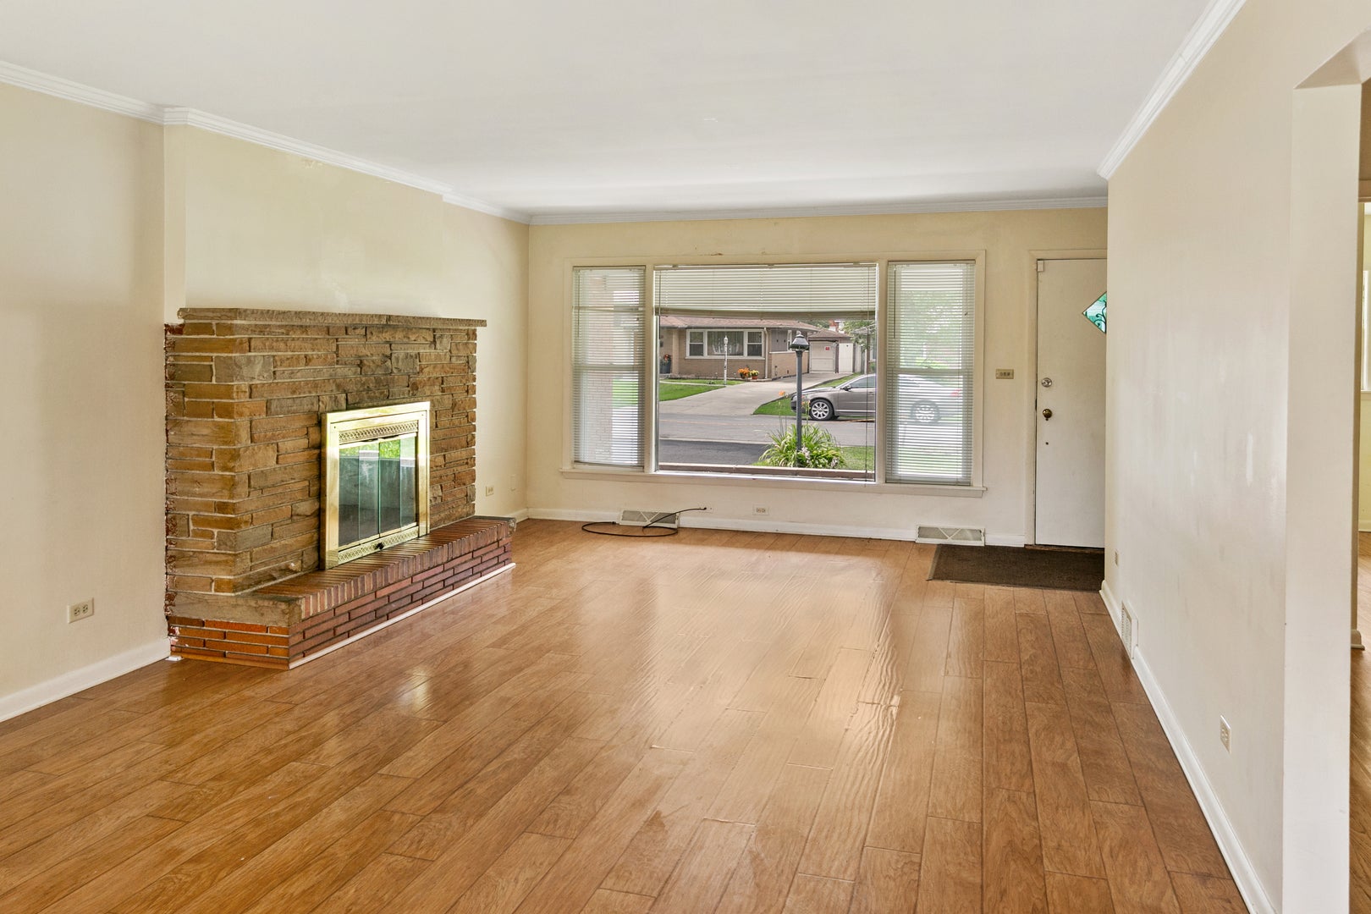
Fabulous, extremely well constructed ranch home, priced to sell quickly! 2 bedrooms and one full bath on the main level, and the basement has potential for 2 more bedrooms and to expand the half bath to a full, making this home a 4 bed, 2 bath home very easily! Great for an investor looking to maximize on a 4 bedroom rental!! The sunlight that streams into the basement in the afternoon is amazing, making it a much desired living space. Not a drop of water in the basement during the July 3rd rain!! Main living space has a fireplace for those chilly Chicago winters! Kitchen sports a brand new fridge and stove. Curb appeal on this home is a 10/10 and the backyard is amazing! Perfect home for a 1st time buyer OR an investor looking for a great rental opportunity when two bedrooms are added to the basement! Please view the 360 tour and schedule your private showing today! This home is being sold as-is with no repairs by the seller except for village required repairs.

Save
Ask
Tour
Hide
Share
Listing Snapshot
Price 
$169,700
Days On Site 
6 Days
Bedrooms 
2
Inside Area (SqFt) 
N/A
Total Baths 
2
Full Baths 
1
Partial Baths 
1
Lot Size 
0.1527 Acres
Year Built 
1957
MLS® Number 
12699651
Status 
Active
Property Tax 
$7,845.61
HOA/Condo/Coop Fees 
N/A
Sq Ft Source 
N/A
Friends & Family
Recent Activity
23 hours agoListing updated with changes from the MLS®
23 hours agoStatus changed to Active
6 days agoListing first seen on site
General Features
Acres 
0.1527
Attached Garage 
Yes
Foundation 
Concrete Perimeter
Garage 
Yes
Garage Spaces 
1
Parking 
AsphaltGarage Door OpenerAttachedGarage
Parking Spaces 
1
Property Sub Type 
Single Family Residence
Sewer 
Public Sewer
Style 
Ranch
Interior Features
Appliances 
RangeDishwasherRefrigerator
Basement 
FinishedFull
Cooling 
Central Air
Electric 
Circuit Breakers
Heating 
Natural GasForced Air
Bedroom 2 
Dimensions - 14X14Level - Main
Bedroom 3 
Bedroom 4 
Dining Room 
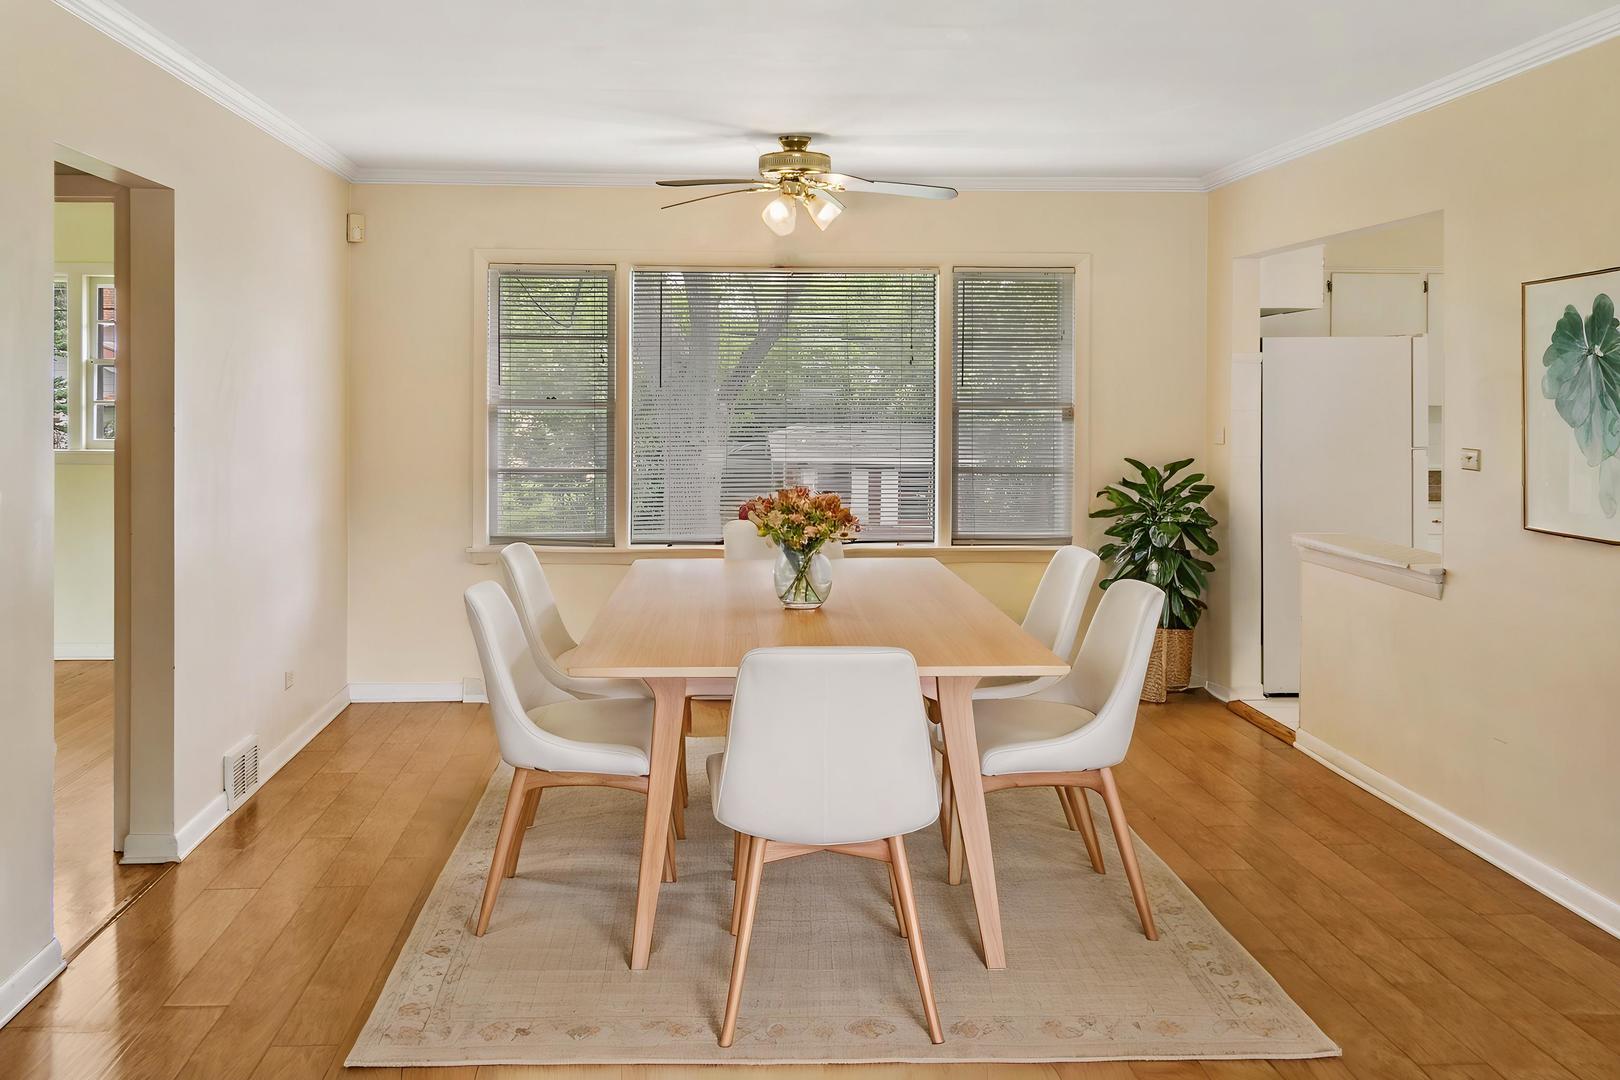
Dimensions - 13X14Level - Main
Family Room 
Kitchen 
Dimensions - 11X16Level - MainDescription - Eating Area-Table Space
Laundry 
Dimensions - 12X16Level - Basement
Living Room 
Dimensions - 14X17Level - Main
Master Bedroom 
Dimensions - 12X14Level - Main
Save
Ask
Tour
Hide
Share
Exterior Features
Construction Details 
Brick
Roof 
Asphalt
Community Features
MLS Area 
Hazel Crest
School District 
Hillcrest High School
Township 
Bremen
Schools
School District
Hillcrest High School
Elementary School
Mae Jemison School
Middle School
Prairie-Hills Junior High School
High School
Hillcrest High School
Listing Courtesy of MRED as distributed by MLS Grid of Chase Real Estate LLC


Based on information submitted to the MLS GRID as of 2026-07-29 04:18 AM UTC. All data is obtained from various sources and may not have been verified by broker or MLS GRID. Supplied Open House Information is subject to change without notice. All information should be independently reviewed and verified for accuracy. Properties may or may not be listed by the office/agent presenting the information.
Last checked: 2026-07-29 04:18 AM UTC
MRED DMCA Copyright Information Copyright © 2026 Midwest Real Estate Data LLC. All rights reserved.

Neighborhood & Commute
Source: Walkscore
Disclosure: Community information and market data powered by Constellation Data Labs. Information is deemed reliable but not guaranteed.
Save
Ask
Tour
Hide
Share