Save
Ask
Tour
Hide
Share
$299,999
9 Days On Site

24715 S Oak Lane
Crete, IL 60417

For Sale|Single Family Residence|Active
4
Beds
4
Total Baths
4
Full Baths
3,259
SqFt
$92
/SqFt
1987
Built
Subdivision:
Burville Estates
County:
Will
Listing Courtesy of MRED as distributed by MLS Grid of HomeSmart Connect LLC
Call Now: 630-527-0095
Is this the listing for you? We can help make it yours.
630-527-0095
24715 S Oak Lane
Save
Ask
Tour
Hide
Share

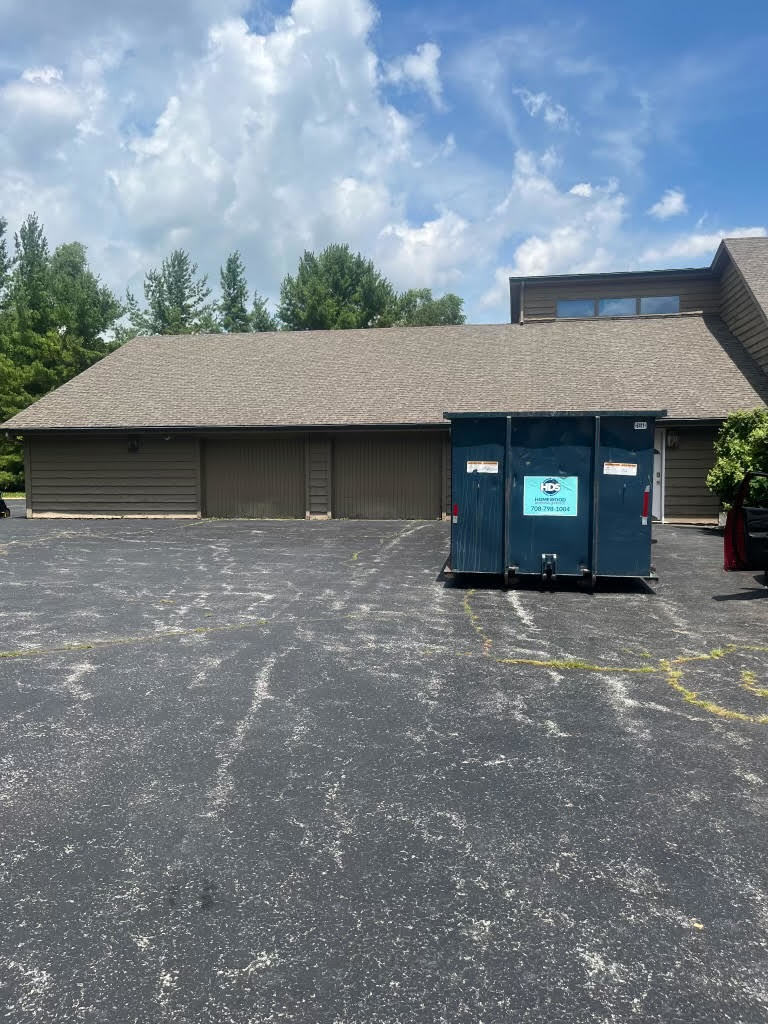
Opportunity awaits with this one-of-a-kind resort-style estate situated on approximately 1.6 acres. This spacious 5-bedroom, 4-bath home offers incredible potential for the right buyer willing to bring their vision. Behind the gated entrance, you'll find a private retreat featuring a heated in-ground pool with slide, a stocked pond, and a fully fenced backyard with no neighbors behind creating the perfect setting for entertaining or relaxing. The massive attached, heated 6-car garage includes an oversized rear door, providing ample space for vehicles, boats, campers, or additional storage. Inside, the home showcases a dramatic great room with vaulted ceilings, skylights, custom woodwork, and a gas fireplace. The kitchen features granite countertops, high-end stainless steel appliances, including a Viking refrigerator, and opens to multiple gathering spaces, including a four-season room and enclosed porch overlooking the pool and fountain. The primary suite offers a private enclosed balcony with scenic views of the property. The finished basement is ideal for related living or guests, complete with a family room, recreation room, bedroom, and full bathroom. Additional features include copper gutters, a whole-house generator, and a convenient location just minutes from I-394 and the Indiana border for an easy commute, shopping, and dining. Bring your ideas and restore this exceptional property to its full potential. With its unique amenities, expansive lot, and resort-style setting, this is a rare opportunity you won't want to miss. Being sold AS-IS. Pursuant to Short Sale. Please allow time for bank approval.

Save
Ask
Tour
Hide
Share
Listing Snapshot
Price 
$299,999
Days On Site 
9 Days
Bedrooms 
4
Inside Area (SqFt) 
3,259 sqft
Total Baths 
4
Full Baths 
4
Partial Baths 
N/A
Lot Size 
1.67 Acres
Year Built 
1987
MLS® Number 
12691876
Status 
Active
Property Tax 
$12,832
HOA/Condo/Coop Fees 
N/A
Sq Ft Source 
Assessor
Friends & Family
Recent Activity
4 days agoListing updated with changes from the MLS®
4 days agoStatus changed to Active
a week agoListing first seen on site
General Features
Acres 
1.67
Attached Garage 
Yes
Direction Faces 
South
Foundation 
Concrete Perimeter
Garage 
Yes
Garage Spaces 
6
Parking 
AsphaltGarage Door OpenerTandemGarageAttached
Parking Spaces 
6
Property Sub Type 
Single Family Residence
Security 
Security System
Sewer 
Septic Tank
Special Circumstances 
Short Sale
Water Source 
Well
Interior Features
Appliances 
Water SoftenerRangeMicrowaveDishwasherWasherDryerDisposalTrash CompactorStainless Steel Appliance(s)Water Softener Owned
Basement 
Sump PumpFinishedFull
Cooling 
Ceiling Fan(s)Central Air
Electric 
Circuit Breakers200+ Amp Service
Fireplace 
Yes
Fireplace Features 
Gas Log
Fireplaces 
1
Flooring 
Hardwood
Heating 
Natural GasForced Air
Interior 
Central VacuumCathedral Ceiling(s)In-Law Floorplan
Laundry Features 
Main Level
Window Features 
Skylight(s)
Bedroom 2 
Dimensions - 13X17Level - Second
Bedroom 3 
Dimensions - 16X13Level - Second
Bedroom 4 
Dimensions - 14X20Level - Main
Bedroom 5 
Dimensions - 13X18Level - Basement
Dining Room 
Dimensions - 12X14Level - Main
Enclosed Balcony 
Dimensions - 23X12Level - Second
Enclosed Porch 
Dimensions - 12X23Level - Main
Family Room 
Dimensions - 19X28Level - Basement
Great Room 
Dimensions - 28X26Level - Main
Heated Sun Room 
Dimensions - 11X18Level - Main
Kitchen 
Dimensions - 15X12Level - MainDescription - Eating Area-Breakfast Bar,Pantry-Closet,Granite Counters
Laundry 
Dimensions - 11X8Level - Main
Living Room 
Master Bedroom 
Dimensions - 19X17Level - Second
Recreation Room 
Dimensions - 19X27Level - Basement
Save
Ask
Tour
Hide
Share
Exterior Features
Construction Details 
Cedar
Exterior 
Balcony
Fencing 
Fenced
Lot Features 
Cul-De-SacIrregular Lot
Patio And Porch 
PorchDeckScreened
Roof 
Asphalt
View 
Water
Waterfront 
Yes
Waterfront Features 
Pond
Waterview 
Water
Windows/Doors 
Skylight(s)
Community Features
Community Features 
PoolLakeGated
MLS Area 
Crete
School District 
Crete-Monee High School
Township 
Crete
Schools
School District
Crete-Monee High School
Elementary School
Balmoral Elementary School
Middle School
Crete-Monee Middle School
High School
Crete-Monee High School
Listing Courtesy of MRED as distributed by MLS Grid of HomeSmart Connect LLC


Based on information submitted to the MLS GRID as of 2026-07-17 09:08 AM UTC. All data is obtained from various sources and may not have been verified by broker or MLS GRID. Supplied Open House Information is subject to change without notice. All information should be independently reviewed and verified for accuracy. Properties may or may not be listed by the office/agent presenting the information.
Last checked: 2026-07-17 09:08 AM UTC
MRED DMCA Copyright Information Copyright © 2026 Midwest Real Estate Data LLC. All rights reserved.

Neighborhood & Commute
Source: Walkscore
Disclosure: Community information and market data powered by Constellation Data Labs. Information is deemed reliable but not guaranteed.
Save
Ask
Tour
Hide
Share