Save
Ask
Tour
Hide
Share
$649,700
41 Days On Site

600 Brookstone Road
Grayslake, IL 60030

For Sale|Single Family Residence|Active
4
Beds
3
Total Baths
2
Full Baths
1
Partial Bath
2,534
SqFt
$256
/SqFt
1992
Built
Subdivision:
Haryan Farm
County:
Lake
Listing Courtesy of MRED as distributed by MLS Grid of Chase Real Estate LLC
Call Now: 630-527-0095
Is this the listing for you? We can help make it yours.
630-527-0095
600 Brookstone Road600 Brookstone Road600 Brookstone Road600 Brookstone Road
Save
Ask
Tour
Hide
Share

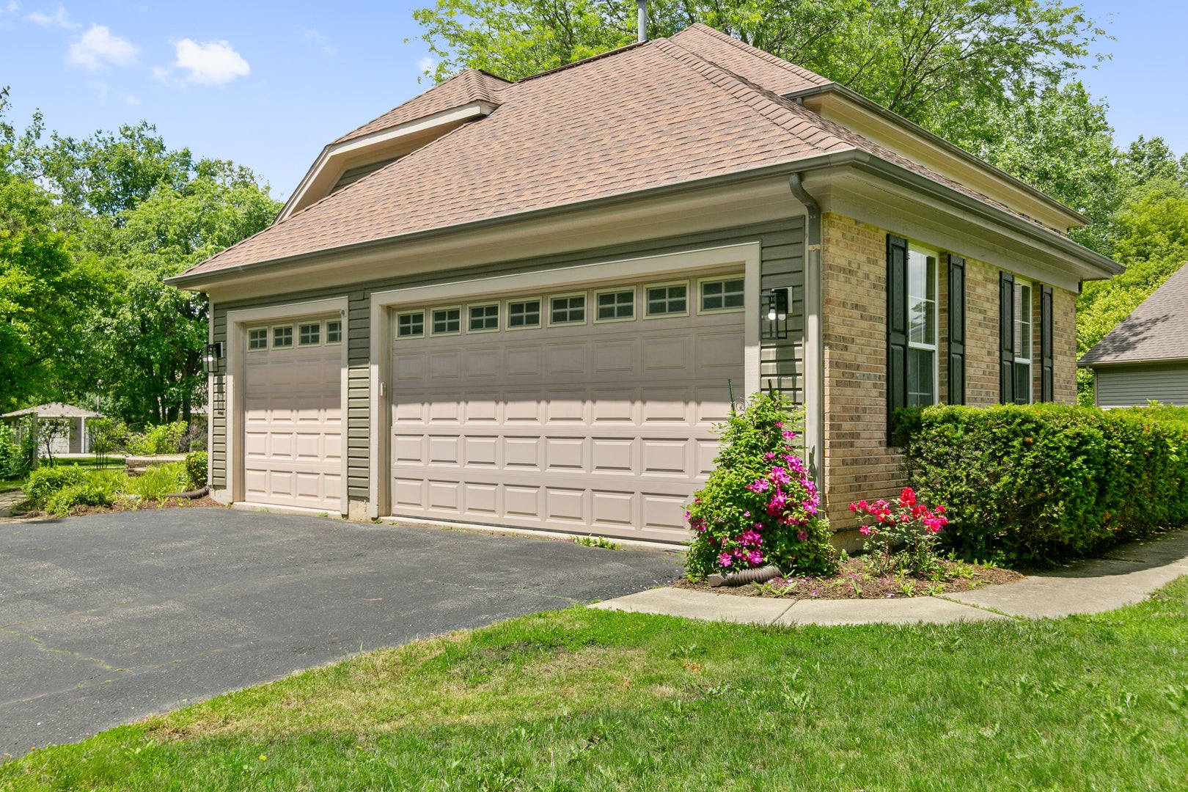
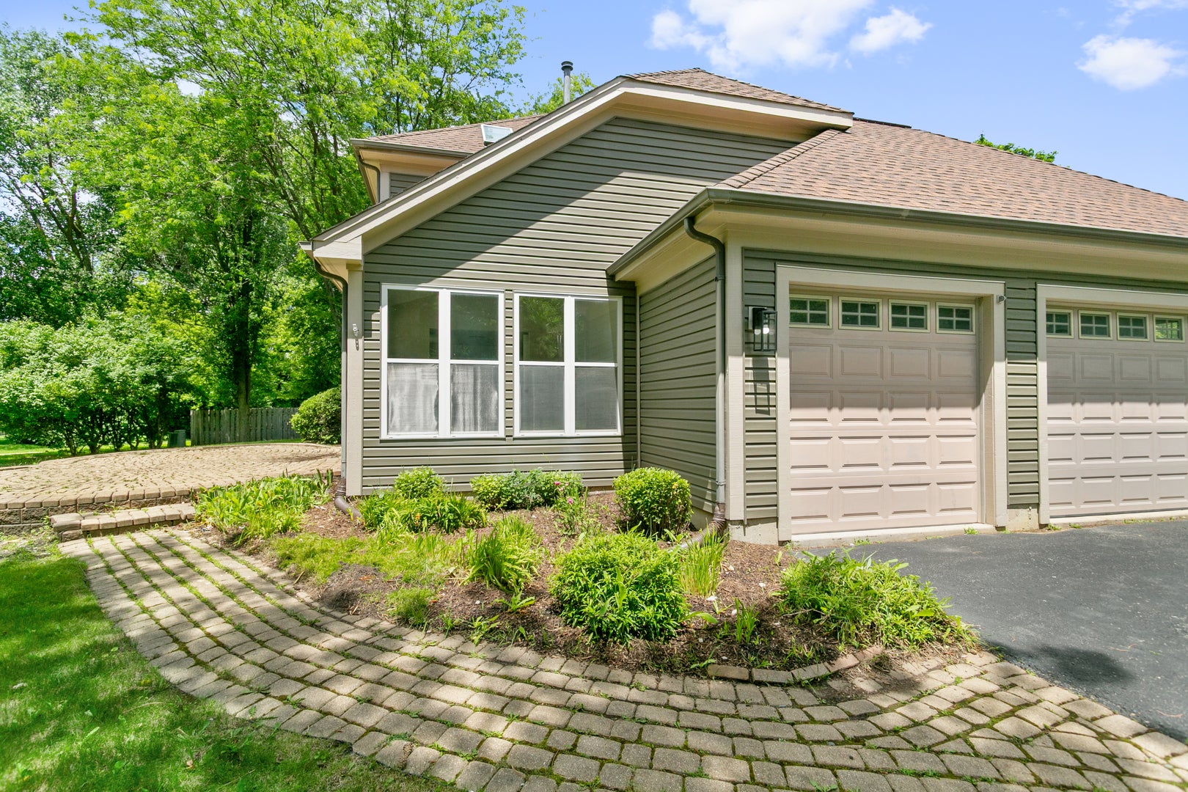
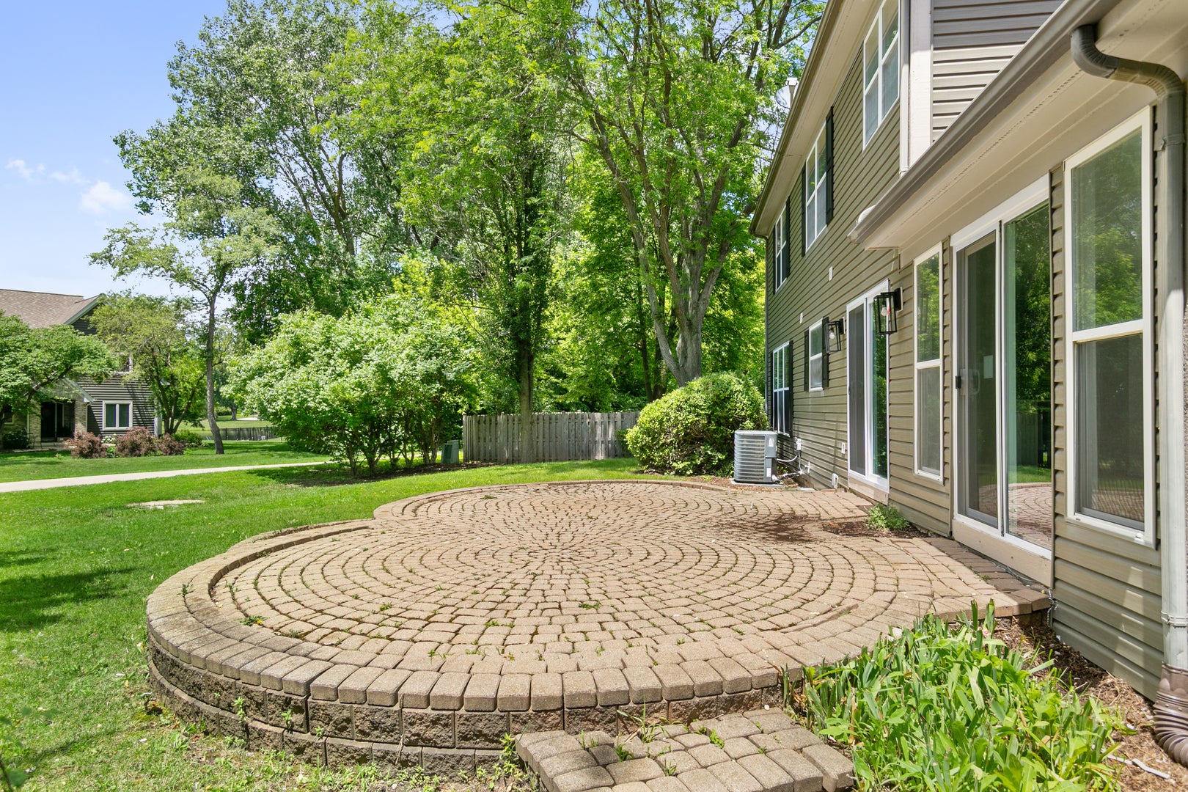
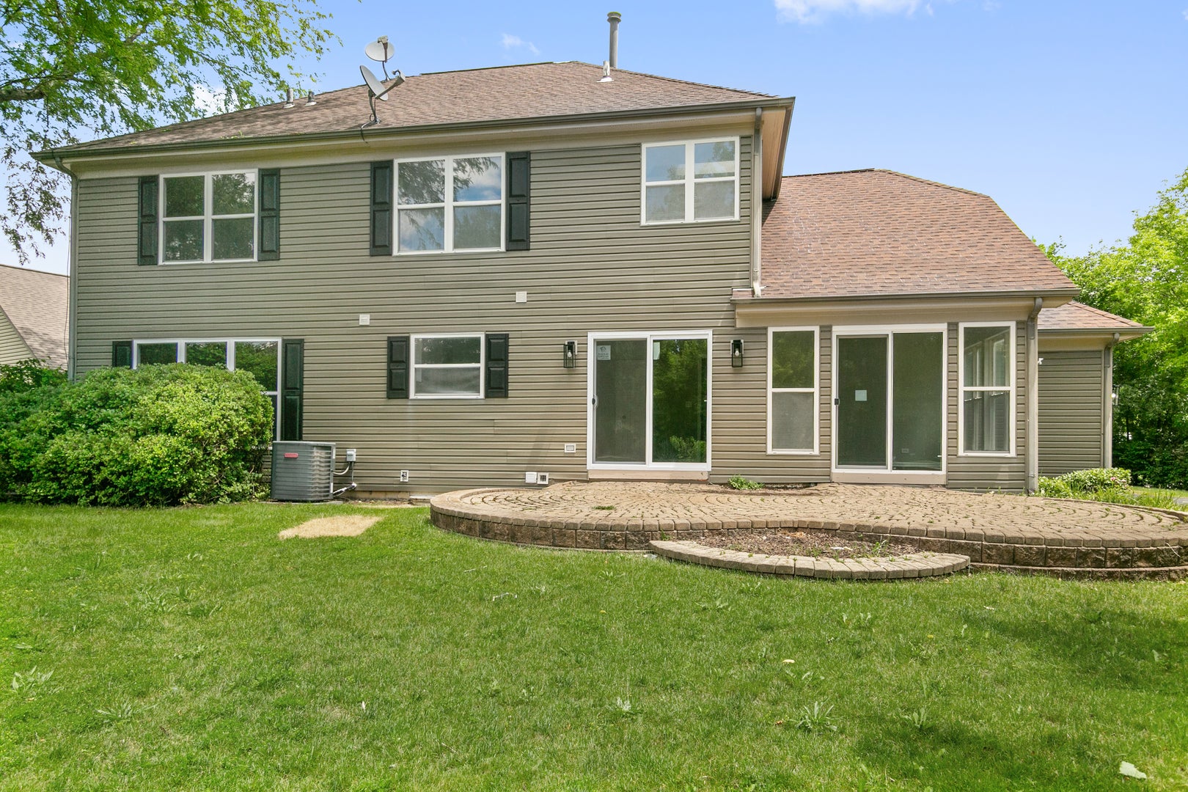
The heart of this lovingly cared for home is the gorgeous kitchen featuring white shaker cabinetry, quartz countertops, a custom tile backsplash, a spacious center island, and stainless steel appliances-all opening seamlessly to the main living areas, making everyday living and entertaining effortless. The flexible floor plan includes a formal living room, inviting family room, and a sun-filled sunroom that overlooks the backyard. Upstairs, the spacious primary suite offers a large walk-in closet and a beautifully appointed bath with dual vanities, a soaking tub, and a custom walk-in shower. The finished basement provides additional living space that's perfect for movie nights, a playroom, home office, or fitness area. A convenient first-floor laundry room and attached 3-car garage add to the home's everyday functionality. Recent improvements include updated flooring throughout, fresh interior paint, stylish lighting and hardware, a high-efficiency furnace, updated sliding glass doors, and many new windows scheduled for installation in early July. Step outside to enjoy the spacious brick paver patio-an ideal place for morning coffee, summer barbecues, or relaxing at the end of the day. Be sure to explore the interactive 3D tour with floor plan, then schedule your private showing today!

Save
Ask
Tour
Hide
Share
Listing Snapshot
Price 
$649,700
Days On Site 
41 Days
Bedrooms 
4
Inside Area (SqFt) 
2,534 sqft
Total Baths 
3
Full Baths 
2
Partial Baths 
1
Lot Size 
0.29 Acres
Year Built 
1992
MLS® Number 
12682669
Status 
Active
Property Tax 
$15,062
HOA/Condo/Coop Fees 
N/A
Sq Ft Source 
Other
Friends & Family
Recent Activity
a month agoListing updated with changes from the MLS®
a month agoStatus changed to Active
a month agoListing first seen on site
General Features
Acres 
0.29
Attached Garage 
Yes
Foundation 
Concrete Perimeter
Garage 
Yes
Garage Spaces 
3
Parking 
AttachedGarage
Parking Spaces 
3
Property Sub Type 
Single Family Residence
Sewer 
Public Sewer
Style 
Traditional
Water Source 
Public
Interior Features
Appliances 
RangeMicrowaveDishwasherRefrigerator
Basement 
FinishedFull
Cooling 
Central Air
Electric 
Circuit Breakers
Flooring 
Hardwood
Heating 
Natural GasForced Air
Interior 
Entrance FoyerOpen FloorplanGranite Counters
Laundry Features 
Main LevelIn Unit
Bedroom 2 
Dimensions - 12X13Level - Second
Bedroom 3 
Dimensions - 11X12Level - Second
Bedroom 4 
Dimensions - 10X11Level - Second
Bonus Room 
Dimensions - 8X12Level - Basement
Breakfast Room 
Dimensions - 11X10Level - Main
Dining Room 
Dimensions - 11X13Level - Main
Family Room 
Dimensions - 15X17Level - Main
Foyer 
Dimensions - 8X11Level - Main
Heated Sun Room 
Dimensions - 11X11Level - Main
Kitchen 
Dimensions - 11X15Level - MainDescription - Eating Area-Breakfast Bar,Eating Area-Table Space,Island,Granite Counters,SolidSurfaceCounter,Updated Kitchen
Laundry 
Dimensions - 6X8Level - Main
Living Room 
Dimensions - 13X15Level - Main
Master Bedroom 
Dimensions - 13X19Level - Second
Recreation Room 
Dimensions - 24X30Level - Basement
Storage 
Dimensions - 13X29Level - Basement
Save
Ask
Tour
Hide
Share
Exterior Features
Construction Details 
Frame
Patio And Porch 
Patio
Roof 
Asphalt
Community Features
Community Features 
CurbsSidewalksStreet Lights
MLS Area 
Gages Lake / Grayslake / Hainesville / Third Lake / Wildwood
School District 
Grayslake Central High School
Township 
Avon
Schools
School District
Grayslake Central High School
Elementary School
Woodview School
Middle School
Grayslake Middle School
High School
Grayslake Central High School
Listing Courtesy of MRED as distributed by MLS Grid of Chase Real Estate LLC


Based on information submitted to the MLS GRID as of 2026-07-30 06:08 AM UTC. All data is obtained from various sources and may not have been verified by broker or MLS GRID. Supplied Open House Information is subject to change without notice. All information should be independently reviewed and verified for accuracy. Properties may or may not be listed by the office/agent presenting the information.
Last checked: 2026-07-30 06:08 AM UTC
MRED DMCA Copyright Information Copyright © 2026 Midwest Real Estate Data LLC. All rights reserved.

Neighborhood & Commute
Source: Walkscore
Disclosure: Community information and market data powered by Constellation Data Labs. Information is deemed reliable but not guaranteed.
Save
Ask
Tour
Hide
Share