


7704 Mcvicker AvenueBurbank, IL 60459
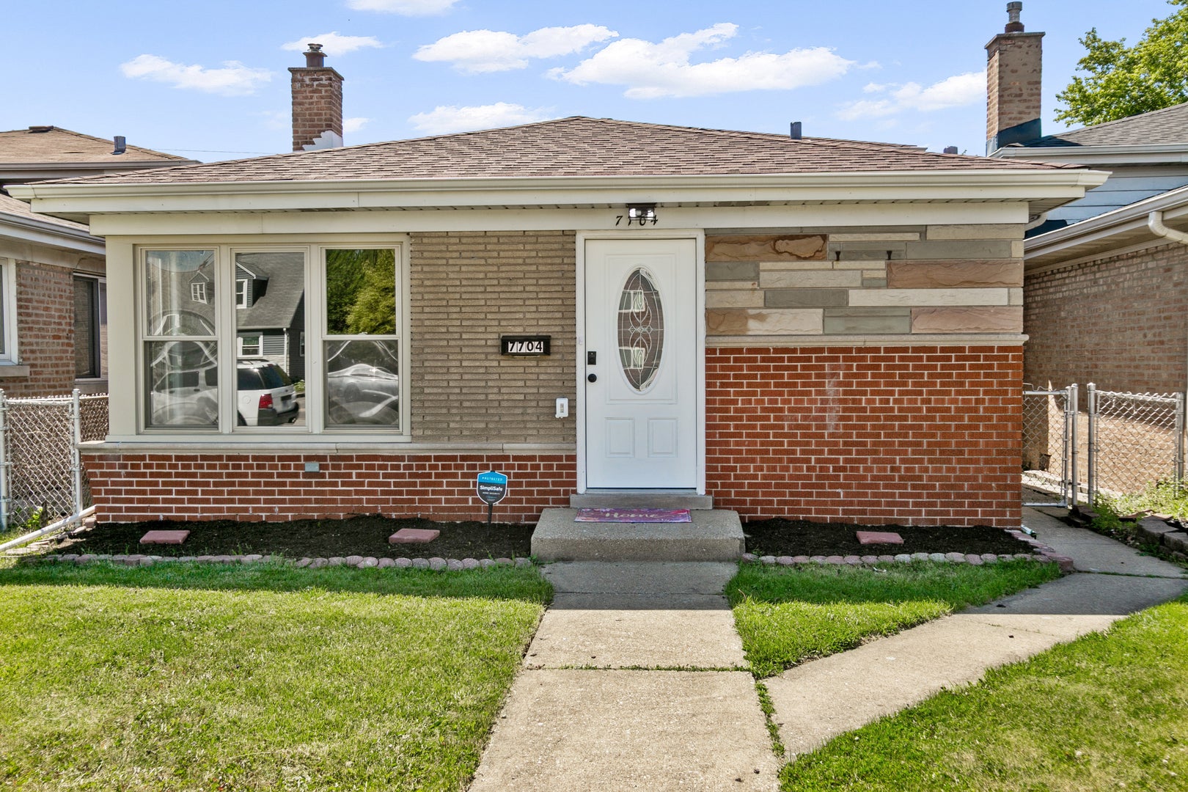
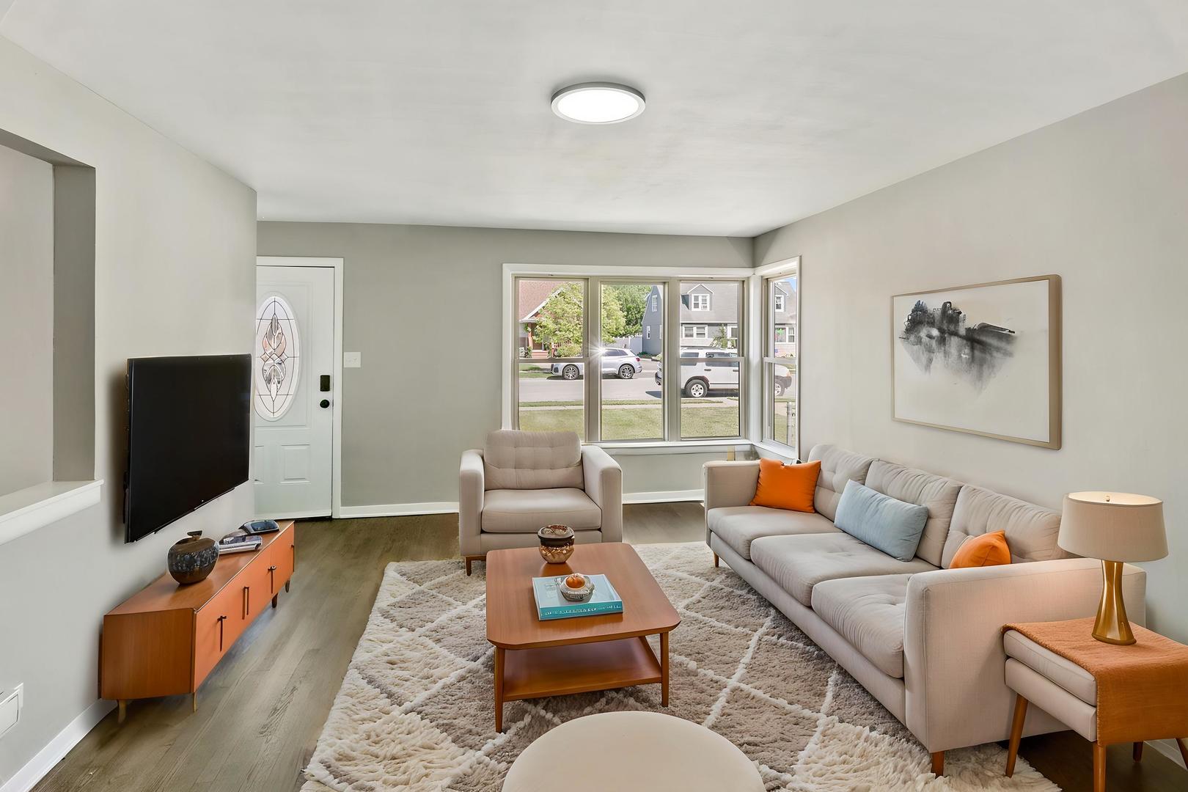
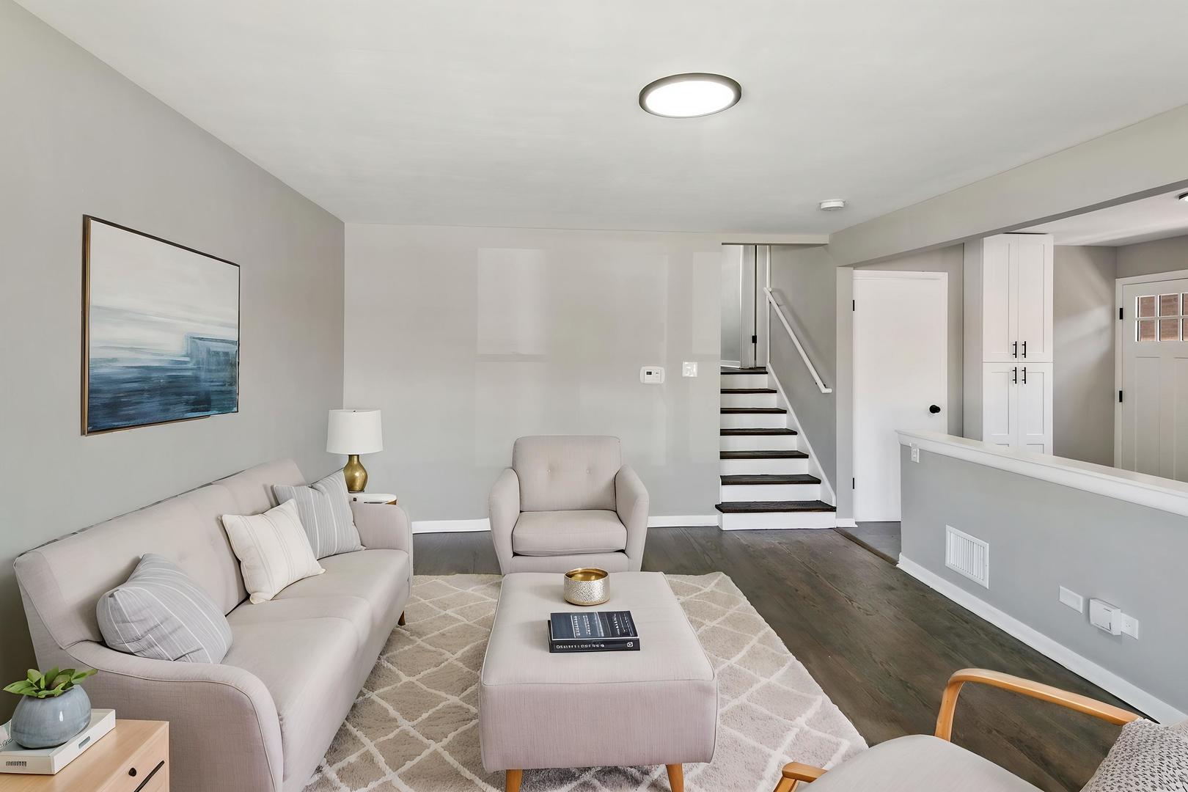
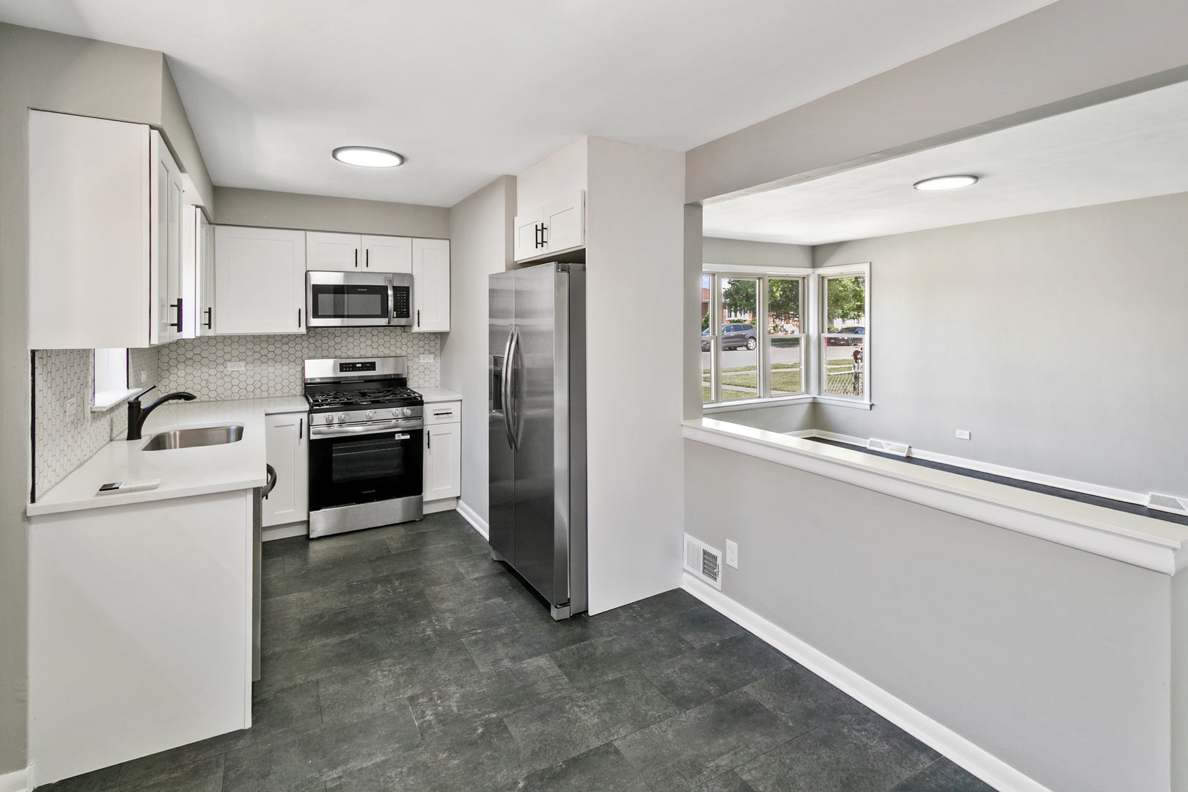
Welcome home to this lovingly maintained tri-level gem in Burbank, IL. Ideally located in a friendly, family-oriented southwest suburb with strong community spirit and easy access to Chicago, this home perfectly blends modern updates with classic suburban charm. Inside, you'll find 3 spacious bedrooms and 2 full bathrooms, including a finished lower level that offers flexible living space and direct access to the backyard-ideal for entertaining, play, or outdoor relaxation. The lower-level bathroom was converted from a half bath to a full bath with shower during the recent renovation. The heart of the home is the stunning new kitchen, featuring sleek quartz countertops, crisp white shaker-style cabinets, a convenient pantry, and premium stainless steel appliances that open seamlessly into the living areas. Throughout the home, enjoy all-new flooring (beautifully refinished hardwood, durable luxury vinyl plank, and fresh carpet), fresh interior paint, updated fixtures, and modern lighting that create a bright, welcoming feel. Additional upgrades include code-compliant plumbing, a new 20-circuit electrical panel with all new breakers, and a new 100-amp overhead meter with 2" riser and service head. This turn-key home is just steps from MacArthur Park (83rd & McVicker), with its expansive green space, playgrounds, sports fields, walking paths, and gazebo. Enjoy Burbank Park District amenities, convenient shopping at nearby Burbank Plaza (including Jewel-Osco), easy access to major roadways, Pace bus routes, and Chicago Midway International Airport and the many everyday amenities the southwest suburbs offer while staying close to downtown Chicago. Don't miss this updated beauty-view the 3-D tour with floor plan today and schedule your private showing. Homes like this move fast, so contact us now to make it yours and start creating new memories in a fantastic Burbank location!
| yesterday | Listing updated with changes from the MLS® | |
| yesterday | Status changed to Active | |
| 6 days ago | Price changed to $389,700 | |
| a month ago | Listing first seen on site |

Based on information submitted to the MLS GRID as of 2026-07-30 06:08 AM UTC. All data is obtained from various sources and may not have been verified by broker or MLS GRID. Supplied Open House Information is subject to change without notice. All information should be independently reviewed and verified for accuracy. Properties may or may not be listed by the office/agent presenting the information.
Last checked: 2026-07-30 06:08 AM UTC
MRED DMCA Copyright Information Copyright © 2026 Midwest Real Estate Data LLC. All rights reserved.
Did you know? You can invite friends and family to your search. They can join your search, rate and discuss listings with you.