Save
Ask
Tour
Hide
Share
$1,199,900
15 Days On Site

40W913 Trotter Lane
St. Charles, IL 60175

For Sale|Single Family Residence|Active
5
Beds
6
Total Baths
5
Full Baths
1
Partial Bath
6,896
SqFt
$174
/SqFt
1993
Built
Subdivision:
Oak Glen
County:
Kane
Listing Courtesy of MRED as distributed by MLS Grid of Real Properties Realty Group, Inc.
Call Now: 630-527-0095
Is this the listing for you? We can help make it yours.
630-527-0095
40W913 Trotter Lane40W913 Trotter Lane40W913 Trotter Lane40W913 Trotter Lane
Save
Ask
Tour
Hide
Share

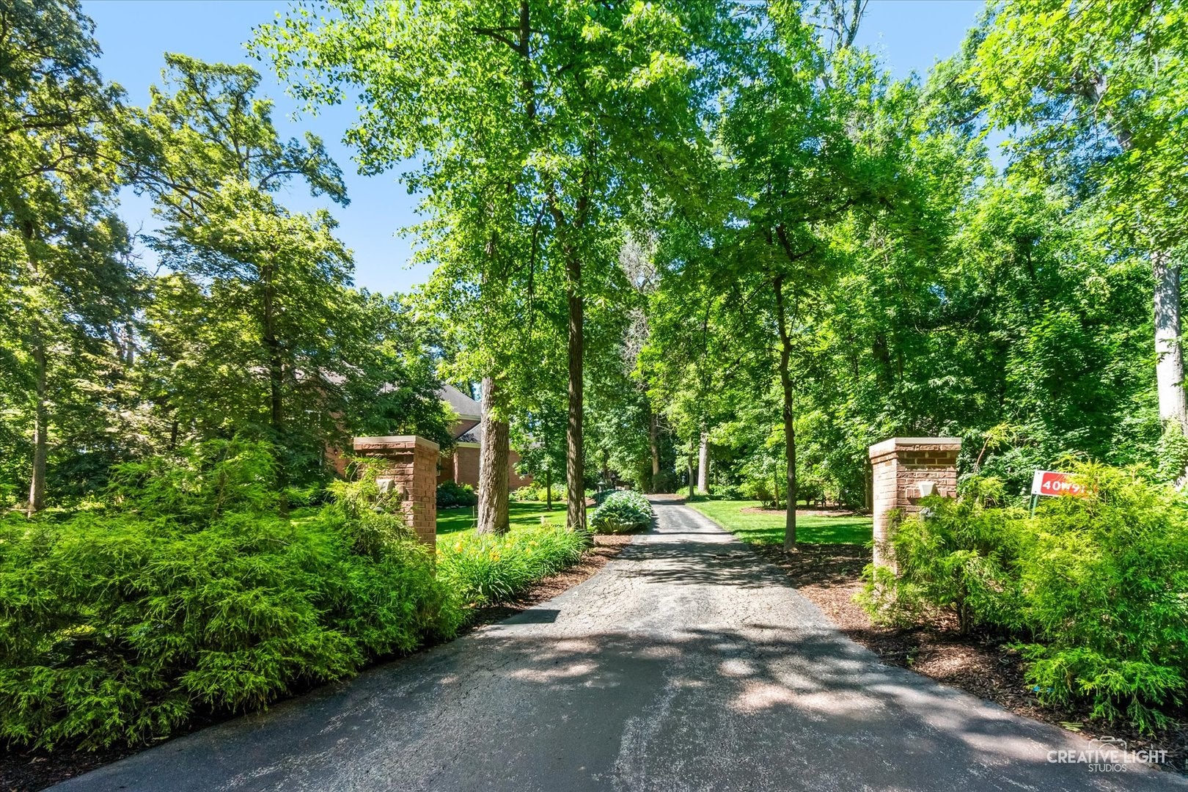
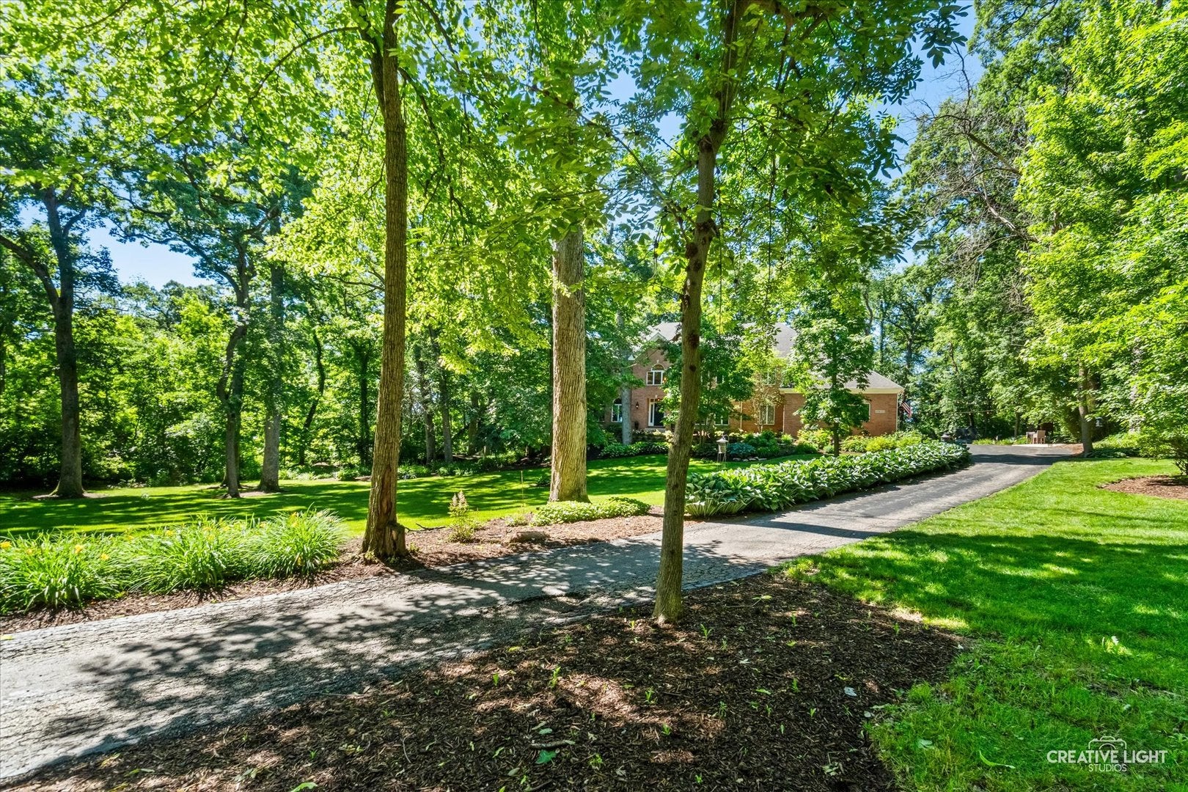
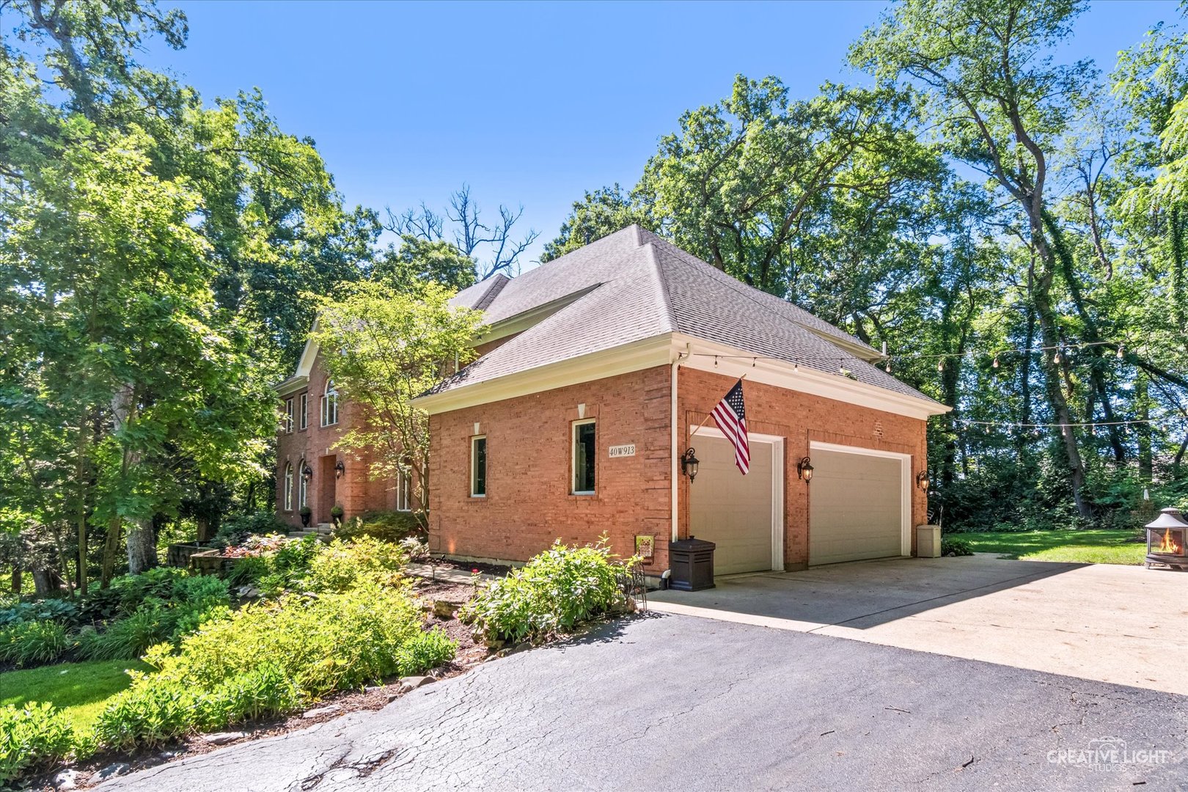
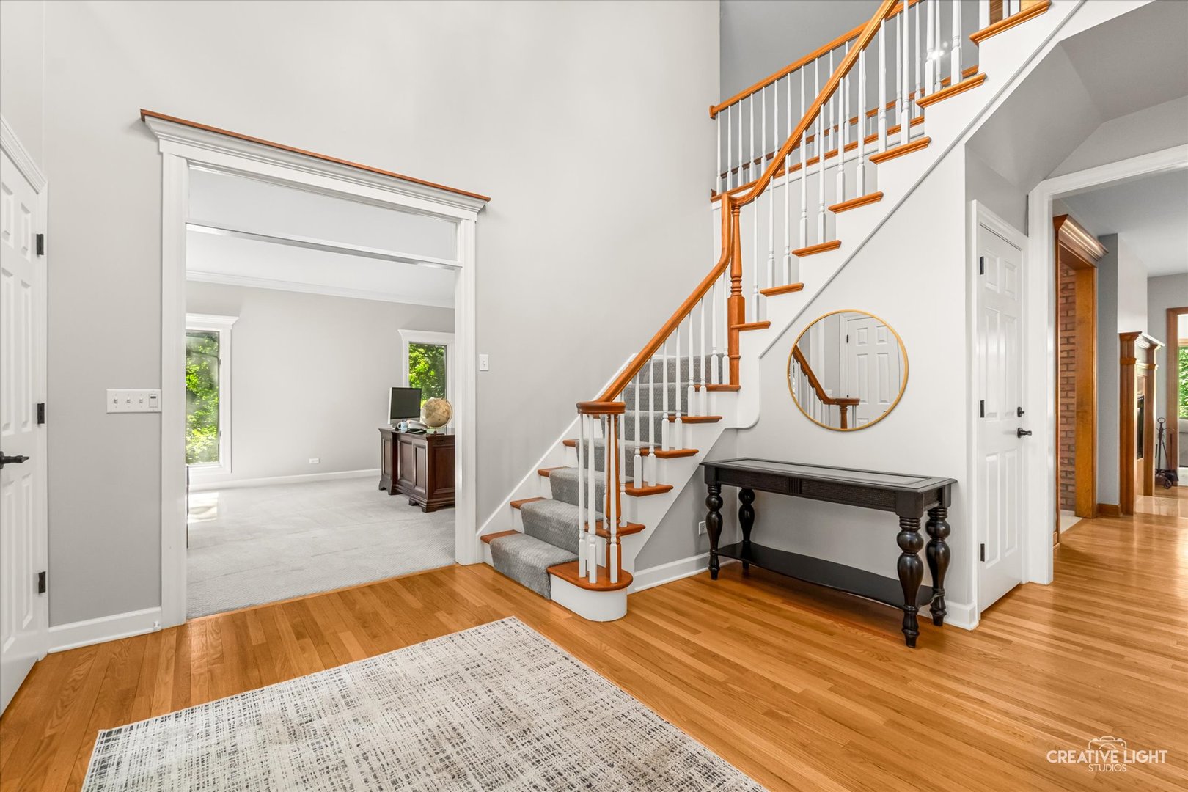
Available now is this exceptional estate offering 5 bedrooms, 5.1 bathrooms, a 3-car garage, and a full finished walkout basement situated on a breathtaking 1.7-acre wooded lot. Surrounded by mature trees and picturesque natural scenery, this home offers a rare combination of privacy, tranquility, and everyday luxury. Expansive windows throughout the home capture beautiful views of the surrounding landscape, creating a seamless connection between indoor living and the beauty of nature. Whether enjoying your morning coffee in the sunroom or relaxing by one of the home's fireplaces, you'll appreciate the peaceful setting and ever-changing seasonal views that make this property truly special. A dramatic two-story foyer welcomes you into the thoughtfully designed open-concept floor plan. The heart of the home is the stunning sunroom, surrounded by walls of windows that frame picturesque woodland views and flood the space with natural light year-round. The gourmet chef's kitchen features a massive center island, granite countertops, a resurfaced fireplace, butler's pantry, and abundant cabinetry, seamlessly connecting the indoor living spaces to the beauty of the outdoors. The impressive two-story family room features a floor-to-ceiling brick fireplace and soaring windows that bring the surrounding landscape inside, creating a warm and inviting atmosphere. A first-floor bedroom with a full bath offers excellent flexibility for a home office, guest suite, or in-law arrangement. All new light fixtures throughout the home provide a fresh, updated feel. The spacious primary suite serves as a private retreat, featuring a cozy fireplace, picturesque views of the surrounding landscape, and a spa-inspired bath with dual vanities, a walk-in shower, soaking tub, and a generously walk-in closet with additional storage space. Three additional bedrooms are located on the second level, including one with a private en-suite bath. An additional hall bath is thoughtfully designed with dual vanities and a separate room housing the shower and toilet, allowing for added privacy and convenience. The full, finished walkout basement provides endless possibilities, featuring a fireplace, full bathroom, kitchenette, multiple recreation areas ideal for a game room, fitness area, media room, or additional family room, plus extensive storage space. Direct stair access to the garage adds convenience and functionality. Move-in ready and exceptionally maintained, this home offers a unique opportunity to enjoy luxury living surrounded by nature, privacy, and scenic beauty. Bankruptcy sale. Property is being sold "As-Is, Where-Is." Court approval required.

Save
Ask
Tour
Hide
Share
Listing Snapshot
Price 
$1,199,900
Days On Site 
15 Days
Bedrooms 
5
Inside Area (SqFt) 
6,896 sqft
Total Baths 
6
Full Baths 
5
Partial Baths 
1
Lot Size 
1.7 Acres
Year Built 
1993
MLS® Number 
12677838
Status 
Active
Property Tax 
$6,603
HOA/Condo/Coop Fees 
$16.67 monthly
Sq Ft Source 
Estimated
Friends & Family
Recent Activity
a week agoListing updated with changes from the MLS®
a week agoStatus changed to Active
2 weeks agoListing first seen on site
General Features
Acres 
1.7
Attached Garage 
Yes
Direction Faces 
North
Foundation 
Concrete Perimeter
Garage 
Yes
Garage Spaces 
3
Parking 
AsphaltGarage Door OpenerHeated GarageAttachedGarage
Parking Spaces 
3
Property Sub Type 
Single Family Residence
Sewer 
Septic Tank
Special Circumstances 
Bankruptcy Property
SqFt Total 
6464
Style 
Traditional
Utilities 
Cable Available
Water Source 
Well
Interior Features
Appliances 
Water SoftenerRangeMicrowaveDishwasherRefrigeratorWasherDryerDisposalTrash CompactorWater Purifier
Basement 
Sump PumpFinishedExterior EntryStorage SpaceFullWalk-Out Access
Cooling 
Ceiling Fan(s)Central AirZoned
Electric 
Circuit Breakers200+ Amp Service
Fireplace 
Yes
Fireplace Features 
Family RoomMaster BedroomDouble SidedWood BurningGas LogGas Starter
Fireplaces 
4
Flooring 
Hardwood
Heating 
Natural GasForced AirZoned
Interior 
Cathedral Ceiling(s)Wet BarIn-Law FloorplanBuilt-in FeaturesWalk-In Closet(s)Pantry
Laundry Features 
Main LevelGas Dryer HookupSink
Window Features 
ScreensSkylight(s)
Bedroom 2 
Dimensions - 15X12Level - Second
Bedroom 3 
Dimensions - 14X12Level - Second
Bedroom 4 
Dimensions - 15X12Level - Second
Bedroom 5 
Dimensions - 17X13Level - Main
Bonus Room 
Dimensions - 14X15
Dining Room 
Dimensions - 15X14Level - Main
Family Room 
Dimensions - 23X19Level - Main
Game Room 
Dimensions - 15X17
Heated Sun Room 
Dimensions - 16X14Level - Main
Kitchen 
Dimensions - 23X14Level - MainDescription - Eating Area-Breakfast Bar,Eating Area-Table Space,Island,Pantry-Butler,Pantry-Walk-in,Granite Counters,Updated Kitchen
Kitchen- 2nd 
Dimensions - 14X11
Laundry 
Dimensions - 12X12Level - Main
Living Room 
Dimensions - 16X15Level - Main
Master Bedroom 
Dimensions - 25X21Level - Second
Recreation Room 
Dimensions - 18X24
Storage 
Dimensions - 19X13
Utility Room-Lower Level 
Dimensions - 18X19
Work Room 
Dimensions - 16X13
Save
Ask
Tour
Hide
Share
Exterior Features
Construction Details 
BrickCedar
Lot Features 
Cul-De-SacLandscapedWooded
Other Structures 
Workshop
Patio And Porch 
Deck
Roof 
Asphalt
Windows/Doors 
ScreensSkylight(s)
Community Features
Accessibility Features 
Therapeutic Whirlpool
Association Dues 
200
HOA Fee Frequency 
Annually
MLS Area 
Campton Hills / St. Charles
School District 
St Charles North High School
Township 
Campton
Schools
School District
St Charles North High School
Elementary School
Wasco Elementary School
Middle School
Thompson Middle School
High School
St Charles North High School
Listing Courtesy of MRED as distributed by MLS Grid of Real Properties Realty Group, Inc.


Based on information submitted to the MLS GRID as of 2026-07-17 09:14 PM UTC. All data is obtained from various sources and may not have been verified by broker or MLS GRID. Supplied Open House Information is subject to change without notice. All information should be independently reviewed and verified for accuracy. Properties may or may not be listed by the office/agent presenting the information.
Last checked: 2026-07-17 09:14 PM UTC
MRED DMCA Copyright Information Copyright © 2026 Midwest Real Estate Data LLC. All rights reserved.

Neighborhood & Commute
Source: Walkscore
Disclosure: Community information and market data powered by Constellation Data Labs. Information is deemed reliable but not guaranteed.
Save
Ask
Tour
Hide
Share