Save
Ask
Tour
Hide
Share
$810,000
37 Days On Site

3218 W 97th Street
Evergreen Park, IL 60805

For Sale|Single Family Residence|Active
6
Beds
4
Total Baths
4
Full Baths
5,600
SqFt
$145
/SqFt
1948
Built
Subdivision:
Circle Park
County:
Cook
Listing Courtesy of MRED as distributed by MLS Grid of Berkshire Hathaway HomeServices Chicago
Call Now: 630-527-0095
Is this the listing for you? We can help make it yours.
630-527-0095
Upcoming Open Houses
Sun, Jul 19, 1:00 PM - 3:00 PM
3218 W 97th Street3218 W 97th Street3218 W 97th Street3218 W 97th Street
Save
Ask
Tour
Hide
Share

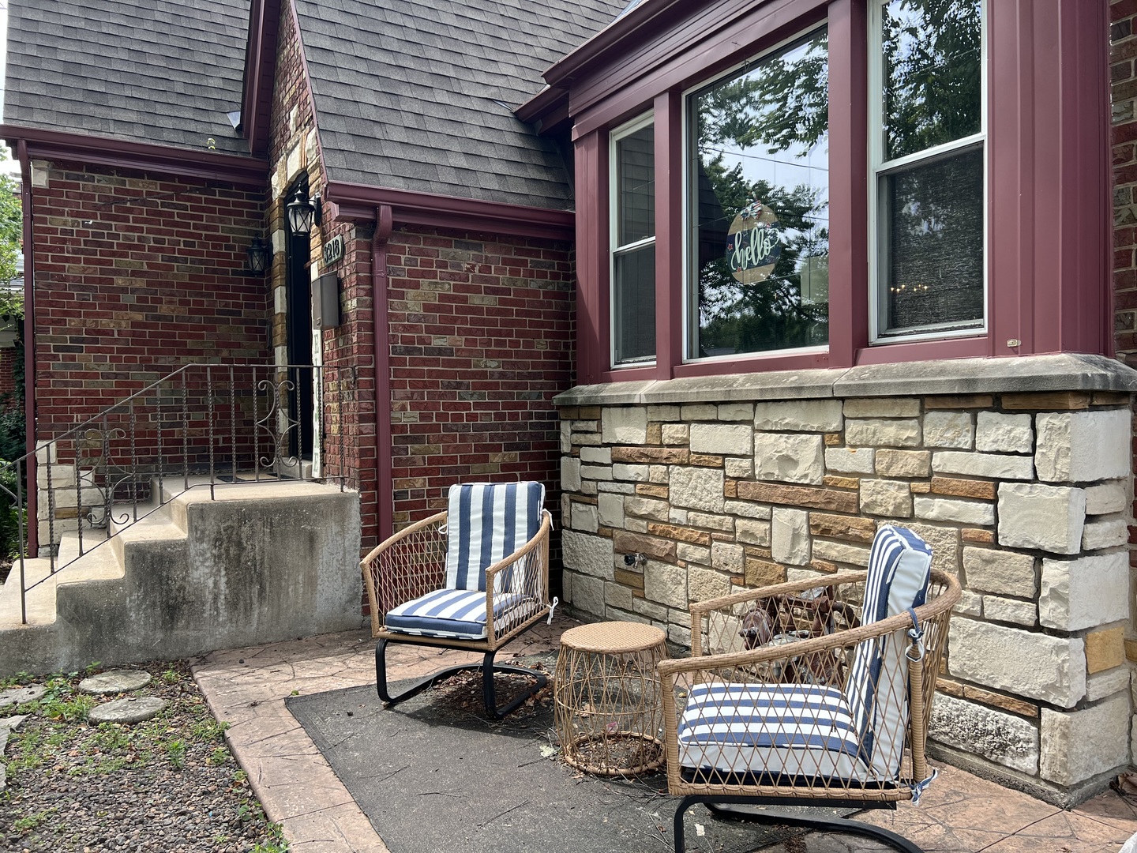
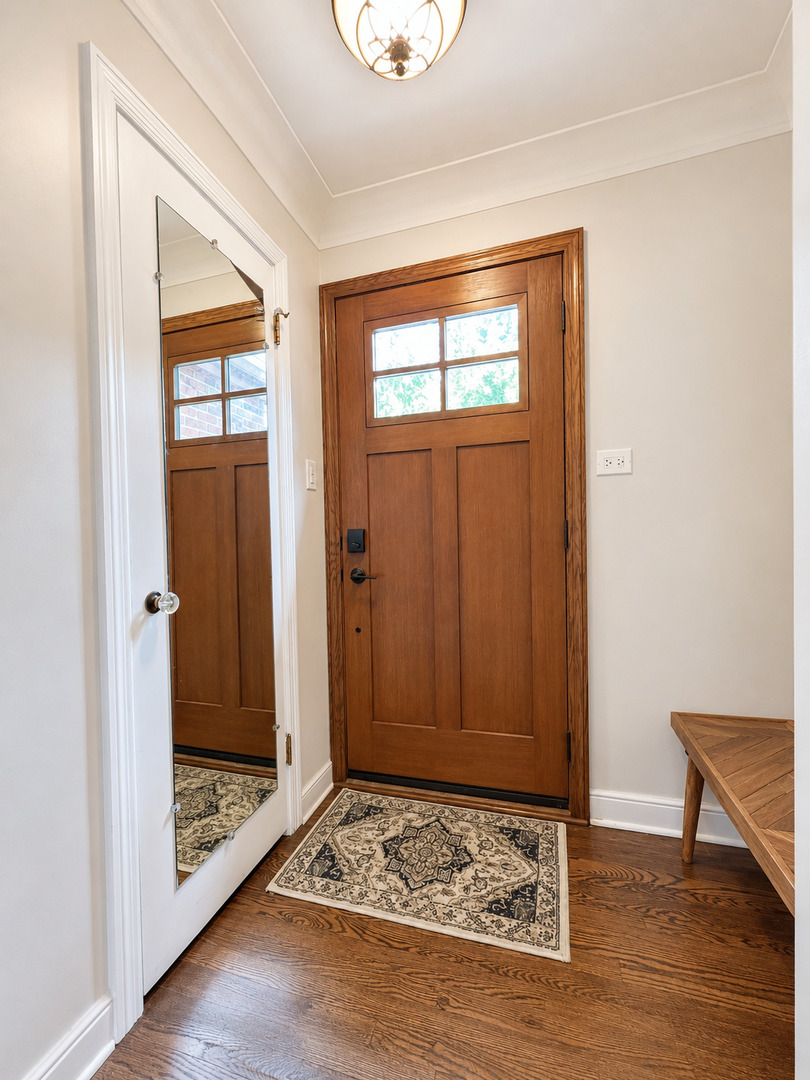
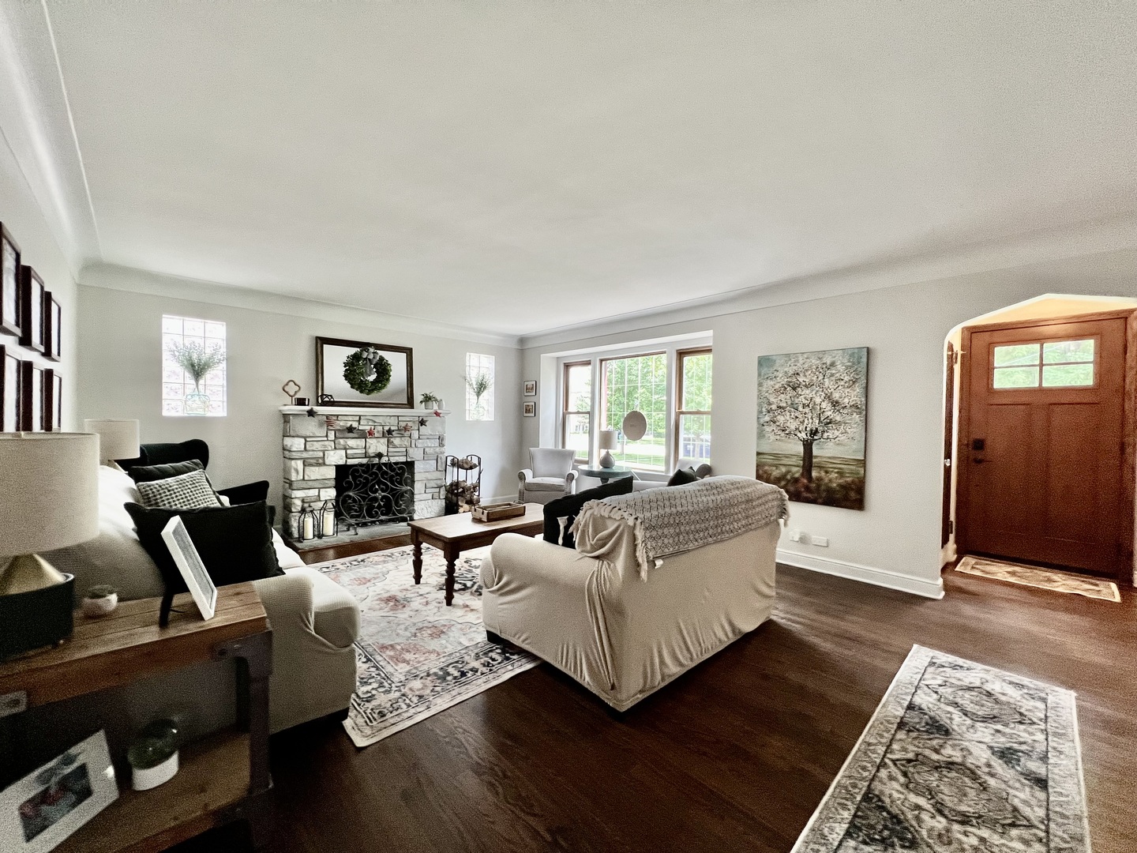
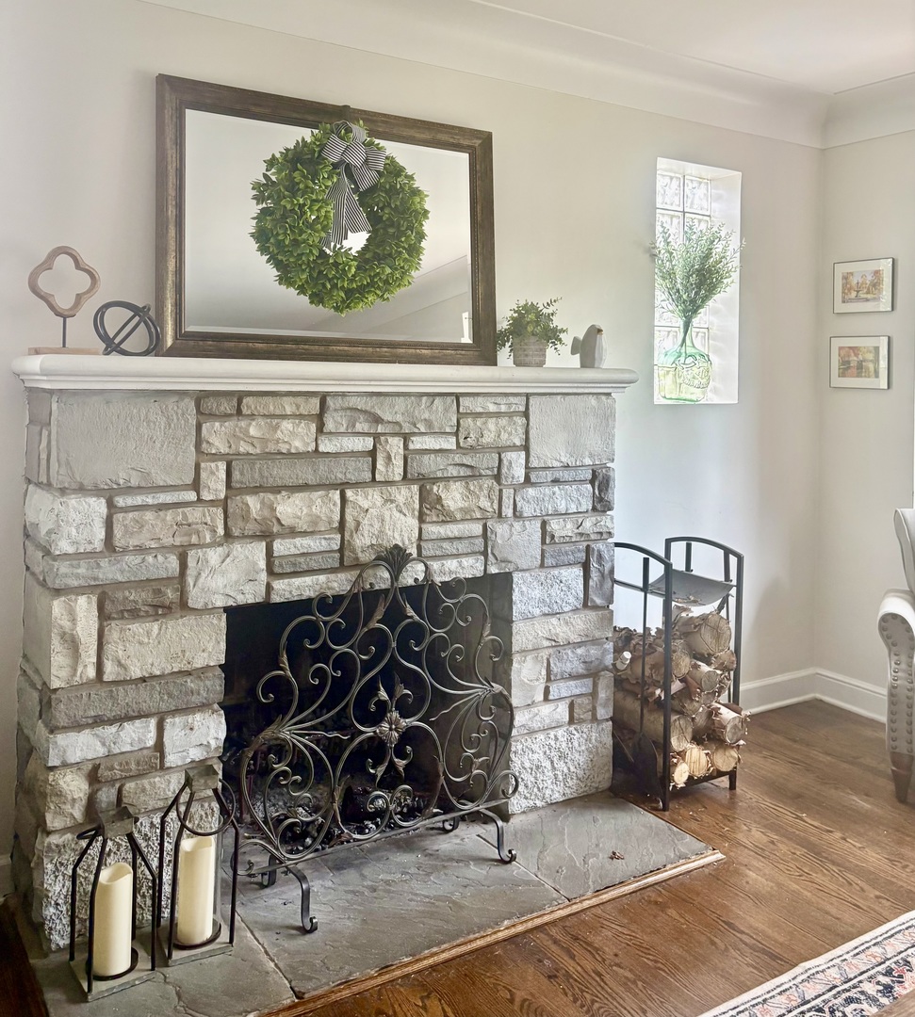
Welcome to this beautifully renovated 6-bedroom, 4-bathroom home in the highly desirable Circle Park neighborhood of Southwest Evergreen Park. This home was originally built in 1948 and a 2 story brick addition constructed in 2010. The basement was extended with construction and there is only a small concrete crawl space under the sunroom. The entire home has been remodeled and redesigned to meet the expectations of today's buyers and offers the perfect blend of classic charm and modern convenience. This spacious residence is designed for comfortable living and exceptional entertaining-both indoors and out. Situated on a large 1/3rd acre, professionally landscaped fenced lot, the home features generous living spaces, updated finishes throughout, with all main-level rooms flowing seamlessly together. Mature trees provide shade and privacy, while the stunning brick exterior delivers timeless curb appeal. Step outside and discover a true entertainer's dream. Multiple outdoor gathering areas create the perfect setting for summer barbecues, game-day parties, and relaxing evenings. A standout feature is the converted 1-car garage, thoughtfully transformed into a stylish outdoor bar/kitchen area, providing a unique space to host guests and enjoy indoor-outdoor living. Property Highlights: 6 spacious bedrooms 4 full bathrooms Beautifully renovated throughout. Large landscaped lot in sought-after Circle Park area. Remodeled kitchen with massive island and more cabinetry you'll ever need, along with stainless appliances, a double refrigerator/freezer, large island, granite countertops. Bathrooms are all remodeled. Master bathroom features a soaking tub, separate shower and walk in closet with custom organizers. Spacious living and dining areas: Living room/Main level family room/Main level 4 season sunroom/Finished recreation room in recently finished basement. Formal dining room and eat-in kitchen. Main level office with french doors and built in cabinetry/shelving. Ample storage and flexible-use rooms Close to all conveniences. This is a rare opportunity to own a move-in-ready home with exceptional indoor space and resort-style outdoor entertaining amenities in one of the area's most desirable neighborhoods. Additional 2-car detached garage. See Feature Sheet for additional information.

Save
Ask
Tour
Hide
Share
Listing Snapshot
Price 
$810,000
Days On Site 
37 Days
Bedrooms 
6
Inside Area (SqFt) 
5,600 sqft
Total Baths 
4
Full Baths 
4
Partial Baths 
N/A
Lot Size 
0.335 Acres
Year Built 
1948
MLS® Number 
12674531
Status 
Active
Property Tax 
$17,238.8
HOA/Condo/Coop Fees 
N/A
Sq Ft Source 
Plans
Friends & Family
Recent Activity
15 hours agoListing updated with changes from the MLS®
2 days agoStatus changed to Active
a month agoListing first seen on site
General Features
Acres 
0.335
Direction Faces 
East
Foundation 
Concrete Perimeter
Garage 
Yes
Garage Spaces 
3
Parking 
ConcreteGarage Door OpenerGarageDetachedDriveway
Parking Spaces 
3
Property Sub Type 
Single Family Residence
Sewer 
Public Sewer
SqFt Below 
1100
SqFt Total 
3876
Style 
Traditional
Interior Features
Appliances 
Double OvenMicrowaveDishwasherRefrigeratorWasherDryerDisposalStainless Steel Appliance(s)CooktopOvenRange HoodGas Cooktop
Basement 
FinishedPartial
Cooling 
Central AirGeothermal
Electric 
Circuit Breakers200+ Amp Service
Fireplace 
Yes
Fireplace Features 
Living Room
Fireplaces 
1
Flooring 
Hardwood
Heating 
Geothermal
Interior 
Walk-In Closet(s)Entrance FoyerPantryVaulted Ceiling(s)Dry BarOpen Floorplan
Laundry Features 
In Unit
Window Features 
Screens
Bedroom 2 
Dimensions - 15X14Level - Second
Bedroom 3 
Dimensions - 14X12Level - Second
Bedroom 4 
Dimensions - 14X16Level - Second
Bedroom 5 
Dimensions - 9X20Level - Second
Bedroom 6 
Dimensions - 12X15Level - Main
Dining Room 
Dimensions - 12X13Level - Main
Family Room 
Dimensions - 17X22Level - Main
Foyer 
Dimensions - 5X6Level - Main
Heated Sun Room 
Dimensions - 12X21Level - Main
Kitchen 
Dimensions - 22X13Level - MainDescription - Eating Area-Breakfast Bar,Island,Pantry-Closet,Custom Cabinetry,Granite Counters,Pantry,Updated Kitchen
Laundry 
Dimensions - 10X13Level - Basement
Living Room 
Dimensions - 16X19Level - Main
Master Bedroom 
Dimensions - 20X14Level - Second
Media Room 
Dimensions - 15X15Level - Basement
Mud Room 
Dimensions - 7X10Level - Main
Office 
Dimensions - 15X8Level - Main
Pantry 
Dimensions - 4X10Level - Main
Recreation Room 
Dimensions - 27X20Level - Basement
Storage 
Dimensions - 18X35Level - Basement
Save
Ask
Tour
Hide
Share
Exterior Features
Construction Details 
Brick
Fencing 
Fenced
Other Structures 
Garage(s)
Patio And Porch 
PatioPorch
Windows/Doors 
Screens
Community Features
Community Features 
CurbsSidewalksStreet Lights
MLS Area 
Evergreen Park
School District 
Evergreen Park High School
Township 
Worth
Schools
School District
Evergreen Park High School
Elementary School
Southwest Elementary School
Middle School
Central Junior High School
High School
Evergreen Park High School
Listing Courtesy of MRED as distributed by MLS Grid of Berkshire Hathaway HomeServices Chicago


Based on information submitted to the MLS GRID as of 2026-07-18 12:36 PM UTC. All data is obtained from various sources and may not have been verified by broker or MLS GRID. Supplied Open House Information is subject to change without notice. All information should be independently reviewed and verified for accuracy. Properties may or may not be listed by the office/agent presenting the information.
Last checked: 2026-07-18 12:36 PM UTC
MRED DMCA Copyright Information Copyright © 2026 Midwest Real Estate Data LLC. All rights reserved.

Neighborhood & Commute
Source: Walkscore
Disclosure: Community information and market data powered by Constellation Data Labs. Information is deemed reliable but not guaranteed.
Save
Ask
Tour
Hide
Share