


505 Greenbay AvenueCalumet City, IL 60409
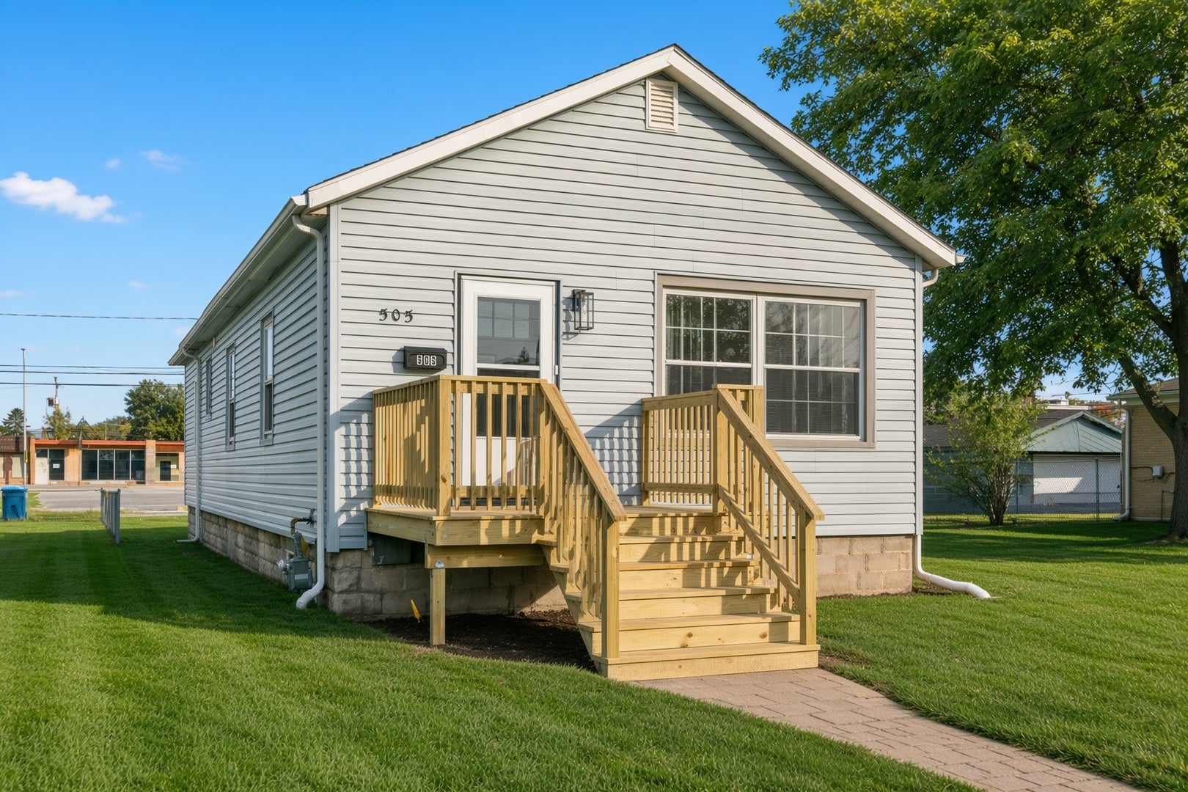
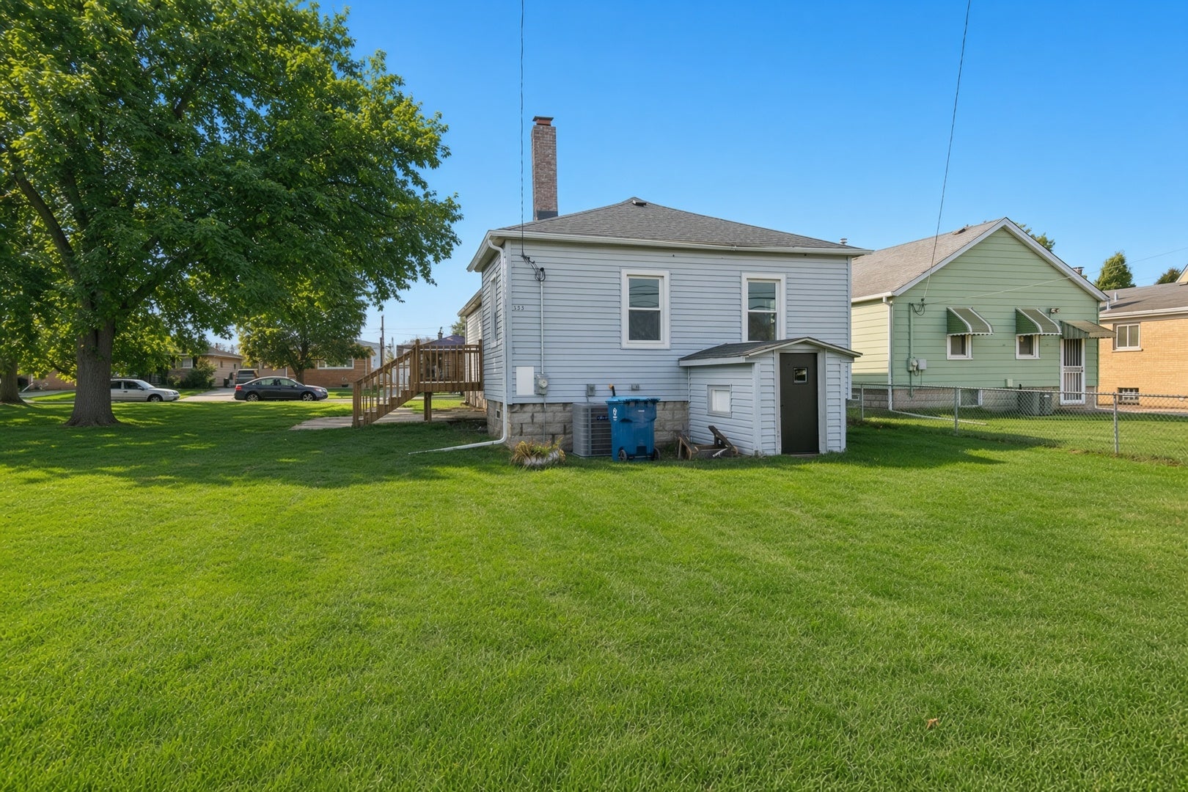
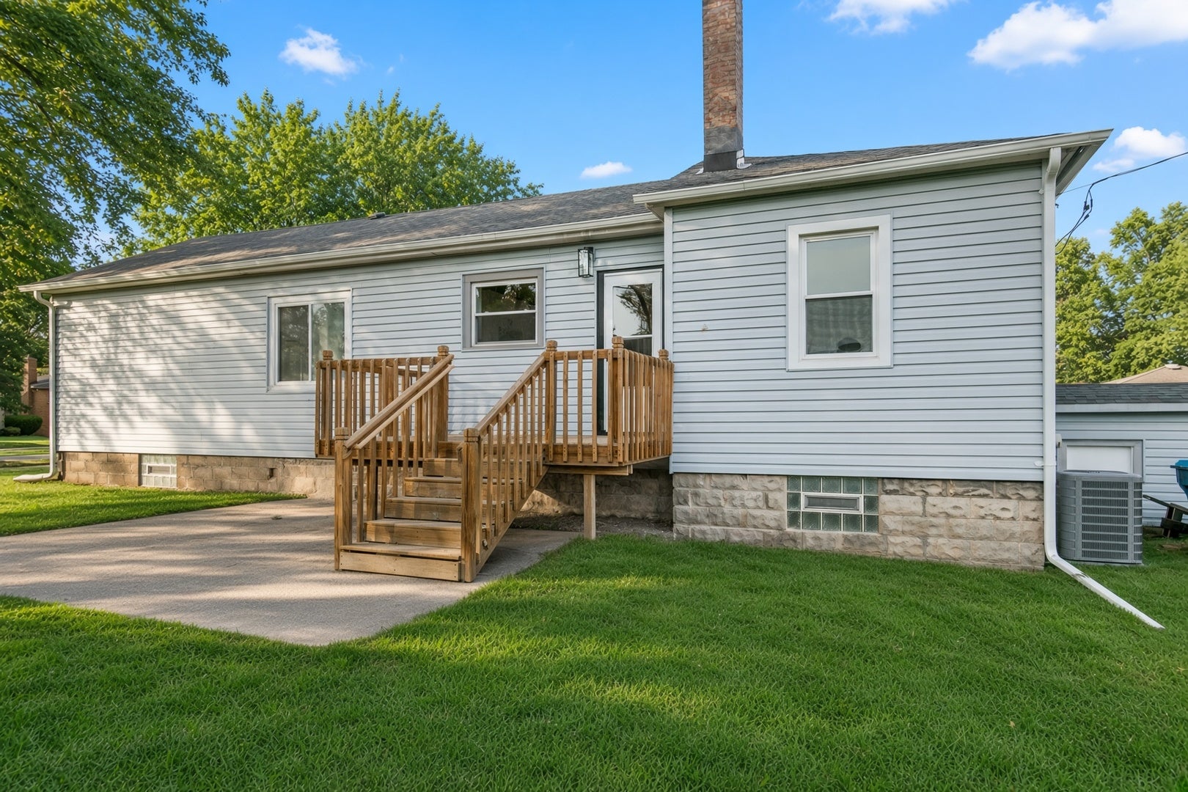
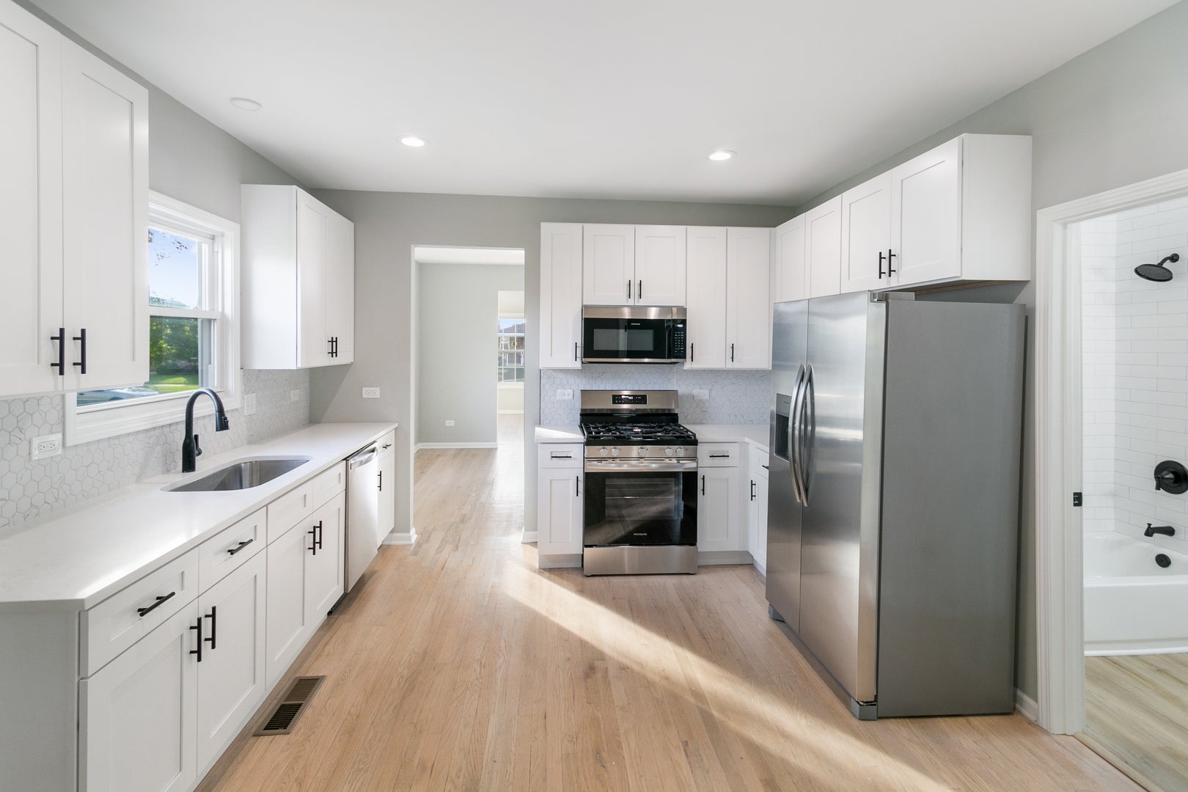
Lovingly cared for and ready for its new owner! Kitchen, has been updated with sleek stainless steel appliances, elegant white shaker cabinets, and durable stone countertops. Relax in the newly remodeled bathroom, featuring stylish fixtures and contemporary design. The home's energy efficiency has been significantly improved with new insulation and new central A/C in 2024, while the refinished hardwood floors and fresh carpet add a touch of warmth and sophistication. Safety and functionality are paramount, with a new electrical panel, updated wiring, a state-of-the-art hot water heater, and modern gas lines throughout. The convenient exterior exit from the kitchen to the brand-new deck and the full unfinished basement with a walkout to the backyard offer endless possibilities for entertaining and outdoor living. Nestled on a serene, tree-lined street, this home provides a peaceful retreat while remaining close to major highways (I-94) and public transportation. The property taxes currently show no exemptions, allowing new owners to potentially lower their tax burden by applying for available exemptions. Don't miss the opportunity to make this stunning home your own. Schedule a private showing today! Explore the 3D virtual tour for an immersive experience. Key Features: Property was updated in 2024 - Updated kitchen- Remodeled bathroom- New insulation, lighting, and paint- Refinished hardwood floors and new carpet- Updated electrical panel and wiring- New hot water heater and gas lines (2024)- Brand-new deck- updated sewer line exterior in 2026. Full unfinished basement with walkout access- Convenient location near I-94 and public transportation- Potential for property tax exemptions-with a reduction of over 2,100 on taxes with a Home Owners Exemption. Elevate your lifestyle in this exceptional home.
| 3 weeks ago | Listing updated with changes from the MLS® | |
| a month ago | Status changed to Active Under Contract | |
| 2 months ago | Price changed to $174,700 | |
| 4 months ago | Listing first seen on site |

Based on information submitted to the MLS GRID as of 2026-09-26 12:28 AM UTC. All data is obtained from various sources and may not have been verified by broker or MLS GRID. Supplied Open House Information is subject to change without notice. All information should be independently reviewed and verified for accuracy. Properties may or may not be listed by the office/agent presenting the information.
Last checked: 2026-09-26 12:28 AM UTC
MRED DMCA Copyright Information Copyright © 2026 Midwest Real Estate Data LLC. All rights reserved.
Did you know? You can invite friends and family to your search. They can join your search, rate and discuss listings with you.