Save
Ask
Tour
Hide
Share
$400,000
59 Days On Site

8505 Woodward Avenue 102
Woodridge, IL 60517

For Sale|Condominium|Active
2
Beds
2
Total Baths
2
Full Baths
1,519
SqFt
$263
/SqFt
2006
Built
Subdivision:
Farmingdale Village
County:
DuPage
Listing Courtesy of MRED as distributed by MLS Grid of @properties Christie�s International Real Estate
Call Now: 630-527-0095
Is this the listing for you? We can help make it yours.
630-527-0095
8505 Woodward Avenue 1028505 Woodward Avenue 1028505 Woodward Avenue 1028505 Woodward Avenue 102
Save
Ask
Tour
Hide
Share

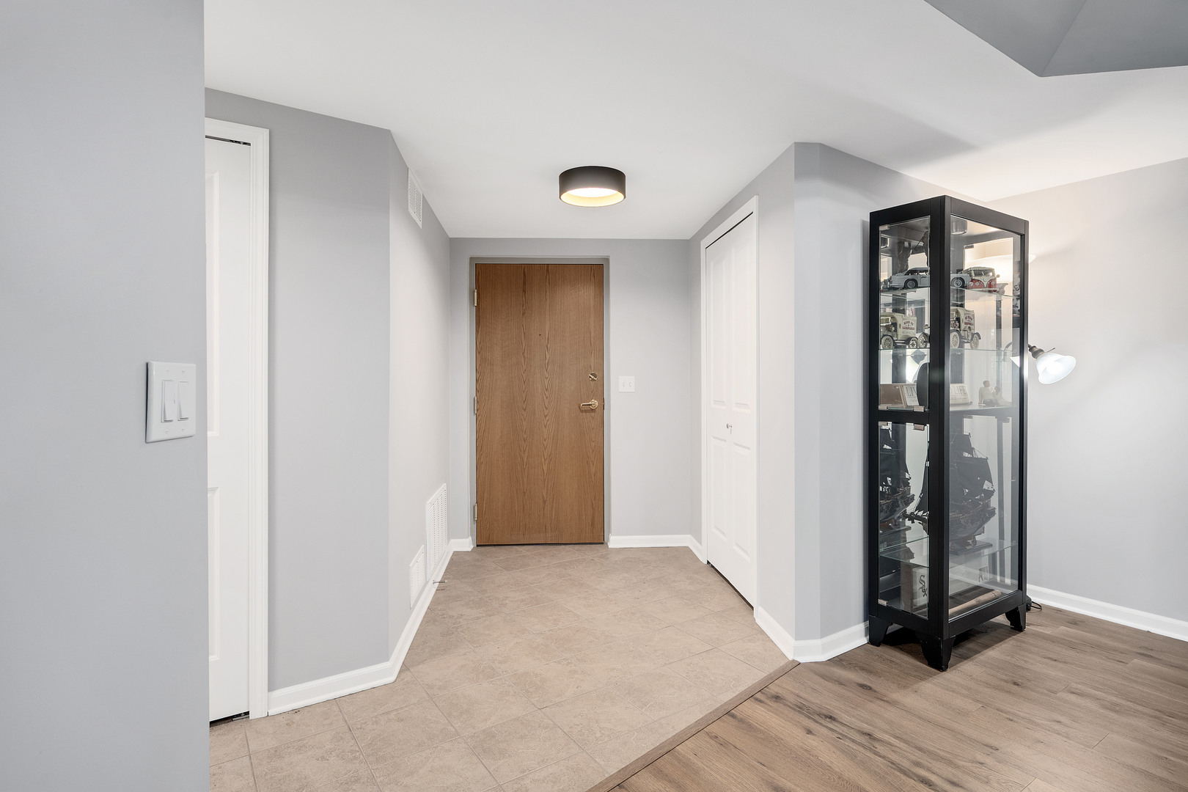
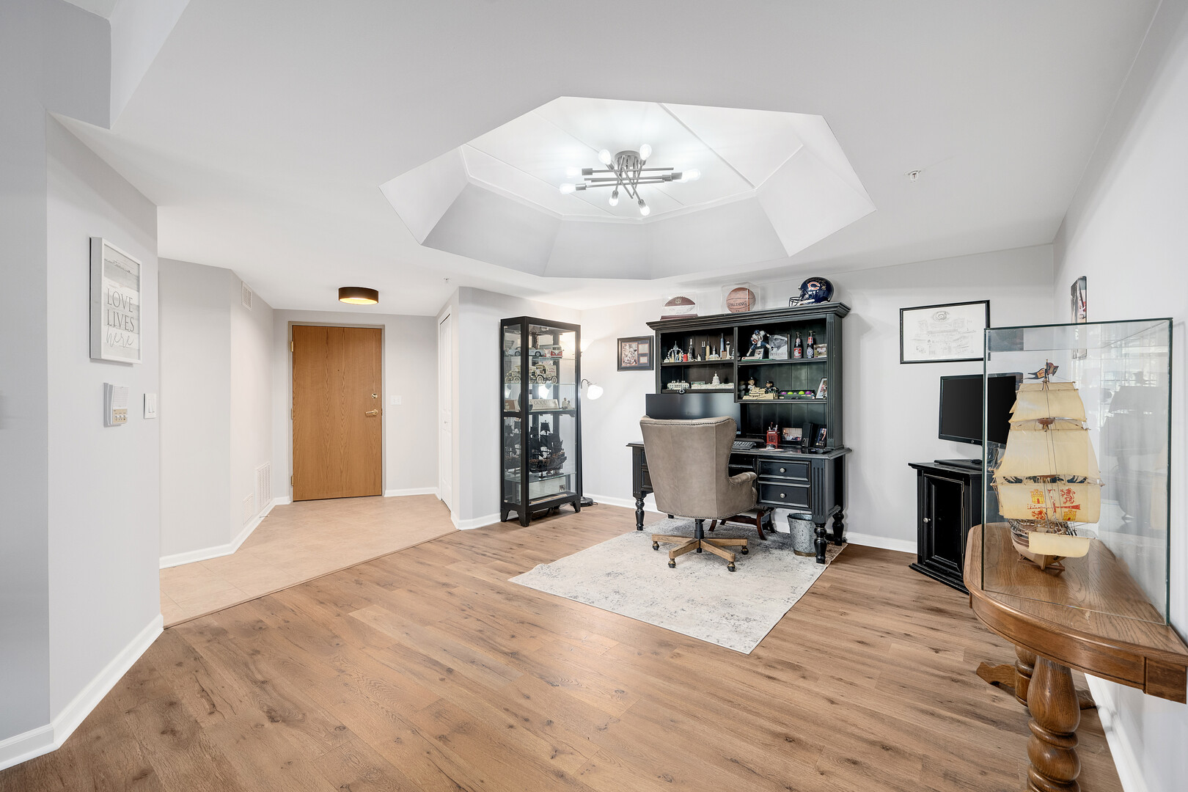
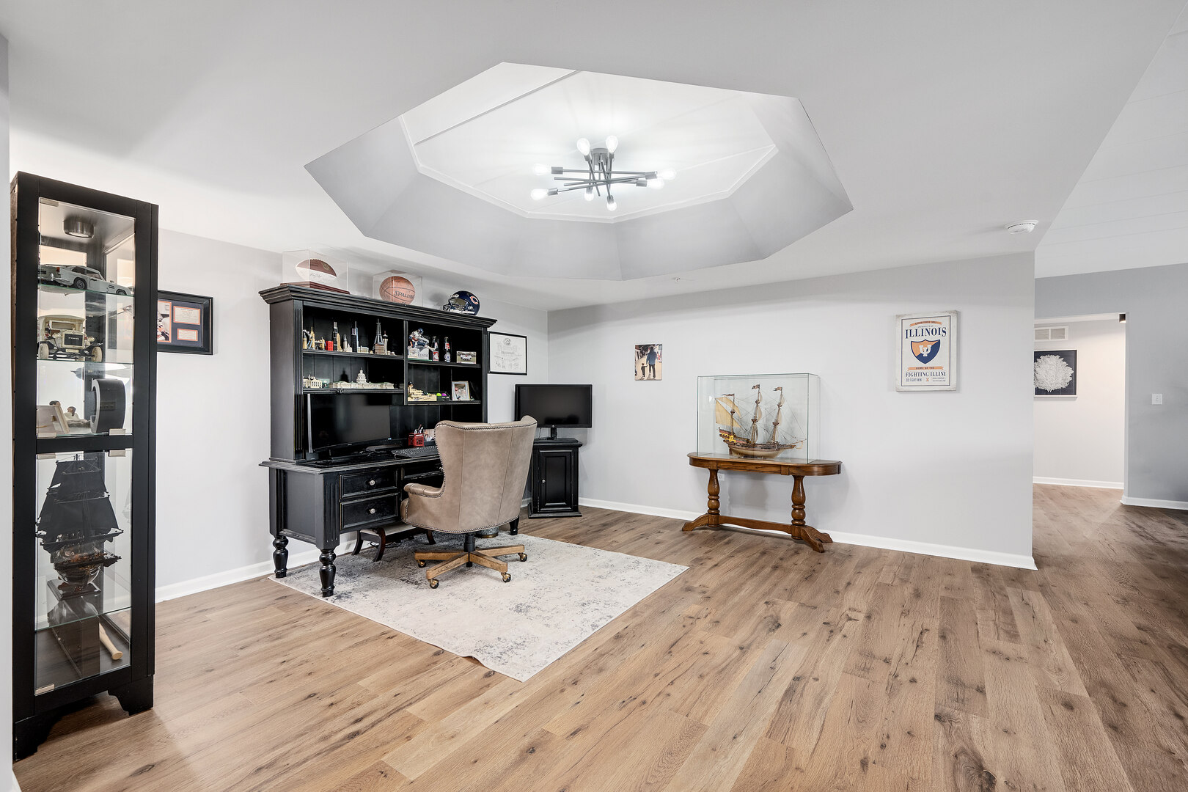
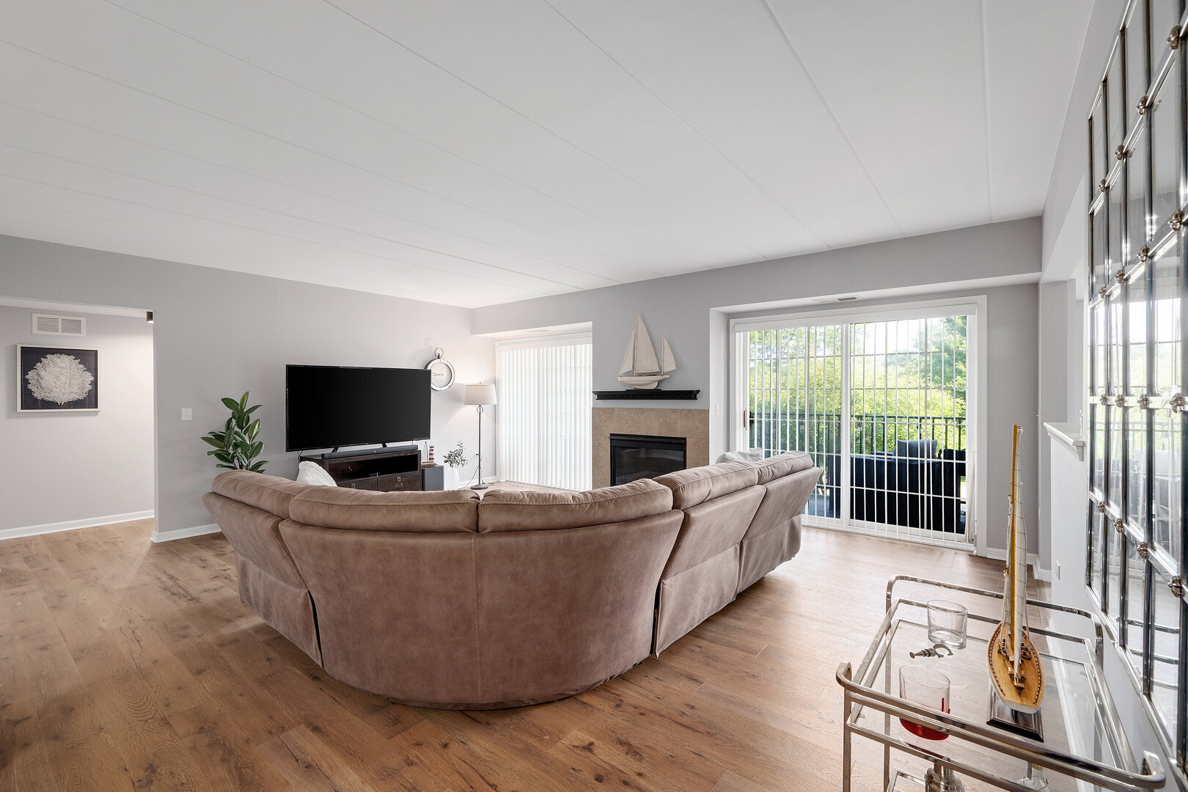
Beautifully updated and impeccably maintained 2-bedroom, 2-bath residence in highly sought-after Farmingdale Village offering the ease of elevator living and refined, move-in-ready comfort. Situated on the first floor, this spacious condo features soaring 9-foot ceilings, an inviting fireplace, and an open-concept layout designed for effortless entertaining. The welcoming entry opens to an elegant dining space flowing seamlessly into the expansive living area and beautifully renovated eat-in kitchen. Thoughtfully reimagined with updated countertops, designer backsplash, farmhouse sink, upgraded hardware, modern lighting, and freshly painted interiors, the kitchen blends functionality with elevated style. Generous cabinetry and a pantry provide abundant storage while the layout comfortably accommodates multiple cooks and gatherings. The spacious primary suite offers a walk-in closet and private full bath, while the second bedroom and additional full bath create flexibility for guests, office space, or everyday living. Additional highlights include: Secure building with intercom entry. Assigned underground heated garage parking plus additional exterior parking. Extra storage space in garage area. Elevator access for convenience and accessibility. Fireplace and generous living spaces rarely found in condo living. Perfectly positioned near I-355, shopping, dining, golf courses, and everyday conveniences including grocery stores and nearby Costco, this turnkey residence offers low-maintenance living without compromising style or comfort.

Save
Ask
Tour
Hide
Share
Listing Snapshot
Price 
$400,000
Days On Site 
59 Days
Bedrooms 
2
Inside Area (SqFt) 
1,519 sqft
Total Baths 
2
Full Baths 
2
Partial Baths 
N/A
Lot Size 
N/A
Year Built 
2006
MLS® Number 
12655842
Status 
Active
Property Tax 
$5,476
HOA/Condo/Coop Fees 
$440 monthly
Sq Ft Source 
Assessor
Friends & Family
Recent Activity
3 days agoListing updated with changes from the MLS®
4 days agoStatus changed to Active
2 months agoListing first seen on site
General Features
Attached Garage 
Yes
Garage 
Yes
Garage Spaces 
1
Number Of Stories 
4
Parking 
Garage Door OpenerHeated GarageAttachedGarage
Parking Spaces 
1
Pets 
Cats OKDogs OK
Property Sub Type 
Condominium
Sewer 
Public Sewer
Special Circumstances 
Third Party Approval
Interior Features
Appliances 
RangeMicrowaveDishwasherRefrigeratorWasherDryerStainless Steel Appliance(s)
Basement 
None
Cooling 
Central Air
Fireplace 
Yes
Fireplace Features 
Living RoomGas Log
Fireplaces 
1
Heating 
Natural Gas
Interior 
ElevatorWalk-In Closet(s)High CeilingsOpen Floorplan
Laundry Features 
Main LevelWasher Hookup
Bedroom 2 
Dimensions - 14X12Level - Main
Bedroom 3 
Bedroom 4 
Dining Room 
Dimensions - 13X13Level - Main
Family Room 
Kitchen 
Dimensions - 13X10Level - MainDescription - Eating Area-Table Space,Pantry-Closet
Laundry 
Living Room 
Dimensions - 19X16Level - Main
Master Bedroom 
Dimensions - 16X13Level - Main
Save
Ask
Tour
Hide
Share
Exterior Features
Construction Details 
Brick
Exterior 
Balcony
Community Features
Association Dues 
440
HOA Fee Frequency 
Monthly
MLS Area 
Woodridge
School District 
99
Township 
Downers Grove
Schools
School District
99
Elementary School
Unknown
Middle School
Unknown
High School
Unknown
Listing Courtesy of MRED as distributed by MLS Grid of @properties Christie�s International Real Estate


Based on information submitted to the MLS GRID as of 2026-07-20 09:27 PM UTC. All data is obtained from various sources and may not have been verified by broker or MLS GRID. Supplied Open House Information is subject to change without notice. All information should be independently reviewed and verified for accuracy. Properties may or may not be listed by the office/agent presenting the information.
Last checked: 2026-07-20 09:27 PM UTC
MRED DMCA Copyright Information Copyright © 2026 Midwest Real Estate Data LLC. All rights reserved.

Neighborhood & Commute
Source: Walkscore
Disclosure: Community information and market data powered by Constellation Data Labs. Information is deemed reliable but not guaranteed.
Save
Ask
Tour
Hide
Share