


22106 E Churchill DriveRichton Park, IL 60471
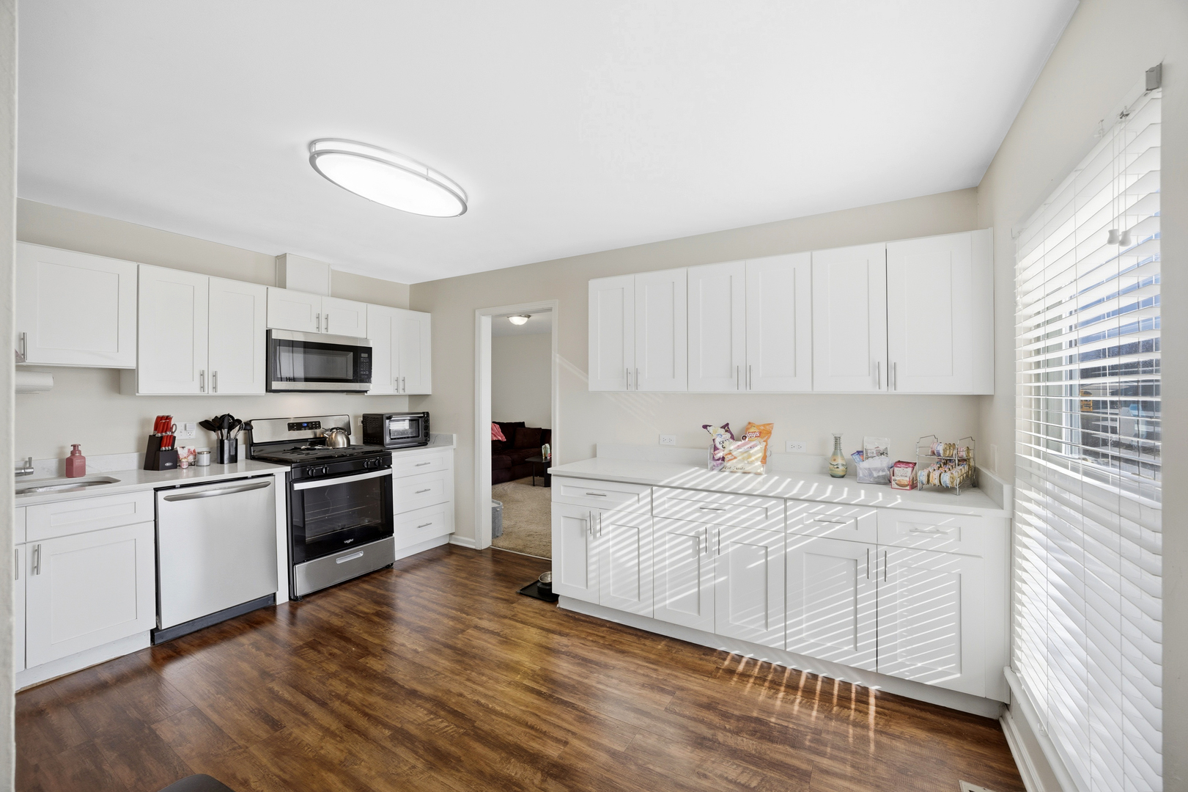
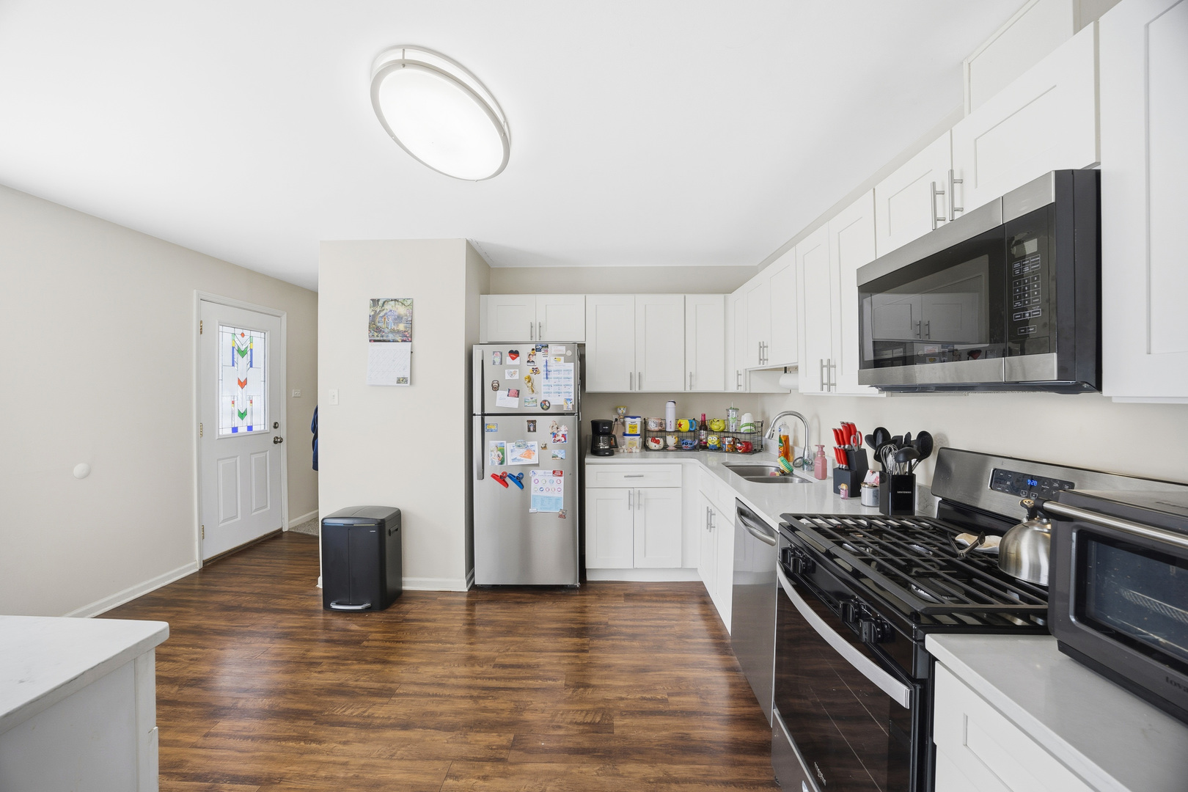
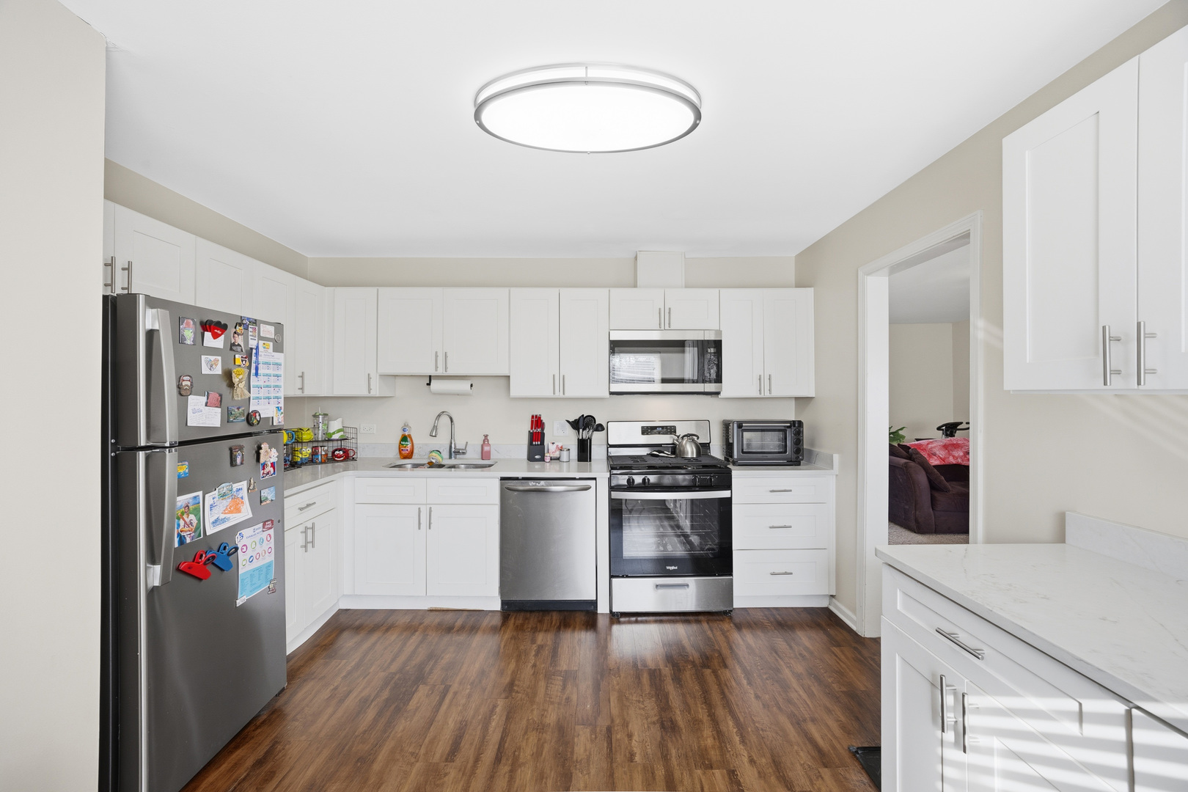
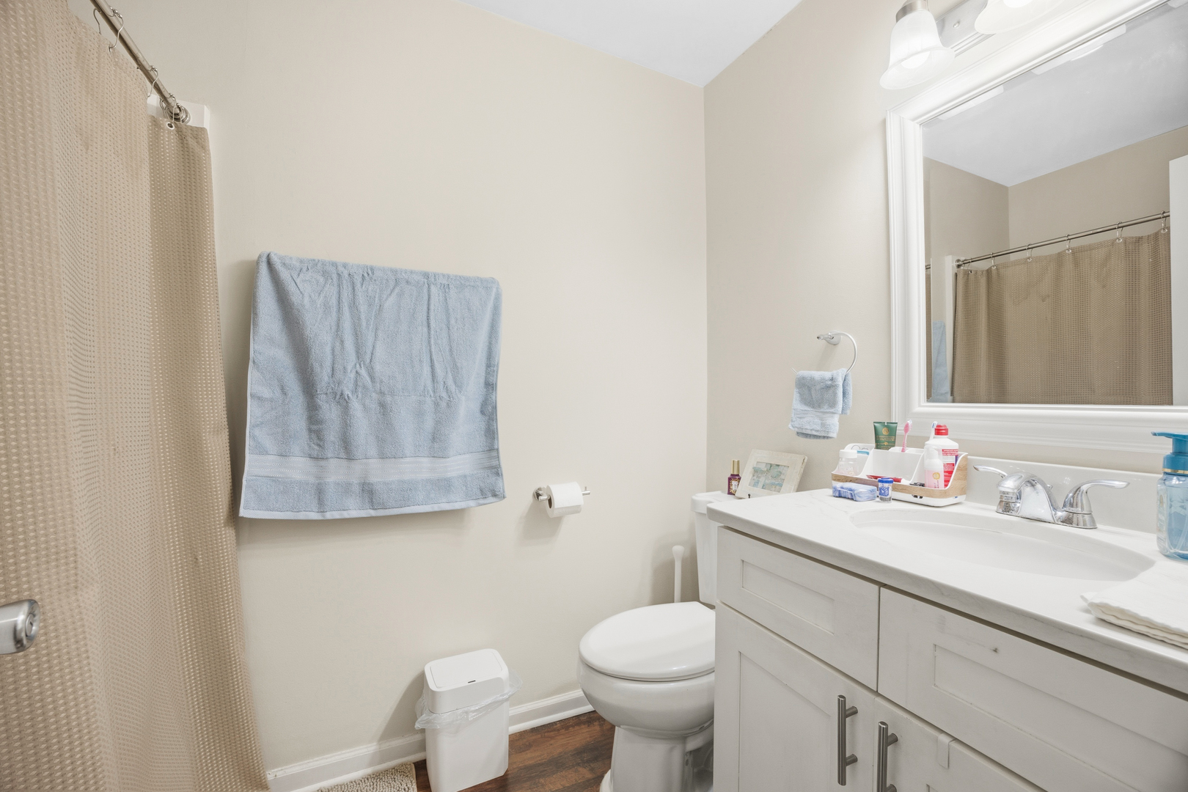
IHDA Homebuyer assistance program offers up to $15,000 to eligible buyers!!!!! Welcome to 22106 E. Churchill Drive in Richton Park-an inviting, move-in-ready ranch that blends comfort, style, and convenience. This well-maintained 3-bedroom, 1-bathroom home offers over 1,200 square feet of living space. The large kitchen has stainless steel appliances, abundant cabinetry, and generous countertop space-ideal for cooking, hosting, and gathering. Just off the kitchen, an expansive family room provides a warm and versatile living area, complete with a patio door that opens to a private deck-perfect for relaxing or entertaining. The exterior features a 2-car garage, maintenance free vinyl siding, shutters and an upgraded front door that enhances the curb appeal. The home is in a prime location near retail, parks/playgrounds and easy highway access. No exemption on the real estate taxes. Property passed the Village inspection, home is being sold as-is. This affordable home will not last long!
| 2 months ago | Listing updated with changes from the MLS® | |
| 2 months ago | Status changed to Active | |
| 3 months ago | Price changed to $170,000 | |
| 5 months ago | Listing first seen on site |

Based on information submitted to the MLS GRID as of 2026-08-29 12:23 PM UTC. All data is obtained from various sources and may not have been verified by broker or MLS GRID. Supplied Open House Information is subject to change without notice. All information should be independently reviewed and verified for accuracy. Properties may or may not be listed by the office/agent presenting the information.
Last checked: 2026-08-29 12:23 PM UTC
MRED DMCA Copyright Information Copyright © 2026 Midwest Real Estate Data LLC. All rights reserved.
Did you know? You can invite friends and family to your search. They can join your search, rate and discuss listings with you.